Wilhering Abbey: A Cistercian Monastery in Austria


Site at a Glance
- Rating
- 4.7
- Popularity
- Low
- Country
- Austria
- Primary era
- Early Modern
- External website
- Open
- Eras represented
- Medieval, Early Modern
- Civilizations
- Duchy of Austria, Habsburg, Holy Roman Empire
- Site type
- Religious
- Remains
- Monastery
On this page19 sections
History
Wilhering Abbey is a Catholic Cistercian monastery in Austria, founded in 1146 at Wilhering on the Danube, about 8 kilometres from Linz. Cistercians are a reform branch of Western monasticism rooted in the Benedictine tradition, with a strong emphasis on communal observance, austerity, and agricultural work. The foundation began in the former family castle of Ulrich and Kolo of Wilhering, after the family moved to a new castle at Waxenberg. Its present church belongs to the Baroque and Rococo rebuilding of the eighteenth century, and the abbey remains an active religious, educational, agricultural, and cultural institution.
Foundation and medieval expansion
Ulrich and Kolo donated their former castle in accordance with the wishes of their deceased father. Augustinian Canons first occupied the foundation, but on 30 September 1146 Ulrich replaced them with Cistercian monks from Rein Abbey in Styria. Under the first abbot, Gerald, the monastery received substantial endowments and the protection of Eberhard, Bishop of Bamberg. After Ulrich’s death, Kolo completed the foundation.
The new community struggled during its first decades. In 1185, its fourth abbot, Henry, transferred responsibility for the monastery to Burkhard, Abbot of Ebrach. Monks from Ebrach Abbey subsequently resettled Wilhering, and the Ebrach community began constructing a church in 1195. Duke Leopold VI of Austria later placed the abbey under his protection. Donations, exemptions, and privileges granted by ecclesiastical and secular authorities, including Popes Innocent III and Honorius III and Emperor Frederick II, supported its development.
The monks undertook extensive colonizing and pastoral activity in the Mühlviertel, a region of northern Upper Austria, and the abbey eventually incorporated numerous parishes. Wilhering also established daughter monasteries at Vyšší Brod in 1259, Engelszell in 1293, and Säusenstein in 1336. In 1928, it founded a further daughter house at Apolo in Bolivia as part of a missionary initiative.
Reformation, recovery, and reconstruction
The Protestant Reformation brought a severe crisis. Abbot Erasmus Mayer fled to Nuremberg with the monastery’s funds and married after approximately nine months in office. By the 1580s, Wilhering had been abandoned or left without monks. During the Counter-Reformation, the Catholic reform and institutional response to the spread of Protestantism, Alexander a Lacu, a Benedictine monk from Lugano appointed abbot by the emperor, restored regular observance and reorganized the abbey’s temporal administration. He recovered much of its former property and reconstructed the monastic buildings. At the end of his rule, the community included twenty priests, four clerics, and one brother.
On 6 March 1733, a fire almost completely destroyed the abbey buildings. Abbot Johann Baptist Hinterhölzl, who served from 1734 to 1750, made emergency repairs to the church using surviving walls. The church and the destroyed wings were then rebuilt in the Baroque and Rococo periods, with the essential decoration and furnishing of the church completed in 1748. In the mid-eighteenth century, Wilhering also acquired the entire Kürnberg Forest and its associated hunting rights from the sovereign’s property. The forest remains abbey property and forms a green belt between Wilhering and Linz. It contains the remains of a Roman-period watchtower.
Josephinian reforms and nineteenth-century renewal
The reforms of Emperor Joseph II affected the abbey’s religious and educational functions. To prevent the collegiate church from being closed, it became the parish church of Wilhering in 1784. The abbey school had provided elementary instruction to young members of the community since the sixteenth century. Before 1787, it was expanded into a boarding institution for choirboys.
Abbot Alois Dorfer led Wilhering from 1851 to 1892 and emphasized the recovery of its Cistercian heritage. He promoted administrative arrangements modeled on the medieval Cistercian filiation system, which linked daughter houses to their mother abbeys, and Wilhering joined the Austrian Cistercian Province when it was established in 1854. Novice masters renewed emphasis on the Rule of Saint Benedict, the principal medieval rule for Benedictine and related Western monastic communities, together with traditional monastic observance. Most monks, however, worked outside the enclosure as parish priests and teachers.
School, wartime expropriation, and return
Under Abbot Theobald Grasböck, the abbey secondary school was founded in 1895 with boarding facilities. It received permission to admit state pupils in 1903 and 1904, added upper forms in 1917 and 1918, and held its first Matura examinations in 1922. The Matura is the Austrian school-leaving examination qualifying students for higher education. The National Socialist regime suspended the school and boarding house in 1938.
In 1940, Nazi authorities expropriated Wilhering Abbey and expelled the monks. Several were arrested and sent to concentration camps, while others were forced into military service. Abbot Bernhard Burgstaller died of starvation in Anrath Prison in 1941. Father Konrad Just survived imprisonment in Dachau and Buchenwald from 1938 to 1945.
During the Second World War, the buildings accommodated the seminary from Linz, displaced Germans from Bessarabia, and military or medical facilities. Parts of the complex served as a prisoner-of-war camp from 1942 to 1945. After 1943, the Technical College of Linz was installed there as a Reich institution. American troops took over the premises in 1945. The monks then returned, resumed monastic life, and reopened the school.
Modern monastic and cultural life
The abbey church underwent an overall restoration from 1971 to 1977 under the artistic direction of Fritz Fröhlich. The choir organ was restored in 2016, and the main organ was restored in 2018, substantially recovering its 1884 condition. The Guardian Angel Chapel in the entrance area of the church opened in 2023.
Wilhering remains an active Cistercian monastery. Forestry, farming, and greenhouses form part of its economic base, while the daily Liturgy of the Hours in the Lady Chapel in the former chapter house remains central to community life. The community numbered 28 members in 2007 and currently comprises 18 priest-monks. The abbey operates a museum and maintains an art collection, a historical library, and a music archive. Its school provides general education for approximately 500 pupils.
The school reopened in autumn 1945, received a new boarding wing in the mid-1950s, and underwent redevelopment of its school buildings in 1963. Girls have been admitted since the 1980 to 1981 school year, and boarding facilities ended in 1990. These changes form part of the abbey’s continuing educational history alongside its religious and cultural functions.
Remains
Wilhering follows the standard Cistercian arrangement derived from the mother house at Cîteaux. An enclosing wall defined the premises, with the church running on an east to west axis and the cloister, a covered walkway around an open courtyard, adjoining the church on its south side. The chapter house, where the community met for governance and the reading of its rule, and the common room occupied the eastern range, with the monks’ dormitory above. The monks’ refectory stood to the south, the lay brothers’ refectory and dormitory to the west, and the kitchen in the southwest corner.
Church and medieval fabric
Medieval remains
The original Wilhering castle and the buildings erected by the monks of Rein have disappeared, but the present complex retains a medieval nucleus consisting of the church, cloister, and quadrangular convent buildings. Surviving medieval elements include a plain round-arched Romanesque portal from the former twelfth-century church, parts of the Gothic cloister, and two Gothic high tombs of members of the Schaunberg family beside the western entrance to the church. Romanesque architecture is characterized by massive walls and round arches, while Gothic architecture uses pointed arches and more vertically oriented forms. The portal was incorporated into the present Rococo church.
Abbey Church of the Assumption of Mary
The present Abbey Church of the Assumption of Mary was rebuilt after the fire of 1733 on the ground plan of the earlier church, incorporating surviving Romanesque walls. Construction was directed by the Linz master mason Johann Haslinger, probably using designs associated with Joseph Matthias Götz, Johann Michael Prunner, or Joseph Munggenast. Completion is dated around 1750 to 1751. The church combines a classical facade, articulated by pilasters, with a Rococo interior. A nearly continuous cornice above the pilasters and capitals divides the interior visually into an earthly lower zone and a heavenly upper zone. Rococo is an eighteenth-century decorative style known for asymmetrical curves, shell-like ornament, gilding, and elaborate movement.
Paintings, stucco, and furnishings
The high altar and the church’s decorative program glorify Mary, including her Assumption and Coronation. The altarpieces refer to Mary’s place in the Benedictine and Cistercian orders, the death of Saint Joseph, the guardian angel, and the Fourteen Holy Helpers, a group of saints traditionally invoked together for protection from illness and other dangers. Agricultural intercessors appear among the Fourteen Holy Helpers.
Martino Altomonte painted the altarpieces and designed the high altar. His son Bartolomeo Altomonte painted the extensive ceiling frescoes, including a composition of more than 450 square metres showing Mary’s assumption, triumph, and coronation surrounded by angels, saints, and the world. Saints especially associated with the Cistercian Order are arranged in groups. The transept frescoes praise the Virgin Mary allegorically and represent the unity of the continents through faith, hope, and charity. In the crossing cupola, Francesco Messenta and Bartolomeo Altomonte created an allegorical fresco of Mary’s triumph over sin and the punishment of sinners.
Frescoes in the presbytery and beneath the organ loft show angels playing musical instruments. The initial stucco work was carried out by Franz Josef Holzinger from 1739 to 1741. After the War of the Austrian Succession interrupted and ended his commission, Johann Michael Feichtmayr and Johann Georg Ueblherr continued the decoration with exuberant rocaille cartouches, curved altarpiece frames, the pulpit, the choir-organ casing, glazed stucco putti, and angels’ heads. The main cornice received red stuccoed marble, while the pilasters received grey stuccoed marble.
Ueblherr created sixteen life-sized altar statues, the figures of the Holy Trinity above the high altar, a statue of Saint Bernard of Clairvaux on the pulpit sounding board, and a figure of the biblical King David above the choir organ. Saint Bernard was a major twelfth-century Cistercian abbot, theologian, and reformer. Johann Georg Frueholz of Munich gilded the interior, while the lay brothers Eugen Dymge and Johann Baptist Zell carved the choir stalls and pews.
Chapels and organs
The Grundemann Chapel adjoins the church on the north. Formerly the student chapel of the abbey school, it has a ceiling fresco by Bartolomeo Altomonte depicting the departure of the Christ Child from Heaven. The choir organ, made in 1746 by Nikolaus Rumel the elder, stands opposite the pulpit.
The main organ on the gallery above the entrance was originally made in 1741 by Johann Ignaz Egedacher. Leopold Breinbauer rebuilt it in 1884 while retaining its historical case and some older pipes, and it was altered in 1981 with the addition of a third manual. The instrument has 39 stops and two cymbel stars on three manuals and pedal. In an organ, a manual is a keyboard, a stop controls a set of pipes, and a cymbel star is a decorative mechanism that produces a bell-like sound.
Convent buildings and outer court
Monastic and service buildings
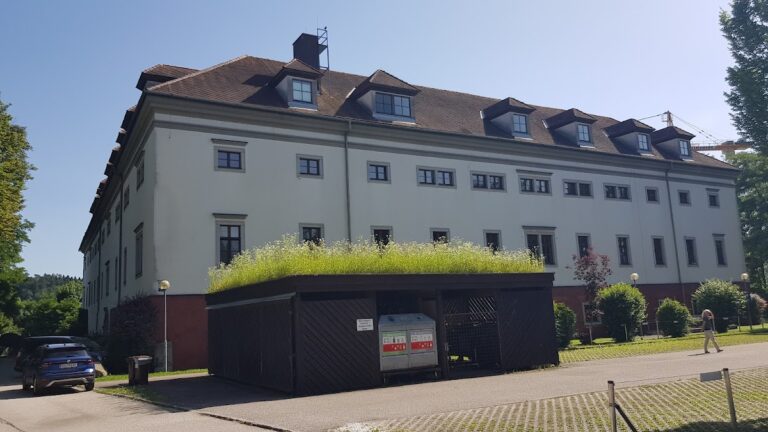
The medieval nucleus is surrounded by Baroque additions, including the abbatial suite, a domed wing, stables, barns, and farm buildings. School buildings were added after the Second World War. The former public-access arrangement included a separate people’s church for the abbey’s tenants, because Cistercians originally restricted public access to the monastic church. An old engraving also shows the guesthouse, fishpond, gatehouse, enclosing wall, garden, and mill. The fishpond, guesthouse, and parts of the gatehouse survive.
Guesthouse and former agricultural estate
The guesthouse is regarded as one of the oldest parts of the complex. It served as the abbey inn until 1970 and now houses a museum of modern art displaying works by Fritz Fröhlich. The former wine cellars and brewery, which ceased operating around 1930, are separated from the main complex by a road. The former Meierhof, a monastic estate used for agricultural administration and production, contains an exhibition on the abbey’s history and a substantial collection of works by Fröhlich.
Outer-court elevation
The prominent outer-court elevation consists of the west facade, a tower, and the abbatial suite. Built between 1735 and 1740, the tower has three storeys that taper upward like an extended telescope and are richly ornamented with figural decoration.
Park and collections
Abbey park and pavilion
The abbey park lies west of the buildings and contains exotic trees and a Baroque pavilion. The former Baroque garden was transformed into a landscape garden during the nineteenth century, largely taking its present form around 1840. The park contains protected trees, including a yew traditionally and scientifically regarded as possibly more than 850 years old.
The pavilion changed over time. An early eighteenth-century image shows a four-lobed plan with five cupola roofs, an image from around 1790 shows a form close to the present structure, and a view from 1830 shows a windowless upper section with a high pyramidal roof. Abbot Schober renovated it in 1833, lowering the roof, modifying the windows and window front, and remodeling the interior from its earlier grotto-like character.
Library, art collection, and music archive
The abbey’s art collection includes oil sketches and designs by Austrian Baroque painters such as Bartolomeo Altomonte, Franz Anton Maulbertsch, and Martin Johann Schmidt. The library contains approximately 40,000 historical volumes dating from the Middle Ages to 1900, a further 20,000 twentieth-century volumes, 150 medieval manuscripts, and 220 incunabula. Incunabula are books printed before approximately 1501, during the earliest period of European printing.
The music archive contains more than 3,500 musical manuscripts and prints dating from the late seventeenth to the twentieth century. Its holdings include liturgical material, theoretical works, periodicals, and extensive collections of organ music. Together with the church furnishings, the archive and library preserve the intellectual and musical dimensions of Wilhering’s long monastic history.