Abbaye Saint-Pierre et Saint-Sicaire: A Former Benedictine Abbey in France


Site at a Glance
- Rating
- 4.6
- Popularity
- Medium
- Country
- France
- Primary era
- Medieval
- External website
- Open
- Eras represented
- Medieval, Early Modern
- Civilizations
- Duchy of Aquitaine, English, French
- Site type
- Religious
- Remains
- Monastery
On this page13 sections
History
Abbaye Saint-Pierre et Saint-Sicaire is a former Benedictine abbey in Brantôme en Périgord, France, traditionally founded in 769 by Charlemagne. The Benedictines followed the Rule of Saint Benedict, a guide to monastic life, and the complex developed principally in the Romanesque period, with later Gothic and Renaissance alterations. Tradition holds that Charlemagne consecrated the abbey by depositing relics of Saint Sicaire, a child martyr counted among the Holy Innocents in Christian tradition.
Foundation and Viking destruction
The first Benedictine community lived partly in caves from the eighth century onward, using the limestone cliff for shelter and as a source of building material. The abbot of Brantôme attended the Council of Aachen in 817, a meeting convened by Charlemagne to reform monastic life across his empire. This early monastery was plundered twice by the Normans and destroyed during Viking incursions in 848 and 857. Its precise location is unknown, while the caves preserve evidence of the community’s early occupation.
Around 900, Bernard, Count of Périgord, returned to the abbey properties he had inherited from his father. This restoration of its possessions enabled the monks to rebuild a new monastery gradually. Brantôme regained prosperity from the tenth century, and the abbey’s resources extended beyond its immediate community. Grimoard of Mussidan, abbot until 1034 from an uncertain starting date, became Bishop of Angoulême in 991 while retaining the abbey title. Revenues from Brantôme helped finance Angoulême Cathedral, consecrated in 1017.
Reform and medieval development
In 1080, Elie, Count of Périgord, transferred his rights over Brantôme to the abbot of La Chaise-Dieu, a historic Benedictine abbey in Auvergne. The change reduced lay control and brought reform to the community, encouraging renewed development during the twelfth and thirteenth centuries. The abbey church was rebuilt in the twelfth century and altered in the thirteenth.
Brantôme and its abbey also benefited from the settlement’s position on a pilgrimage route toward Santiago de Compostela. The Hundred Years War, the prolonged conflict between the English and French crowns, brought severe damage. Troops commanded by Raimond II de Montaut, lord of Mussidan, devastated the abbey in 1382. It was later restored, and in 1404 the English converted it into a fortress-like complex. The destroyed abbey church was rebuilt in 1465, followed by the cloister in 1480.
Commendatory abbots and religious reform
In 1501, when only thirteen religious members remained, a disputed election produced two rival abbots. After three years, the abbacy passed to Cardinal d’Albret, the first commendatory abbot. A commendatory abbot could hold the office and its revenues without serving as the resident monastic superior. After Cardinal d’Albret’s death in 1520, five claimants contested the office for eighteen years.
Pierre de Mareuil, Bishop of Lavaur, was recognized as abbot in 1538. He worked to restore monastic life and settle the dispute, and affiliated Brantôme with the Congregation of Chezal-Benoît, a French Benedictine reform congregation. The incorporation was completed in 1559, and five years later the community had grown to thirty-seven religious members.
Pierre de Bourdeille, the memorialist known as Brantôme, served as commendatory abbot from 1558 to 1614. During the French Wars of Religion, a series of conflicts between Catholics and Protestants in sixteenth-century France, Protestants entered the monastery twice. The community opened its doors to them, and the abbey was respected during these incursions.
Maurist restoration and suppression
In 1636, the Congregation of Chezal-Benoît joined the Congregation of Saint-Maur, a Benedictine reform congregation associated with strict observance and extensive scholarly and building work. Brantôme was among the first communities to accept the incorporation. The abbey was then in poor moral and material condition, and the Maurists restored or rebuilt its buildings. Their work contributed to the form of the conventual complex that survives today.
The community had declined to eight religious members by 1768. Louis-Augustin Bertin, listed as abbot from 1758 to 1792, was the last in the abbey’s long succession of abbots. The institution was suppressed during the French Revolution.
Protection and nineteenth-century restoration
The abbey church became a French historic monument in 1840. Protection later extended to the Renaissance pavilion and round tower in 1891, the curved bridge and three Renaissance reposoirs, small devotional structures or resting places, in 1912, and the fourteenth-century cloister and major parts of the monastic buildings in 1957. Further protection covered the Medici Fountain, Porte des Réformés, caves, gardens, mill, presbytery, abbatial residence, courtyards, and riverfront forecourt. In 2025, this latter group was comprehensively listed while excluding elements already classified.
In 1850, the French state commissioned the Périgord painter Jacques-Émile Lafon to create a mural for the chapel of the Virgin. From the same year, the abbey church underwent major restoration directed by the architect Paul Abadie. Three cloister galleries were removed in 1858, leaving the cloister only partly preserved.
Remains
The complex stands beside the Dronne at the foot of a crescent-shaped limestone cliff topped with woodland. The river surrounds the medieval town and is described as sheltering it from prevailing winds. The surviving site combines the abbey church, part of the fourteenth-century cloister, conventual buildings, gardens, bridges, service areas, and a group of caves and rock-cut chambers. Its architecture is principally Romanesque, with a Gothic church vault reconstructed in the fifteenth century and later substantial remodeling.
Abbey church and bell tower
The abbey church preserves elements from several building phases. Its twelfth-century rebuilding was followed by thirteenth-century alterations and a further reconstruction after the Hundred Years War. The fifteenth-century vault is Gothic, contrasting with the complex’s predominantly Romanesque character. Inside are seventeenth-century gilded wooden choir panels showing the donation of Saint Sicaire’s relics and the Massacre of the Holy Innocents. A fourteenth-century bas-relief depicts the Baptism of Christ, while a twelfth-century diptych stands above a holy-water font. Sculptural representations of the Massacre of the Holy Innocents and the saint’s relics also remain in the church.
The eleventh-century campanile, or bell tower, rises from a twelve-metre-high rocky overhang above the church rather than from a conventional tower base. It has four levels and is associated with Limousin Romanesque architecture. It is described as probably the oldest campanile in France. A rock spring dedicated to Saint Sicaire was regarded as miraculous and venerated for supposed effects on fertility, while relics traditionally attributed to the saint are preserved in the church.
Cloister and conventual buildings
The cloister survives in part, with its interior court, ground-floor rooms opening onto it, and associated façades, roofs, timberwork, and staircases. Three galleries were removed during Paul Abadie’s nineteenth-century restoration. The conventual buildings preserve eighteenth-century survivals remodeled during the seventeenth century. Their former dormitory retains its timber roof structure, and the southwest staircase also survives. The buildings now contain two municipal museums, including the Fernand Desmoulin Museum, exhibition rooms, and Brantôme en Périgord town hall.
The seventeenth-century Vauban Staircase is a projecting stone stair serving the part of the abbey that accommodated guests and pilgrims. It also provided access to the infirmary. The former abbatial castle had fallen into ruin and disappeared in 1744; the existing building was then extended on its site, acquiring its present form. The former abbey mill later became a restaurant.
Caves and rock-cut installations
Monastic and productive spaces
The conventual complex partly incorporates the limestone cliff. About ten caves or rock-cut chambers contained the monks’ heating room and washhouse, the abbey mill, and a rock-cut pigeon house. These spaces preserve monastic cells or living areas altered repeatedly over approximately a millennium, along with corridors, pigeon houses, and the remains of a fish-farming installation where young salmon were raised. Some cave areas are partly concealed by the conventual buildings. The troglodytic section, meaning spaces cut into or incorporating natural rock, therefore includes both domestic and productive installations associated with monastic life.
Grotte du Jugement dernier
The Grotte du Jugement dernier lies in the northwestern part of the cave complex. This large rock-cut chamber was developed in the fifteenth century beneath the nesting holes of a former pigeon house. Two monumental bas-reliefs occupy the space. The principal relief represents the Last Judgment and probably dates from the late fifteenth century. God the Father dominates the scene, although its interpretation remains uncertain. It has been understood as a reworking of an earlier pagan-divinity panel, an image of the Virgin and Child, or Christ in Majesty.
The second relief probably dates from the seventeenth century and represents the Crucifixion of Jesus. Mary Magdalene, the kneeling Virgin Mary, and the Apostle John appear at the foot of the cross, with a kneeling religious figure on either side. The cave also preserves an enigmatic representation of the Triumph of Death and a Crucifixion described as Italian-inspired.
Gardens, bridges, and outer features
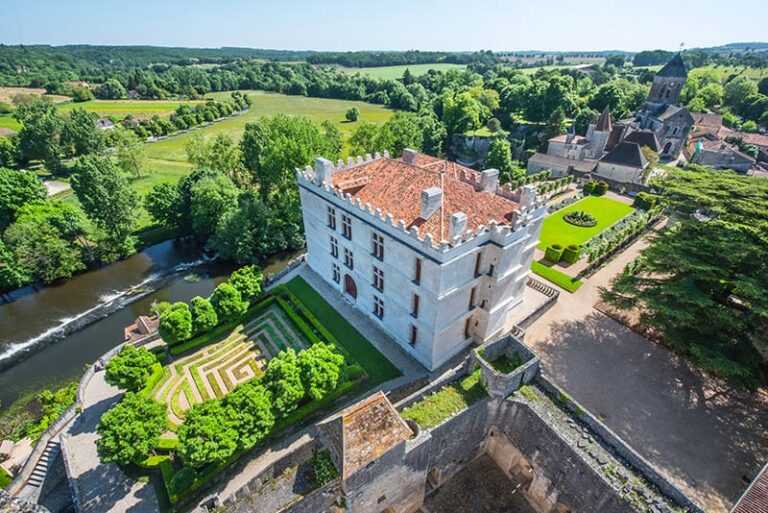
The grounds include a Renaissance pavilion, also called the guardhouse pavilion, with a dependent round tower and a curved bridge in front of it. The abbey bridge, the Porte des Réformés, and three Renaissance reposoirs form additional parts of the complex. Other surviving elements include the Medici Fountain, the abbot’s garden, the Jardin des Reposoirs, the former abbey mill, the mill of the abbot, the presbytery, the forecourt between the buildings and the Dronne, and the rear courtyard of the abbatial residence with its caves.
The underground and rock-cut areas were affected by tree and rock falls and were closed in October 2023 for safety work.
Nearby sites