Klosterkirche Altfriedland: Former Cistercian Nunnery Church in Germany


Site at a Glance
- Rating
- 4.2
- Popularity
- Very Low
- Country
- Germany
- Primary era
- Medieval
- Eras represented
- Medieval, Early Modern, Modern
- Civilizations
- Holy Roman Empire, Margraviate of Brandenburg
- Site type
- Religious
- Remains
- Church
On this page13 sections
History
Klosterkirche Altfriedland is a former Cistercian nunnery church in Germany, built around 1230 in a late-Romanesque to early-Gothic period for a women’s monastery dedicated to Saint Mary and the Apostle John. The nunnery stood at the edge of the Slavic-pagan Oderbruch and became the house monastery of the Barnim nobility, particularly receiving unmarried daughters of the landed nobility of the Mark.
The Cistercian nunnery
The convent was founded after 1230 and had certainly been established by the monastery’s first recorded mention in 1271. Its estates included ten villages, twenty individual estates, and eight lakes, making it one of the wealthier monasteries in the Margraviate of Brandenburg. In 1540, during the Reformation, Elector Joachim II secularized the monastery. The Reformation was the sixteenth-century religious movement that established Protestant churches across many European territories and transformed religious institutions in Brandenburg.
In 1546 the former monastic estates were confiscated and pledged to Balthasar von Beerfelde. They were sold in 1564 to Field Marshal Joachim von Roebel, who developed the former monastic domain into a representative Brandenburg manor. In 1540 the nuns also held patronage over nine other churches, including Bollersdorf in the Sedes of Strausberg and Wriezen, Ringenwalde, Metzdorf, Batzlow, Reichenberg, Pritzhagen, Lüdersdorf, and Biesdorf in the Sedes of Friedland. A Sedes was a historical ecclesiastical administrative district whose churches could be subject to an institution’s rights of appointment, protection, or supervision.
Secularization and Protestant use
After secularization, the church stood empty and deteriorated for about two centuries. A timber-framed church, probably built together with the rectory in 1633, served the town during this period. When that building became dilapidated in 1733, the inhabitants demolished it and restored the former monastery church in 1734. The first Protestant service in the reactivated church took place on New Year’s Day of that year.
During the monastery period the building was known as Klosterkirche Friedland. After Friedland was expanded by the settler villages of Karlsdorf and Neufriedland in the late eighteenth or early nineteenth century, the settlement was renamed Altfriedland to distinguish it from the newer communities, and the church adopted its present name.
Nineteenth- and twentieth-century changes
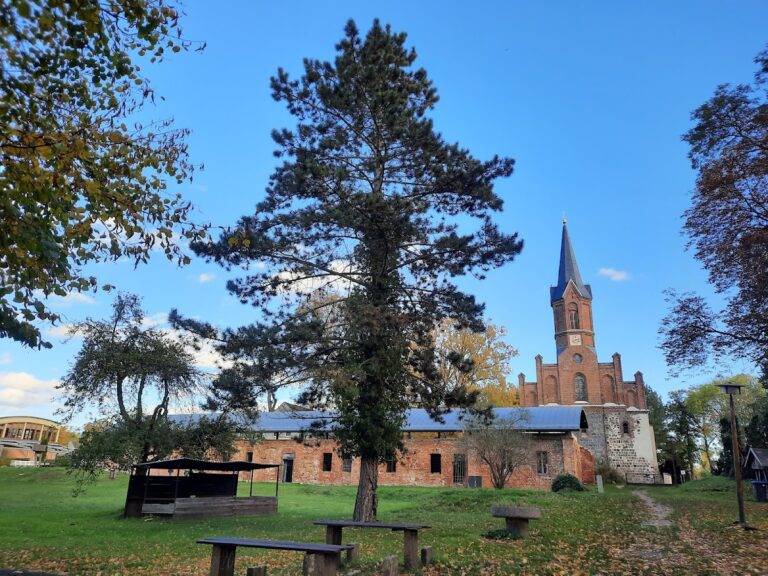
Between 1814 and 1816, the community planned to add two towers, probably using designs by Karl Friedrich Schinkel, a leading Prussian architect of the late eighteenth and early nineteenth centuries. Insufficient funds prevented the project. A Neo-Gothic brick tower, reviving forms associated with medieval Gothic architecture, was added instead in 1864. The extent of any connection to Schinkel’s design cannot now be established because the relevant estate records were lost during the Second World War.
At the initiative of Karl von Oppen and the parish office, the church was restored inside and outside between 1936 and 1938. It was severely damaged at the end of the Second World War in 1945 and repaired by 1957. Extensive looting led to the loss of much of its furnishings and historical church records. The church continued in worship use, and the parishes of Gottesgabe, Karlsdorf, and Neufriedland were incorporated into the Altfriedland parish. Since 2007, that parish has belonged to the Neutrebbin–Oderbruch parish within the Oderland-Spree church district of the Evangelical Church Berlin-Brandenburg-Silesian Upper Lusatia. It had 108 members in 2012.
Conservation and interpretation
A support association founded in 2010 organizes benefit events for the church’s conservation. A restoration program begun in 2018 included work on the north facade and east gable in 2021, with renewal of the south facade, west-gable side, and windows planned for 2022. Repairs to the foundations and plinth area in 2021 and 2022 prompted building-archaeological research, which refined the construction history and enabled a partial reconstruction of the medieval church and its connecting buildings.
The church and the surviving monastery buildings were placed under heritage protection in 1978, after valuable historic fabric was demolished in the late 1960s. Together with Chorin, they are regarded as among the region’s important medieval monastic structures. The building remains in use for worship by the Altfriedland parish.
Remains
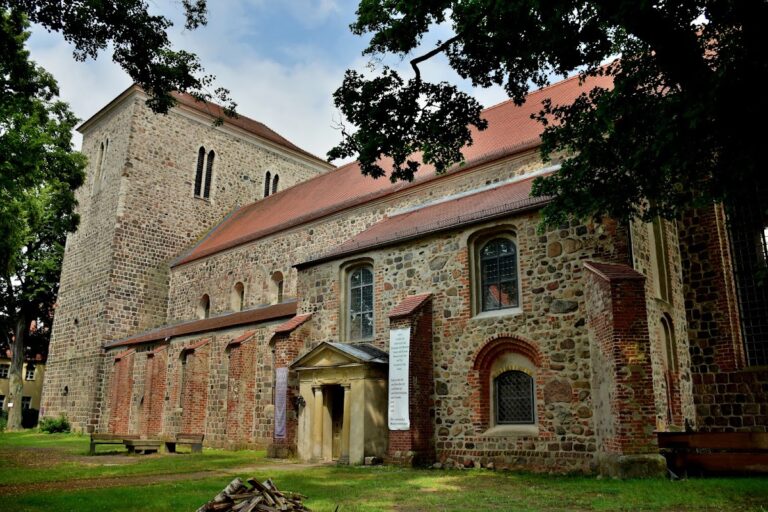
Klosterkirche Altfriedland is a repeatedly altered fieldstone building measuring approximately 30 meters long and 14 meters wide. Its original form was a plain, towerless, single-aisled basilica with a rectangular plan and a straight-ended east end. In architectural terminology, a basilica is a longitudinal church form usually organized around a central nave; here the term describes the original plan rather than a modern ecclesiastical title. The restrained design followed Cistercian ideals of enclosure, disciplined communal life, and relative architectural simplicity.
Medieval church fabric
Walls and entrances
The walls were built from granite ashlar courses above a plinth roughly 1.10 meters high. Carefully worked, regular ashlar belongs to the thirteenth century, while the irregular masonry above was added later, partly during the eighteenth century. The ground level has risen by at least one meter, leaving only the arch and upper sections of the simple fieldstone surround of the pointed-arch north doorway visible above the present surface.
A carefully constructed stepped portal on the south facade stood directly opposite the north doorway. Its comparatively representative design may indicate that this entrance area served public users. In the late Gothic period, the portal was narrowed and given a triangular gable. It was blocked after the Reformation.
Windows and plinth details
The east wall preserves evidence of an original three-part window group. The central opening was blocked and carries a later exterior inscription, while the two side windows were altered. On the north wall, two round-arched windows west of the doorway and four east of it retain their arches at about 2.5 meters above the present ground level. On the south side, two windows may have stood west of the former portal. East of it are two narrow, blocked pointed-arch windows ending about 2.5 meters above the ground, together with another brick-blocked opening.
The present building incorporates original floor stones and a rose-shaped feature from the monastery period. Three adjacent checkerboard stones were discovered in the plinth at the southeast corner during repairs in 2021.
Interior and liturgical furnishings
The interior is substantially Baroque in date from 1733. A painted wooden barrel vault covers the church, while a pulpit altar stands centrally within a gallery running around the interior. A pulpit altar combines pulpit and altar in one liturgical composition, visually centering preaching and communion together. The present paintwork and the decoration of the ceiling and altar belong to the postwar restoration.
The wartime loss of the benches led to their replacement after 1945. In 1957, the blue tones of the ceiling were extended to the benches. Damaged sections of the pulpit and baptismal font were recarved, and the pulpit ornaments were regilded. The original Buchholz organ from Berlin, which had fourteen stops and one manual, was destroyed during the war. A Schuke organ installed in 1954 has mechanical slider chests, 840 pipes, twelve stops, two manuals, and a pedal division. It was thoroughly cleaned in 2016.
Inscription and bells
The east gable carries an inscription installed in the exterior plaster by Karl von Oppen around 1937. It commemorates the church’s construction around 1230 for the Cistercian nuns, its dedication to the Virgin Mary, the monastery’s suppression around 1540, the church’s deterioration, its restoration in 1734, the first Protestant service, the renewal of 1936–1938, and the continuing proclamation of God’s word in the building.
When the church was reactivated in 1734, two bells were transferred from the former town church. Both were melted down during the Second World War. In 1735, Margrave Karl Friedrich Albrecht of Brandenburg-Schwedt, then owner of the estate, donated a third bronze bell. It has the strike note A and was restored in the Netherlands in 2020. It was rededicated with a newly cast bell on 6 November 2020 and installed in the restored tower. The iron-cast bell made in 1960 was retired and placed inside the church. The new bell, cast by Petit & Gebr. Edelbrock in Gescher, has the strike note C-sharp.
Surviving church treasury
One of the three gilded medieval communion chalices survives. Its inscription reads “Johanes Wenekendorp Margareta memoriali,” and it contains a relic, meaning a physical remnant associated with a saint or other sacred figure. The church treasury also includes a brass baptismal basin 53 centimeters in diameter, decorated with a repoussé Annunciation surrounded by arabesques. Repoussé is a technique in which a design is hammered into relief from the reverse of a metal sheet.
A large and three small patens were formerly kept in the rectory. A chalice veil dated 1527, embroidered with the Coronation of Mary and the symbols of the Evangelists, remained there until 1945. Objects recovered from the church rubble after the wartime looting included the baptismal basin, two candlesticks, the surviving communion chalice, a large Bible with handwritten entries from 1598, and a large hymnal. The candlesticks were donated by the von Oppen family in 1924 and bear engraved dates of birth and death.
Monastery and rectory remains
The former monastery complex included a west wing with a refectory and the remains of a cloister. The church and these structures survive as architectural remnants of the monastery. A building north of the church and the core of the adjoining estate complex may also stand over medieval cellars.
The rectory stands opposite the church on its eastern side. It was built as a timber-framed house in 1633 and is the oldest house in Altfriedland. It is also regarded as the oldest rectory on the Barnim, a designation based on the historic landscape rather than the geomorphological plateau. After becoming uninhabitable, it was renovated between 1751 and 1757. The building suffered wartime damage and military use in 1945, when it temporarily contained a flak-artillery office and a shoemaker’s workshop. Trenches crossed the rectory garden, and the surrounding wall was almost completely destroyed before being rebuilt in 1965. Comprehensive restoration took place between 1991 and 1995.
Nearby sites