Immaculate Conception Church in Gozdowice: A Historic Filial Church in Poland
Site at a Glance
- Rating
- 5
- Popularity
- Very Low
- Country
- Poland
- Primary era
- Medieval
- Eras represented
- Medieval, Modern
- Civilizations
- German, Holy Roman Empire, Kingdom of Prussia, Margraviate of Brandenburg
- Site type
- Religious
- Remains
- Church
On this page13 sections
History
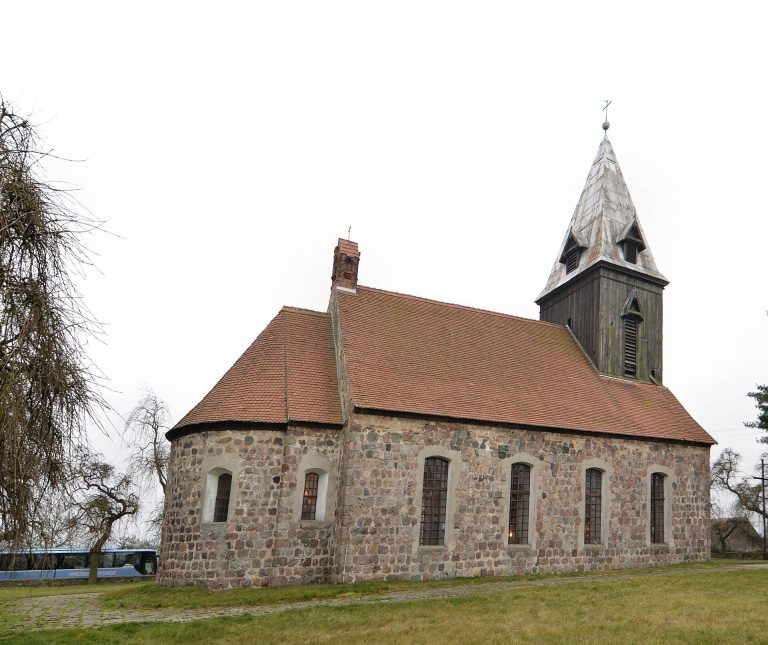
Immaculate Conception church in Gozdowice is a Roman Catholic filial church in Poland, a subordinate church served by a parent parish. Its medieval structure was erected in the thirteenth or fourteenth century. Around 1540 it became Evangelical, and from 1655 it is recorded as a parish church. In 1750 it became a filial church of the parish in Stare Łysogórki.
Medieval church and eighteenth-century renovation
A major renovation in 1730 altered the building and its furnishings. The exterior elevations were plastered, new windows were installed, and a Baroque altar was funded. It had two Corinthian columns, whose capitals were decorated with stylized acanthus leaves, and was crowned by a carved eagle holding an eight-pointed Maltese cross. The cross was the emblem of the Knights Hospitaller, a medieval Catholic religious-military order also known as the Knights of St John. A late-Baroque baptismal angel stood in front of the altar.
Nineteenth- and early twentieth-century changes
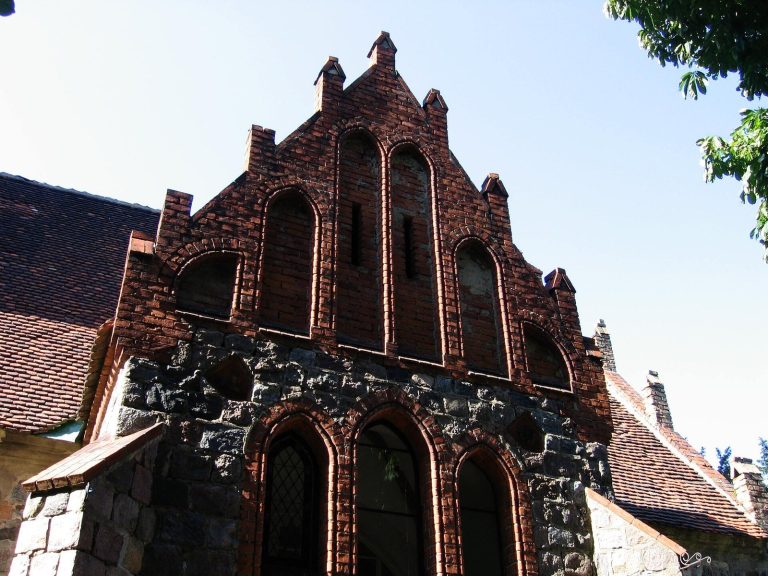
In 1840 the church was substantially enlarged. A section wider and longer than the medieval structure was added to the east. The altar was moved to the wall at the end of this extension, side galleries were installed, and a ceramic-tile floor was laid. A second entrance was made on the south side, while the pastor’s entrance was placed in the new eastern gable.
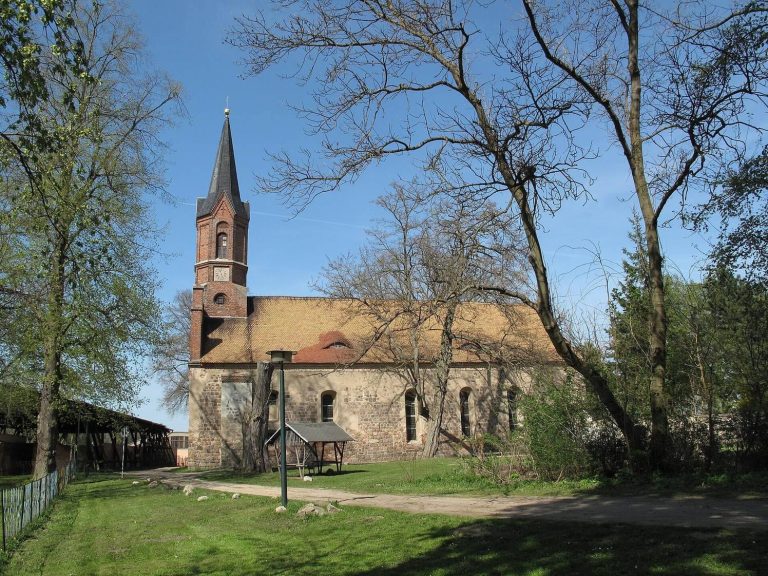
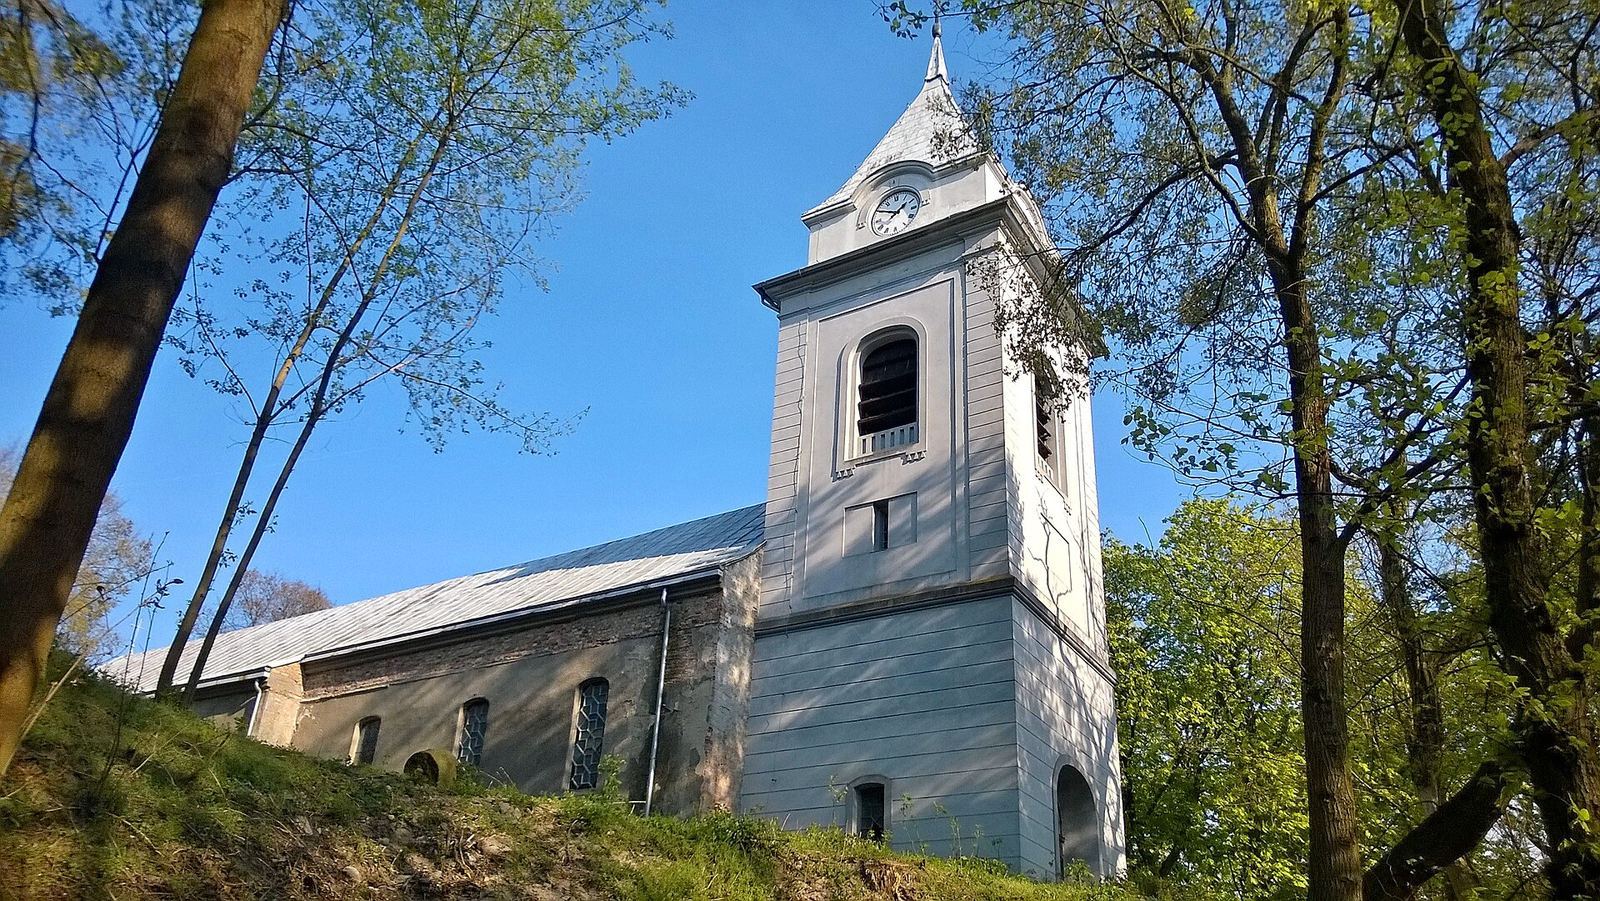
A tower was attached to the west side of the oldest section in 1904. It received a four-faced clock and three bells cast in 1905 by Franz Schilling of Apolda. The church was affected by minor wartime damage in April 1945, after which its furnishings and church books were lost.
Postwar Catholic use and later alterations
After the Second World War, Catholics took over the church. It was consecrated on 25 May 1947 under the dedication of the Descent of the Holy Spirit. The dedication was later changed to the Immaculate Conception of the Blessed Virgin Mary, although the church was also used for many years under the dedication of the Assumption of the Blessed Virgin Mary. Its liturgical commemoration is held on 8 December.
The church initially belonged to the parish in Mieszkowice. On 25 April 1973 it became part of the newly created parish in Kurzycko, and it now functions as a filial church of the parish of Our Lady of Częstochowa in Czelin. It is entered in the heritage register under number A-1014, dated 18 November 1963.
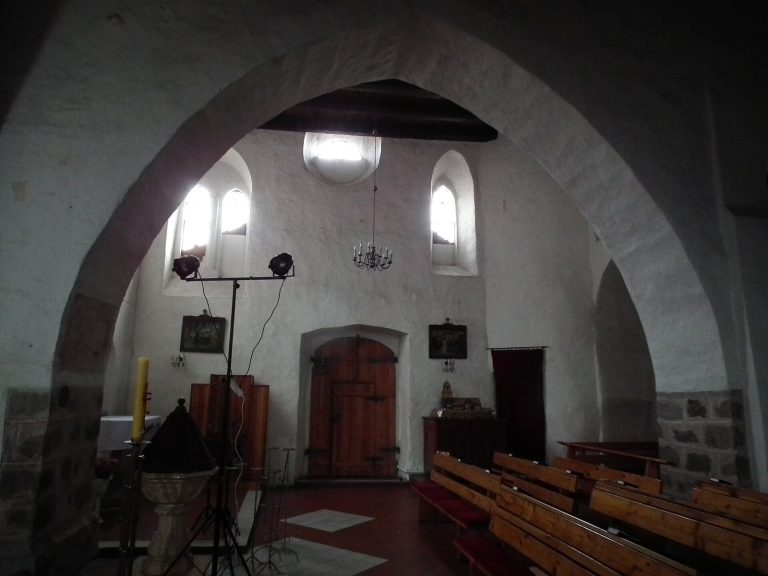
During renovations in the 1960s, the painter Michał Lipko created three wall paintings, two of which remain on the side walls of the chancel. At the turn of 1975 and 1976, the roof was repaired and the walls of the western section were raised. The altar was then moved to the western part of the church, changing its orientation. In 1982 the southern entrance was closed and converted into a niche with a small altar dedicated to Saint Joseph. An eastern vestibule was added as the main entrance. The old clock faces were restored, and the clock was restarted with an electronic mechanism in 2000.
Remains
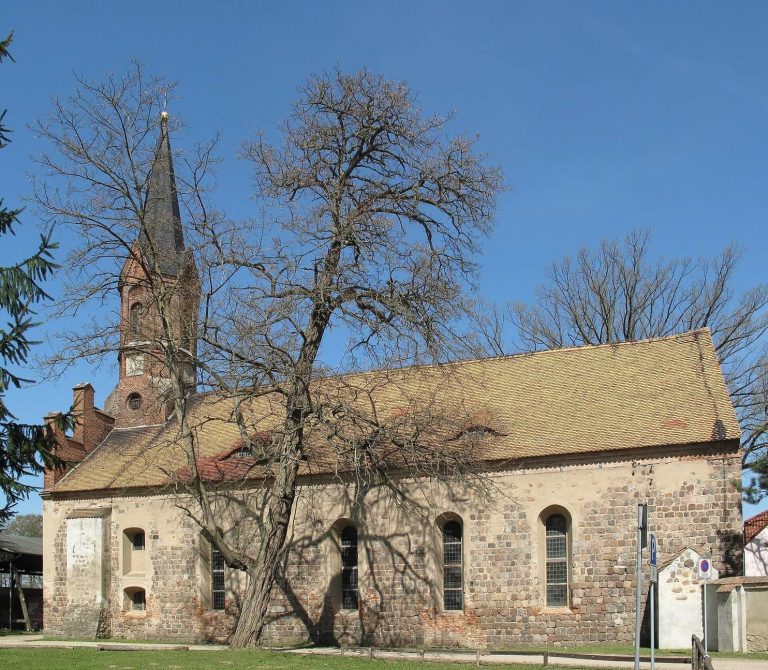
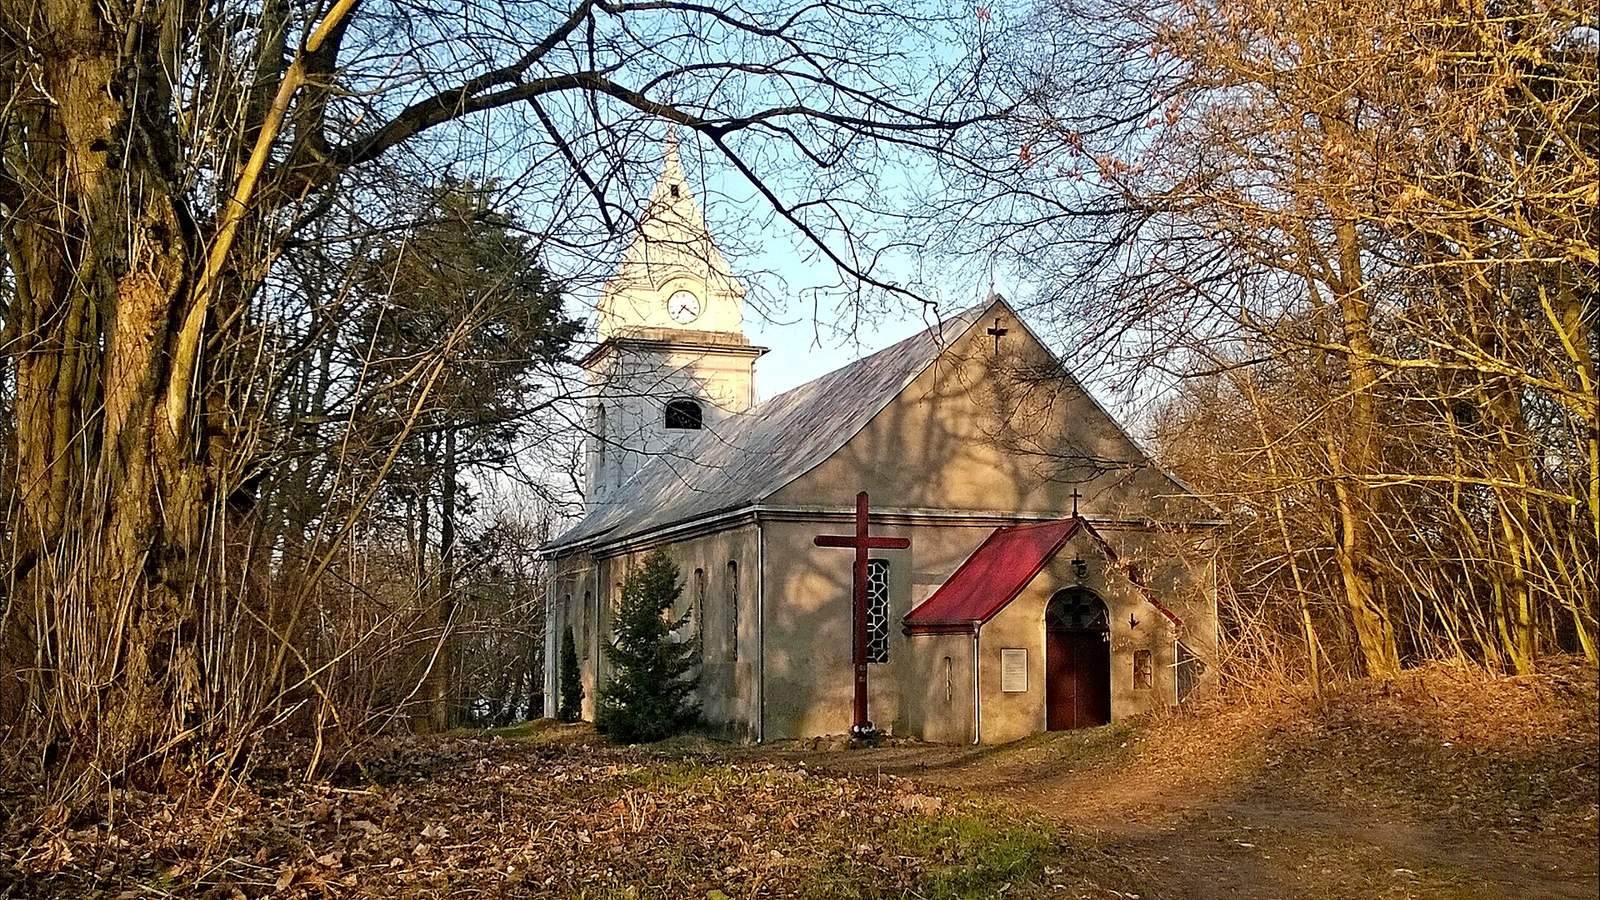
The church combines a fieldstone medieval core with a wider and longer eastern extension and a brick western tower. The entire building is plastered. The 1840 addition has a plain exterior elevation, while its eastern gable contains the former pastor’s entrance. The present entrance is in the eastern vestibule added in 1982, and the former southern entrance survives as the niche containing the Saint Joseph altar.
West tower and clock
The brick tower rises 25 metres on the west side of the oldest part of the church. Its clock has four faces. Of the three bells cast in 1905, the smallest remains at the tower; it measures 63 centimetres in diameter.
Interior and liturgical furnishings
Altar and chancel
The altar was first moved to the eastern end of the nineteenth-century extension and later transferred to the western part of the church. The windows on both sides of it were converted into stained-glass windows. The 1730 Baroque altar had two Corinthian columns and a carved eagle holding an eight-pointed Maltese cross in its beak. Two richly ornamented Baroque pewter candlesticks stood on the altar, while a late-Baroque baptismal angel was placed in front of it. Two of Michał Lipko’s three wall paintings remain on the side walls of the chancel.
Former galleries and church vessels
The earlier interior included side galleries supported by wooden columns and a ceramic-tile floor. The galleries were removed after the Second World War. The church possessed a chalice dated 1691 and a paten dated 1779. A paten is a liturgical plate used with a chalice during the Eucharist.
Burial grounds beside the village
Former burial ground and northern cemetery
A burial ground occupied the area beside the church from the thirteenth century until about 1820. A cemetery was then established on the northern edge of the village beside the road to Moryń, where it remained in use until about 1918. Fragments of stone gravestones and characteristic cemetery vegetation survive there.
Later walled cemetery
A later walled cemetery was established on the opposite side of the same road. Its acacia-lined paths formed a cross, and a cemetery chapel was built there in 1930. In the 1970s, gravestones were dismantled and removed for building material. A gravestone block inscribed with the name Bernard Starcke remained, and former residents of Gozdowice later added the words “Requiescant in pace.”
Memorial beside the church
A gravestone from 1812 stands beside the church in memory of village mayor Friedrich Falckenberg, who lived from 1751 to 1812.