Mariä Himmelfahrt, Schwaz: A Gothic Parish and Deanery Church in Austria


Site at a Glance
- Rating
- 4.8
- Popularity
- Very Low
- Country
- Austria
- Primary era
- Medieval
- External website
- Open
- Eras represented
- Medieval, Early Modern, Modern
- Civilizations
- Habsburg, Holy Roman Empire
- Site type
- Religious
- Remains
- Church
On this page21 sections
History
Mariä Himmelfahrt is a Roman Catholic parish church in Schwaz, Austria, whose present form is principally the result of a Gothic enlargement begun in 1490. Dedicated to the Assumption of the Virgin Mary, the Christian feast commemorating Mary’s being taken into heavenly glory, it serves as both the town parish church and the church of the Schwaz deanery within the Diocese of Innsbruck. The building is protected as a historic monument and is regarded as one of Tirol’s most important Gothic ecclesiastical buildings, as well as one of the few four-aisled churches in Europe.
Medieval parish church and rebuilding
The church was known as a Liebfrauenkirche, meaning Church of Our Lady, in 1337, and a chaplain was recorded there in 1442. Schwaz’s growing population soon made the earlier building inadequate. By about 1460, the community had more than 3,000 inhabitants, and an enlargement associated with 1429 had not solved the problem.
After an initial fire, the earlier church was restored and enlarged in 1429 and consecrated in 1432. A second church was then built on the same site from 1460 to 1478. Hans Mitterhofer and his son Gilg Mitterhofer completed this work in 1478, although the unfinished building had received a preliminary consecration on 6 March 1465. Parts of this phase survive in the north wall of the choir and in the north walls of the nave.
Expansion during the silver-mining boom
A third building phase began in 1490 as immigration connected with the Schwaz silver mine brought rapid population growth. The Munich master builder and sculptor Erasmus Grasser prepared the plans, and Christof Raichartiger supervised construction. The church was transformed into a four-aisled hall church, a type in which the nave and side aisles have broadly similar interior height and create a unified space. The enlarged building had two main aisles, two side aisles, and two choirs. Its nave grew from four to six bays, or structural divisions, and gained a representative west facade.
The building campaign continued after the main enlargement. Master carpenter Thomas Schweinebacher constructed the five-level roof structure between 1503 and 1518. The sacristy was built from 1505 to 1508, while the north tower was enlarged from 1509 to 1513 according to plans by the Augsburg tower builder Burkhart Engelbert. Jakob Zwitzel and Konrad Vogel carried out the tower work, and Vogel built the west gallery between 1515 and 1520.
The unusual four-aisled arrangement also reflected the social divisions of the mining town. The northern aisles and choir belonged to the burghers, while the southern aisles and choir served people connected with the silver mine. A wooden partition in the central aisle separated the two groups until 1858 because they were subject to different jurisdictions.
Galleries, Baroque alteration, and restoration
An aristocratic church gallery connected with the neighboring building was linked to Mariä Himmelfahrt in 1520 by the Grafenbogen, a skyway crossing Franz-Josef-Straße. The neighboring building, now Palais Enzenberg, was enlarged and remodeled in Baroque style by the Counts of Tannenberg between 1700 and 1705. It passed to the Counts of Enzenberg at the beginning of the nineteenth century, and the building and arch have belonged to the Albrecht-Enzenberg Private Foundation since 2000.
Two new main altars for the separate choirs were installed in the early eighteenth century. Jakob Singer of Götzens then directed a Baroque renovation of the entire interior from 1728 to 1730. Small frescoes showing episodes from the life of Mary were produced during the eighteenth century by Franz Michael Hueber and Johann Georg Höttinger the Younger.
The original Gothic furnishings included twelve altars, but they were completely removed in 1787. A Neo-Gothic restoration began in 1908. Most of the Baroque altars were taken out, and the Gothic vault ribs were reinstalled. A Neo-Gothic high altar followed between 1911 and 1913. The church’s artistic connections with Lower Bavaria and Swabia have been associated with mining links and the many donors who came from southern Germany, although little of the original furnishings remains.
Bell tower, cemetery, and recent history
The old north tower developed structural problems over time. Its approximately one-metre northern overhang creates a continuing structural risk, and damage had already been noted in 1558. Bell ringing was prohibited by decree in 1904. Local opposition was strong: residents protested by ringing cowbells in the streets on Sundays. A new bell frame installed in the old tower in 1906 did not resolve the issue, and provisional ringing was stopped in 1907. A separate bell tower was therefore decided upon, with a building contract approved in April 1910 from plans by town master builder Franz Xaver Ruepp.
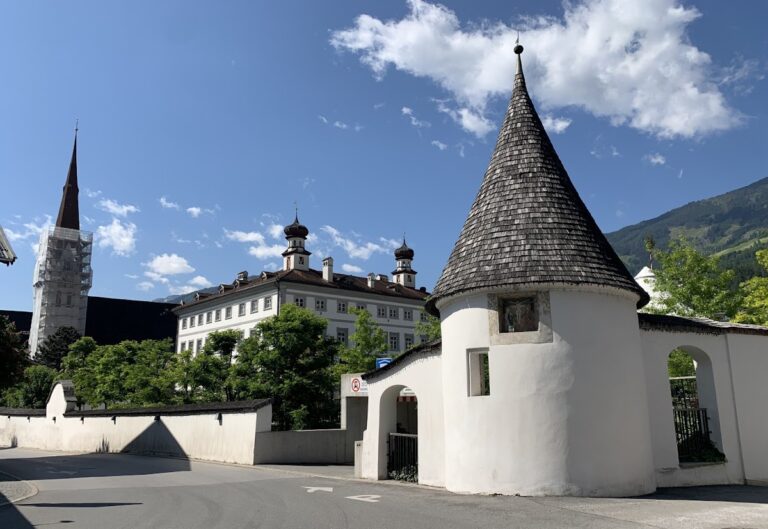
The separate tower, about 80 metres southeast of the church in Winterstellergasse, houses eight bells and is connected with cultural rooms. The 4,480-kilogram Maria Maximiliana, also called the Schwaz Löfflerin or Schwaz Besen, was cast by Peter Löffler. It was successfully hidden at the beginning of the First World War to prevent the military from melting it down. The bell is the largest surviving Gothic bell in Austria. The peal also includes the historically important Zwölferin of 1641, four bells cast by Kurt Bühl of Bad Häring, and two smaller bells from the eighteenth century.
The cemetery southeast of the church was used from the fifteenth century. Funerals ended in 1960 because space was limited, and a new cemetery was established in the St. Martin district. The last row graves were abandoned in 1977, after which the former cemetery became the town park. Urn graves and several crypts remain within the arcades. The southern arcade section, built between 1858 and 1860, was destroyed by bombing on 15 December 1944.
In 2023 the church was vandalized. On 28 April, a blue-painted pentagram was sprayed on the stone floor in front of the altar, while the number 6 was repeatedly painted on the glass doors of a confessional. The markings were assessed as having satanist content. From 2024 to 2025, Rieger Orgelbau has been restoring and enlarging the organ, with the aim of returning it to its 1910 configuration and adding four meantone-tuned stops to the previously empty Rückpositiv case. Meantone tuning is a historical system used especially for Renaissance and early Baroque music.
Remains
Plan and exterior
The present church is essentially the enlargement begun in 1490. Its six-bay nave is organized into two main aisles and two side aisles, with a separate choir for the northern civic section and another for the southern mining-related section. The north wall of the choir and the north walls of the nave preserve fabric from the 1460 to 1478 building. That earlier church had a four-bay, three-aisled hall and a strongly recessed three-bay choir, with the north tower positioned between nave and choir.
West facade
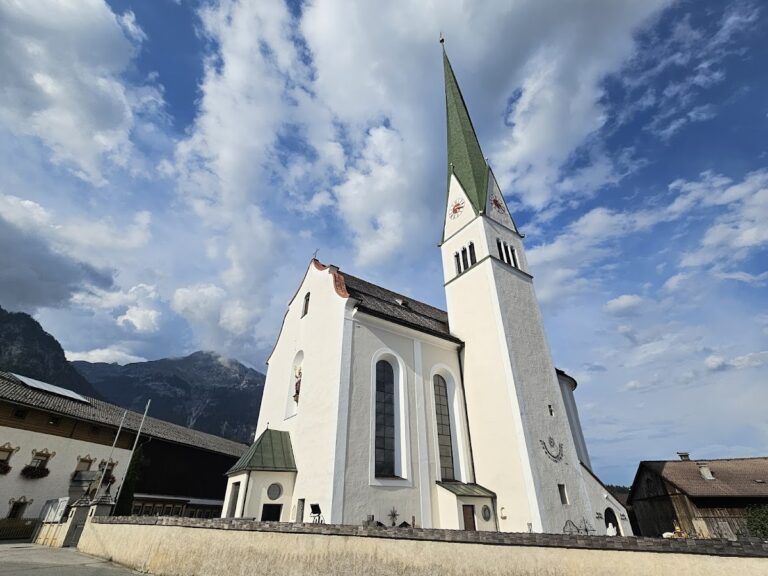
The west gable facade has five corner buttresses set diagonally, two molded portals corresponding to the main aisles, and two tracery windows. Thirteen shallow vertical wall strips, called lesenes, divide the gable, which is finished with battlements and crowned by thirteen small turrets symbolizing Christ and the Apostles. The composition was inspired by the Old Munich Town Hall.
The two main portals have geometric branch tracery and four lion-shaped handles made in Nuremberg in 1512. A larger-than-life statue of Mary and the Child stands on the central pier. The figure is a crescent-moon Madonna of the Patrona Bavariae type, a Marian image associated with Mary as patroness of Bavaria, made around 1650 by Michael Gasser. A stair tower added to the right end of the facade in 1534 gives access to the gallery and is capped by a copper hood.
Market clock
The market clock at the center of the west facade was installed in 1502 and received a new mechanism from Wilhelm Götz in 1582. Its display combines a firmament and moon phases and is framed by a cornice. The clock face is surrounded by the arms of Austria, Tirol, Schwaz, and the Tänzl mining family.
North tower and roof
The massive four-story north tower rises 72 metres at the northern corner where the nave meets the choir. Its bell chamber has pointed-arch blind lesenes and tracery sound openings. Above them is a balustrade with corner pinnacles, or small pointed architectural finials, and the tower is capped by an octagonal spire with small pointed turrets. Only two small bells remain in the tower, a Graßmayr bell from 1761 and a signal bell from the seventeenth century. A motor siren stood on the walkway above the bell chamber from about the late 1920s and was replaced in 2019.
The longitudinal nave walls have stepped buttresses, a window cornice, and a painted roof frieze. The two choirs follow the same facade organization, although their buttresses are formed as three-sided lesenes. At the junction of nave and choir, the southern sacristy addition has two diagonally placed buttresses. The roof is covered with approximately 15,000 copper plates and retains two large treadwheels from the building campaign completed in 1518.
Chapels and cemetery arcades
Chapel of St. Vitus and St. Michael
The double chapel of St. Vitus and St. Michael stands directly in front of the north portal on church property. Construction began in 1502, and the chapel was consecrated in 1509. The upper chapel of St. Vitus was originally reached by a spiral staircase. A later stairway attached to the west facade resembles a loggia.
Former cemetery
The former cemetery southeast of the church is enclosed by arcades built between 1858 and 1860. The surviving arcades, urn graves, and crypts form part of the town park. At its center stands a light column, a wayside shrine with a lantern, above which is a life-size cross of Christ made by the sculptor Anton Steger in 1856. The southern arcade destroyed in 1944 is not among the surviving structures.
Altars and sculpture
Civic choir high altar
The high altar in the civic choir has passed through several forms. The first commission, made in 1500 from Veit Stoß in Nuremberg, was a carved winged altar whose shrine showed the Assumption of Mary, with the Apostles looking upward. An early Baroque altar replaced it between 1648 and 1652. That altar had a painted Assumption but retained the Apostle group by Stoß, while Michael Gasser made its other sculptures.
A simple Classicist altar designed by Eberhard Zobel replaced the Baroque work in 1805. It reused statues of Saints Ingenuin and Albuin, and Joseph Schöpf’s painting of the Assumption is now mounted on the inner tower wall. The present Neo-Gothic high altar was designed by Josef Schmid and built by Ludwig Plattner of Stans between 1911 and 1913. Its shrine contains the Assumption of Mary, its wings carry reliefs of the four Evangelists, and its upper section shows Christ Pantocrator, Christ represented as ruler of all, flanked by Moses and Elijah.
The predella, the lower section of an altarpiece, has reliefs of biblical spies and the fall of manna. Alois Winkler created these sculptures, while Franz Kobald made the statues of Saints Sebastian and Martin. Paintings by Emanuel Raffeiner on the outer faces of the wings show Saint Dominic and the Brixen diocesan patrons Saints Cassian, Ingenuin, and Albuin before the Rosary Queen, with the four great Western Church Fathers below. Goldsmith Jakob Rappel made the gilded and partly silvered tabernacle.
Mining choir high altar
The high altar in the mining choir was made by Ulrich Vaist of Landsberg between 1500 and 1518 as an Apostle altar. A late Baroque altar replaced it in 1785. Franz Xaver Nißl carved its sculptures, and Ignaz Baur of Augsburg painted its Last Supper in 1788. The painting survives on the organ gallery.
Side altars and cross altar
Three side altars stand at the eastern end of the nave. On the left, the Marian or Firmian Altar was donated in 1730 by Salzburg Archbishop Leopold Anton von Firmian and made by Salzburg artists. Simon Baldauf built it, Josef Anton Pfaffinger carved its sculptures, and Jakob Zanusi painted the Presentation of Mary and Saint Joseph. Its Baroque case contains a seated Madonna and Child dating from around 1410.
The Anne Altar on the right is dedicated to Saint Anne, traditionally regarded as Mary’s mother and venerated in mining communities as a patroness of miners. Johann Bartlme Alter built the altar in 1730. Gregor Fritz made the statues of Saints Florian and George, together with the Madonna and angels in the upper section. Figures from the Gothic predecessor altar occupy the place of the deposited altarpiece by Johann Georg Dominikus Grasmair. They show Saint Anne with the Virgin and Child, flanked by Saints Ursula, originally Barbara, and Elizabeth. The group is characteristic of Late Gothic art in the Allgäu and may have been made by Christof Scheller of Memmingen around 1510.
The Cross Altar stands between the two main aisles and contains a large crucifix dating from around 1503, probably of Swabian origin. Franz Kobald created the Stations of the Cross reliefs between 1895 and 1913.
Windows, pulpit, and baptismal font
Earlier stained glass survives in the rear nave windows. Two Madonna panels on the left date from around 1500, while four panels on the right came from a bakers’ and millers’ window and show Saints Florian and Blaise. They were made around 1515 to 1520 in the circle of Hans Wertinger. A south-side window donated by the mining brotherhood in 1506 depicts Saint Daniel in the lions’ den, the biblical story of Daniel’s miraculous survival, and was made by Gumpolt Giltlinger of Augsburg.
Three large stained-glass windows at the end of the mining choir show the life of Mary, the Crucifixion, and the Assumption. Fred Hochschwarzer created them between 1952 and 1959. The Baroque pulpit was made by Hans Hörner in 1685, and its staircase has an unusual grille cut from sheet metal.
A red-marble baptismal font stands before a Baroque crucifix in the middle row of columns. Master Christian Nickinger of Rattenberg made it. Its side reliefs depict tracery, Mary and the Child, Saint John the Evangelist, and the Baptism of Christ. A donor inscription gives the name Ulrich Kandler and the year 1470, while a Renaissance cover caps the font.
Organ and separate bell tower
Organ
The surviving Baroque organ case was made for the instrument built by Fr. Gaudentius Köck from 1728 to 1735. Gregor Fritz supplied its figurative decoration, including nine playing angels on the Rückpositiv, the smaller organ division placed behind the organist, and figures of King David, Saint Cecilia, angels, and vases on the main case.
Franz Reinisch II installed a new 44-stop pneumatic organ in the old case in 1897. Karl Reinisch expanded it to 65 stops in 1909 and 1910. Reinisch-Pirchner remodeled the instrument in 1969, reducing it to 45 stops and incorporating the Rückpositiv as a fourth manual. The 2024 to 2025 restoration and enlargement seeks to restore the 1910 configuration and add four meantone-tuned stops to the previously empty Rückpositiv case.
Maria Maximiliana
The new bell tower contains the Maria Maximiliana, which weighs 4,480 kilograms and is tuned to A0 +2. It bears 61 coats of arms of the Habsburg realm under Maximilian I. The bell is rung during severe weather according to an apotropaic weather-ringing custom, a ritual intended to avert danger during storms.