Tyniec Abbey: A Benedictine Monastery and Fortress in Poland


Site at a Glance
- Rating
- 4.7
- Popularity
- High
- Country
- Poland
- Primary era
- Early Modern
- External website
- Open
- Eras represented
- Medieval, Early Modern, Modern
- Civilizations
- Kingdom of Poland, Polish–Lithuanian Commonwealth
- Site type
- Religious
- Remains
- Fortified Monastery
On this page17 sections
History
Tyniec Abbey, together with the Church of Saints Peter and Paul, is a Benedictine monastery in Poland, in Tyniec, now part of Krakow. Probably founded around 1044 during the eleventh-century reconstruction of the Polish state and Church, it became one of Poland’s oldest surviving monasteries and served religious, defensive, and cultural functions beside the Vistula.
Foundation and early development
The abbey was probably established by Casimir I the Restorer as part of the recovery that followed a pagan revolt and the Bohemian invasion of 1039. Benedictine monks were brought into this wider effort to help rebuild Christian institutions. The precise foundation date remains uncertain, and some historians have instead attributed the foundation to Casimir’s son, Bolesław II the Bold, after Benedictines had already been established in Krakow.
A separate tradition named King Bolesław and Queen Judith as the founders. Earlier interpretations connected them with Bolesław I the Brave, while later scholars identified them with Bolesław II the Bold and Judith Maria of Swabia. That interpretation placed the foundation in the 1070s, but Judith was not Bolesław II’s wife, so the tradition is not accepted as a dependable account of the abbey’s origins.
The first abbot was Aaron of Cologne, who became Bishop of Krakow in 1046 and later an archbishop. His career indicates that the monastery was already in existence before 1046. Another tradition holds that monks associated with the Cyril-Methodian Christian tradition worshipped at Tyniec before the Roman Catholic Benedictines arrived and used Church Slavonic in their services. They were expelled in 1096, when the Slavonic liturgy was suppressed and Latin worship was introduced. This change took place during the rule of Władysław I Herman, who attributed the birth of his first son to the intercession of Benedictines from Saint-Gilles in southern France.
A Romanesque church and monastic complex were built during the second half of the eleventh century. Tyniec stood in a frontier area near Krakow, and its location gave the monastery a defensive role as well as a religious one. A nearby ford across the Vistula also had transport, economic, and fiscal importance.
Medieval fortification and rebuilding
A defensive stone wall enclosed the monastery during the first half of the thirteenth century. The wall was destroyed during the Tatar, or Mongol, invasion of 1259. In the second half of the century, a triangular ducal castle with a tower facing the slope toward the Vistula was built within the abbey area.
In 1306, Gerlach de Culpen, the brother-in-law of Bishop Jan Muskata, besieged, captured, and burned the estate supporting Władysław I the Elbow-high. A vaulted chapter house, the room where the monastic community met for formal business and communal readings, was built in the eastern wing at the beginning of the fourteenth century.
The monastery was rebuilt in the Gothic style during the fifteenth century. Gothic terraces and a cloister, a covered walkway enclosing a monastery courtyard, were constructed, and a new Gothic church was consecrated in 1463 under Abbot Maciej of Skawina. During this period, Tyniec was among the wealthiest monasteries in the Polish Kingdom. Jan Długosz described its possessions as including one hundred villages and five towns.
Tyniec’s frontier importance declined after King Casimir IV Jagiellon purchased the duchies of Oświęcim and Zator in 1457. The former ducal castle then became monastery property and was converted into the abbot’s residence.
Baroque transformation and military conflict
Between 1618 and 1622, the Gothic church was rebuilt in the Baroque style and consecrated on 8 May 1622. The monastery was reconstructed at the same time. Wars in the middle of the seventeenth century damaged or destroyed parts of the abbey, which was subsequently rebuilt and enlarged in the Baroque style, including through the addition of a library.
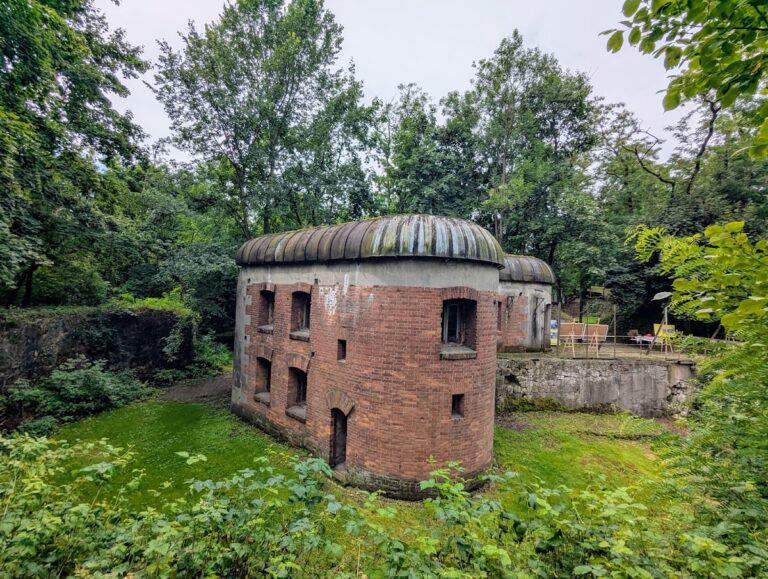
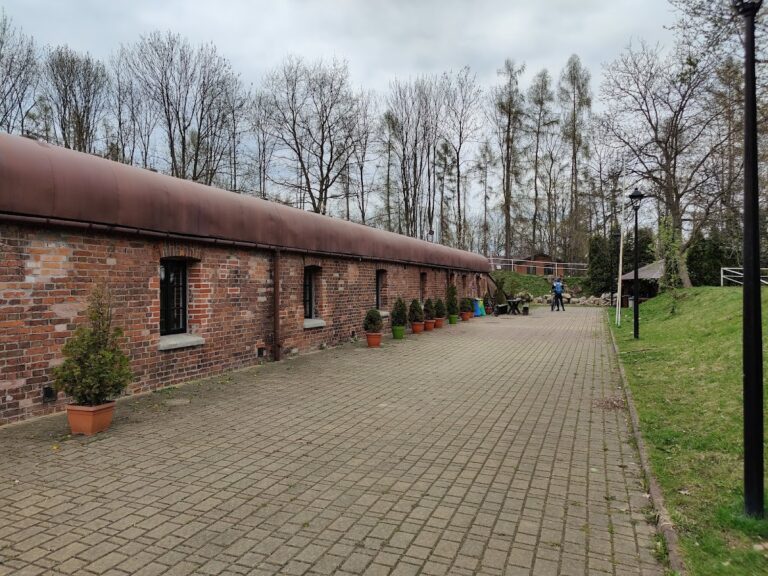
During the eighteenth century, defensive walls with towers were built at the foot of Monastery Hill and later modernized with bastions, projecting defensive platforms. The Bar Confederation, an armed Polish political and military movement that opposed Russian influence and royal policies in the Polish-Lithuanian Commonwealth, used the complex as a fortified position between 1768 and 1772. Russian forces besieged and shelled Tyniec, causing further damage.
A concordat with the Holy See in 1737 gave the Polish kings authority to appoint and dismiss abbots, including commendatory abbots, who held the office and its revenues without necessarily living as members of the community. Abbot Florian Amand Janowski later carried out another reconstruction.
Dissolution and Benedictine return
The Austrian authorities dissolved the abbey in 1816. In 1821, the church became the seat of the Bishop of Tyniec, Grzegorz Tomasz Ziegler, but the diocese was transferred to Tarnów in 1826. A lightning-caused fire in 1831 caused further destruction. The church was repaired, while the monastic buildings remained in a neglected condition through much of the nineteenth century. The church was later restored for diocesan use through the efforts of Cardinal Jan Puzyna de Kosielsko.
Eleven Benedictine monks returned to Tyniec on 30 July 1939 after an absence of 123 years. Their return was initiated by the Belgian Benedictine Karol van Oost. Reconstruction of the dilapidated complex began in 1947, and the abbey was described as fully restored in 1968. Further work followed in the twenty-first century. In 2006, Abbot Bernard Sawicki established the independent economic unit Benedicite, after which the final phase of reconstruction began. The Great Ruin was restored in July 2008, and a Benedictine cultural institute was established.
The abbey now belongs to the Benedictine Congregation of the Annunciation, an organized association of Benedictine monasteries sharing institutional oversight and observance. It continues to function as a religious and cultural institution and includes an abbey museum. Tyniec entered the register of monuments of the Lesser Poland Voivodeship in 2008 and became a Historic Monument by presidential decree on 30 March 2017. It was nominated for inclusion on the UNESCO World Heritage List with the monasteries and churches of Bielany and Salwator between 1993 and 1996. Pope John Paul II visited the abbey on 19 August 2002.
Remains
Tyniec Abbey occupies a steep limestone promontory known as Monastery Hill on the right bank of the Vistula, southwest of Krakow. The Church of Saints Peter and Paul forms the central element of the complex, while the monastic buildings extend chiefly west and south of it. Limestone and brick dominate the monastic fabric, which preserves Gothic, Renaissance, and Baroque elements within a complex shaped by repeated rebuilding.
The church
Romanesque foundations
The first major complex, built in the second half of the eleventh century, consisted of a three-aisled Romanesque basilica and adjoining monastic buildings. Constructed from sandstone blocks, the church had an eastward-oriented nave, three apses at the ends of the aisles, and a western entrance flanked by two towers. The southern portal, part of the southern wall, Romanesque columns and capitals, and stone floor slabs survive from this early church.
Gothic reconstruction
The fifteenth-century Gothic rebuilding changed both the plan and exterior of the church. The two Romanesque front towers were demolished, the building was extended westward, and a new two-towered main facade was constructed. Unplastered brick-and-limestone buttresses, the present plan, Gothic windows with horizontal divisions, and parts of the main portal belong to this phase.
Baroque interior
The present church combines a Gothic presbytery with a predominantly Baroque nave. Its early Baroque form emerged through several building phases, particularly the reconstruction of 1618 to 1622. Exterior walls were plastered, and the windows and towers of the main facade were structurally altered. Inside, decorated vaulting replaced much of the earlier treatment, while six chapels were formed in place of the former side aisles. Among them are chapels dedicated to Benedict of Nursia and Scholastica of Nursia, with Rococo elements added later.
The Rococo high altar is made of black marble and depicts the Holy Trinity and the apostles Peter and Paul. It was made by Francesco Placidi. Images of the two patron saints appear on the supports beside the main portal. The late Baroque pulpit has the form of a boat and is finished in black and gold; it is probably attributable to Franz Joseph Mangoldt. The long presbytery serves as the monastic choir and contains seventeenth-century choir stalls decorated with scenes and motifs from the lives of saints, including Benedict.
Monastic buildings and defenses
Cloister and chapter house
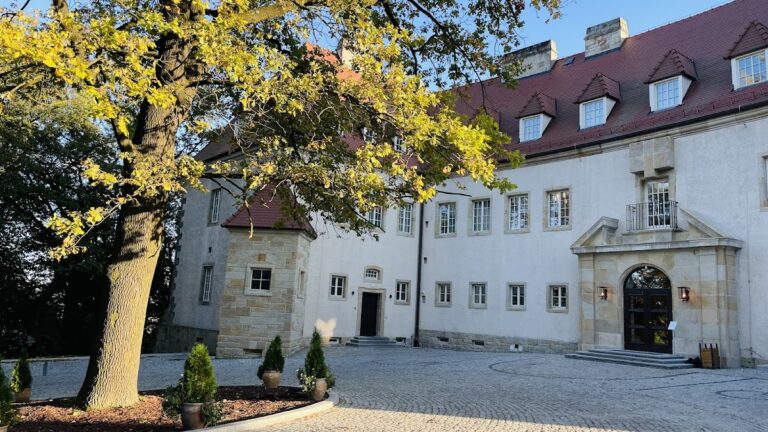
The monastic buildings surround the church on its western and southern sides. The Gothic cloister includes a bay-window corridor, while the fourteenth-century chapter house in the eastern wing retains its vaulted interior. The medieval abbot’s rooms now contain a small museum. A grave excavated in the monastic church produced a gold chalice and paten from the Romanesque period and the era of the first church’s construction. A paten is the plate used with a chalice during the Eucharist.
Courtyard and later fabric
A historic well dated 1620 stands in the centre of the courtyard. The complex also contains two monastery gates, a Renaissance garden, and defensive walls with towers and later bastions. The fire of 1831 destroyed earlier wall paintings, leaving mainly the surrounding walls of the monastic buildings; one wall of the Gothic western wing survived. Reconstruction from 1947 introduced new roof profiles and red tile coverings. The buildings around the cloister received simple gabled roofs, while the southern wing gained a hipped roof with dormers, a small dormered gable roof, and a large dormered mansard roof.
Decorative painting
After the earlier frescoes were destroyed, Stanisław Wyspiański painted the abbey walls in an Art Nouveau style using floral motifs. These later decorations form part of the visual record of the complex’s continuing transformation after the nineteenth-century fire.
Manuscripts, artworks, and memorials
The Tyniec Sacramentary
The abbey’s manuscript collection once included the Tyniec Sacramentary, dated to around 1060. A sacramentary is a Christian liturgical manuscript containing the prayers and ceremonial texts used by a priest or bishop, especially during the Eucharist. The richly illuminated book contains gold and silver writing on purple, floral-decorated initials, four full-page miniatures, and a cruciform initial T. It is now kept in the National Library in Warsaw.
Later collections
The abbey houses a gallery of the bishops of Krakow, including a painting of Bishop Stanislaus of Krakow, the patron saint of Poland. The monastery also keeps a copy of the Shroud of Turin. A monument to Józef Dietl stands in front of the monastery. Dietl was rector of Jagiellonian University from 1862 to 1865 and mayor of Krakow from 1866 to 1874.
The outline of Tyniec Abbey was used in the film With Fire and Sword as the view of the captured Ukrainian town of Bar.
Nearby sites