Abbey of Saint-Sauveur-le-Vicomte: A Benedictine Monastery in France


Site at a Glance
- Rating
- 4.6
- Popularity
- Low
- Country
- France
- Primary era
- Medieval
- External website
- Open
- Eras represented
- Medieval
- Civilizations
- Duchy of Normandy, French
- Site type
- Religious
- Remains
- Monastery
On this page15 sections
History
The Abbey of Saint-Sauveur-le-Vicomte is a former Benedictine monastery in France, founded in 1067 in the Romanesque period. Néel de Néhou, Viscount of Saint-Sauveur, established it as part of the restoration of peace and justice on the western borders of Normandy under Duke William. Monks from Jumièges Abbey, a historic Benedictine house in Normandy, carried out the construction. The new monastery replaced a college of secular clergy serving the chapel of the castle established by Roger, who died in 996.
Foundation and medieval development
The abbey church was consecrated by Bishop Algare in the early years of the second half of the twelfth century, although work was still unfinished in 1198. Its construction extended over more than thirty years under the patronage of the Saint-Sauveur, La Roche-Tesson, and Harcourt families. Around 1180, the abbey installed its first windmill.
Over time, the monastery acquired important religious, judicial, and economic responsibilities. It held a bailiwick, an administrative and judicial jurisdiction governed by a bailiff, with powers described as high, middle, and low justice. It also became the seat of a deanery covering fourteen parishes and held the right to appoint priests to nineteen. By 1665, eight priories, or dependent religious houses, were associated with it. They included Notre-Dame de Selsouëf, founded in 1080; Saint-Pierre de la Luthumière, also called Saint-Jouvin, at Brix, founded in 1106; Saint-Michel de Clitourps, established in 1120; Notre-Dame de la Couperie at La Colombe, founded in 1188; and Sainte-Croix de Virandeville, founded in 1197. The group also included Estoublon at Bricquebosq, Bonne-Nuit in Jersey, and Lecq in Jersey.
The abbey’s income came from annual fairs at Les Pieux, Lessay, and Montebourg, as well as from numerous gifts and rents. Guillaume de Barneville gave it the shores of Barneville and Le Tot. Other revenues included a rent on blubber from whales, porpoises, sperm whales, and other cetaceans caught between the Saire and the Baie des Veys, together with an annual rent of 300 eels converted from a fishery tithe at Saint-Côme-du-Mont. In 1276, Philip III authorized a donation from the priest of Virandeville consisting of two bushels of wheat, two loaves, and two hens.
War and reconstruction
The Hundred Years’ War, the prolonged conflict between the English and French crowns from the fourteenth to the fifteenth century, brought severe damage to Saint-Sauveur. Geoffroy d’Harcourt yielded the castle of Saint-Sauveur-le-Vicomte to the English, whose commander John Chandos established a military post at the abbey. His forces thoroughly pillaged the monastery, confiscated its property, demolished the choir of the church, and used its stones as projectiles. The monks fled, some to the Abbey of the Vow at Cherbourg and others to the abbey’s possessions in Jersey. Several abbots were excommunicated after being unable to pay their annates, payments traditionally owed to the papacy by an ecclesiastical officeholder.
During the siege of Saint-Sauveur Castle in 1375, the French admiral Jean de Vienne placed cannon at the abbey and again used its stones as projectiles. The religious community could not return until 1422. After the Battle of Formigny and the expulsion of the English, Abbot Jean Caillot, elected in 1451, began restoring the monastery. The demolished choir was rebuilt during the fifteenth century.
From commendatory abbots to the Revolution
The later introduction of commendatory abbots weakened the abbey’s ability to maintain its buildings. A commendatory abbot received the revenues of a monastery without necessarily residing there or administering its community, and at Saint-Sauveur this arrangement was associated with declining resources. Part of the conventual buildings consequently disappeared. Jacques Le Febvre du Quesnoy, Abbot of Saint-Sauveur and Bishop of Coutances, died at the abbey and was buried in the church choir. His remains were later transferred to the parish church of Saint-Sauveur-le-Vicomte.
The French Revolution brought the monastic institution to an end. A decree prohibited monastic vows on 13 February 1790, and the wearing of religious dress was prohibited on 14 September. The abbey was sold as national property on 4 June 1791. Louis Hector Amédée Ango, the bailiff, proposed moving parish worship into the abbey church to preserve it, but the constitutional priest Nigault de Lecange opposed the plan. Desmares, Marie Thion, and Deshayes bought the church for 8,525 livres on 23 May 1793. It was then intermittently exploited as a source of building stone.
Postel’s restoration and later damage
Demolition continued during the nineteenth century. In 1832, Mother Marie-Madeleine Postel purchased the abbey enclosure, excluding two fields and the church. She intended to establish there the mother house of the congregation she had founded at Cherbourg in 1807. The Sisters of the Christian Schools of Mercy subsequently succeeded the Benedictine community at Saint-Sauveur.
Postel created a chapel in two southern bays in 1833 and began rebuilding the church with the architect François Halley. Work started around the end of 1839. By August 1841, the second third of the southern nave had been restored, and Halley consolidated the bell tower in 1842. On 25 March 1843, a violent storm caused the tower to collapse onto the transept and the first bays of the choir.
Postel then undertook the reconstruction of the entire church. Sister Placide Viel sought financial assistance, including support from Queen Marie-Amélie, wife of Louis-Philippe I, King of the French. Delamare, then Bishop of Luçon, consecrated the rebuilt monument on 28 August 1856 under the dedications of the Trinity and Our Lady of Mercy. The abbey became the mother house of the Sisters of the Christian Schools of Mercy, now the Congregation of Saint Marie-Madeleine Postel. Postel’s relics, together with those of Blessed Placide Viel and Blessed Marthe Le Bouteiller, are preserved in the north transept.
The church was classified as a historic monument in 1840. During the Liberation fighting in June 1944, the abbey was bombed and burned. The Reconstruction and Historic Monuments Services directed the subsequent rebuilding under Yves-Marie Froidevaux. In 1945, the facades and roofs of the Mother House, the Gloriette at the junction of the Mother House and church, and the eastern chapel of the abbot were registered as historic monuments.
Remains
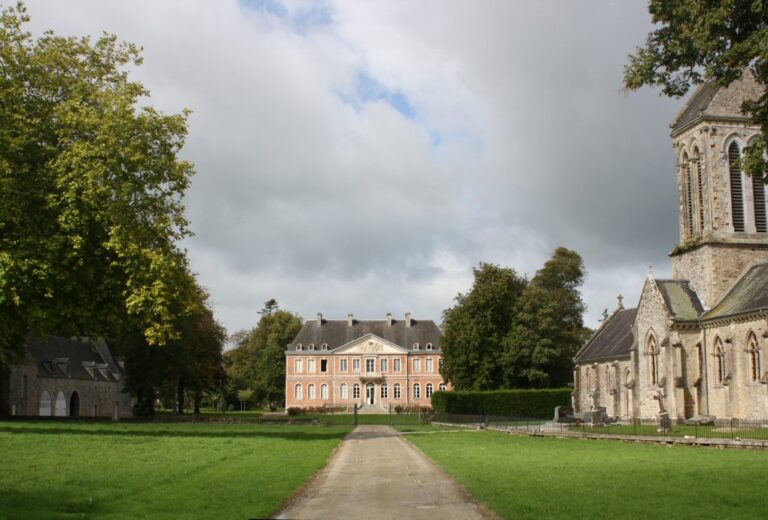
The surviving complex combines a Romanesque abbey church, a fifteenth-century Flamboyant Gothic choir, eighteenth-century abbatial buildings, older monastic structures, and the nineteenth-century buildings of the religious congregation founded by Marie-Madeleine Postel. The completed church measures 66 metres in length. Its fabric also reflects the damage of the Hundred Years’ War, the nineteenth-century rebuilding, the collapse of the bell tower in 1843, and reconstruction after the bombing and fire of June 1944.
Abbey church
Romanesque nave and crossing
The church began as a Romanesque building with a central bell tower rising above the crossing of the transept. The original nave had a three-level elevation. Its surviving south lateral wall contains round-headed arcades with a triforium above, an arcaded gallery opening over the main arcade. Further Romanesque elements survive in the north transept, the lower rooms, and the entrance porch. François Halley restored the vanished left side of the nave during the nineteenth-century rebuilding, and the church was repaired and reconstructed again after the wartime destruction of 1944.
Gothic choir and stained glass
The choir retains Flamboyant Gothic features, a late Gothic mode known for elaborate, flame-like tracery and decorative forms. It was first demolished during the Hundred Years’ War, rebuilt in the fifteenth century, and reconstructed again during the nineteenth-century restoration. Stained-glass windows in the choir, apse, transept, and facade openings were made by Adeline Bony-Hébert-Stevens.
Monastic buildings and Postel memorials
Abbatial and conventual buildings
The eighteenth-century abbatial residence stands alongside modern conventual buildings and older monastic structures. Surviving parts of the former abbey include the entrance porch, lower rooms, and portions of a former cellar and storeroom. A small house known as the Gloriette occupies the site of the Benedictine monks’ former library. Marie-Madeleine Postel lived there from 1832 to 1846, giving the building its association with the later religious community.
North transept chapel
The north transept chapel contains Marie-Madeleine Postel’s tomb, designed by François Halley. It also preserves the relics of Postel, Blessed Placide Viel, and Blessed Marthe Le Bouteiller. These features belong to the period when the former abbey became the mother house of the Congregation of Saint Marie-Madeleine Postel.
Furnishings and heraldic features
Altar and pulpit
The church contains a carved wooden high altar from the sixteenth century. Its panels depict scenes from the Nativity, and the altar was brought from Coutances. An unfinished pulpit by François Halley was moved during the restoration following the June 1944 damage. It now stands at the bottom of the north side aisle, on the left upon entering. A delivery of statues intended for the abbey was recorded in 1522.
Abbatial arms
A coat of arms set into a choir pillar displays an abbot’s arms beneath a mitre and crozier, surmounted by a baron’s crown. The arms may belong to a member of the Jallot family. Another room displays the arms of 28 abbots, including Jean II Caillot, Jacques II de Grimouville, Jean IV d’Orange des Roches, and Jacques VI Le Fèvre du Quesnoy. The abbey’s own heraldic arms are quartered with three gold fleurs-de-lis on blue, three gold leopards on red, three gold towers on red, and a fourth quarter divided vertically between silver and blue.
Nearby sites