Château de l’Isle-Marie: A Historic Residence and Fortress Site in France


Site at a Glance
- Rating
- 4.8
- Popularity
- Low
- Country
- France
- Primary era
- Early Modern
- External website
- Open
- Eras represented
- Medieval, Early Modern, Modern
- Civilizations
- French, Norman
- Site type
- Domestic
- Remains
- Castle
On this page15 sections
History
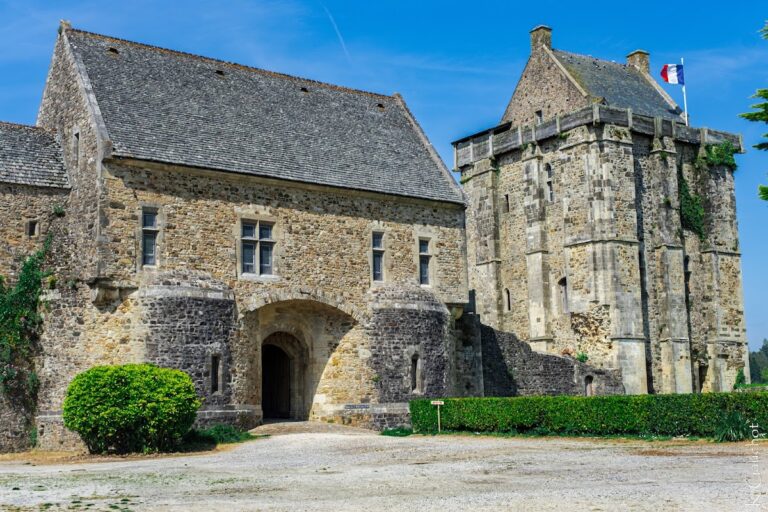
Château de l’Isle-Marie is a late-seventeenth-century residence in France, located at L’Isle Marie near Picauville. It succeeded the ancient fortress of Homme, also called Holm or Holmus, which controlled routes across the marshes of the Cotentin. The estate combines the remains of this medieval stronghold with a residence enlarged by Marshal Bernardin Gigault de Bellefonds and later remodeled in a neo-Gothic style.
The fortress of Homme
The first castle at Homme was built around 996. By the tenth century, the large enclosure surrounding the site was already known as the seat of a vicus, a settlement or local community. An act of Saint-Sauveur-le-Vicomte Abbey from 1135 to 1138 recalled earlier concessions made roughly a century and a half before. It described the donation of the church of Saint-Nicolas of Homme and the vicus called Gishaula, both within the same domain, by Roger le Vicomte to Coutances Cathedral during the time of Richard the Old, Count of Normandy.
The fortress entered the affairs of the Norman ducal family during the early eleventh century. Around 1024, Richard II, one of the successive dukes of Normandy, imprisoned his son Robert I there. In 1026 and 1027, Richard III granted the fortress, together with properties at Cherbourg and Brix, as part of the dower of his wife, Adela, daughter of Robert the Pious, king of France. In 1033, Duke Robert sold Homme to his sister Adelise and her husband, Reginald of Burgundy, to finance his pilgrimage to the Holy Land.
Their son, Guy of Brionne, reportedly took possession of the fortress during his revolt against his cousin William the Conqueror, the Norman duke who became king of England after 1066. Guy then gave it to his ally Néel II of Saint-Sauveur, and a document of 1075 shows that the fortress remained in their hands. A knight of Homme also joined the Norman forces at the Battle of Hastings in 1066. The twelfth-century Norman poet and historian Wace named him among the men of Homme in the Roman de Rou.
Known as the Hulmense castrum, the ancient fortress was fortified by Stephen of Aumale before 1070. It later became involved in the succession war among the heirs of William the Conqueror in 1138 and in the wider conflict over the succession of Henry I of England. The domain belonged to the d’Agneaux family during the twelfth century and had passed to the Aux Épaules family by the sixteenth century.
War and changing ownership
Robert VI Bertrand was lord of Homme in 1260. During the Hundred Years’ War, a conflict between England and France and their allies from 1337 to 1453, the stronghold lay in territory belonging to the king of Navarre, while an English garrison occupied it from Saint-Sauveur. In 1366, French and Navarrese forces attacked the position as part of the reconquest requested by Charles V. Troops from Caen, Bayeux, and Saint-Lô served under Norman noblemen.
More than 400 English soldiers were surrounded and weakened by hunger. The attackers crossed the ditches on large hurdles made from reeds and rushes supplied by local inhabitants. After the garrison surrendered, Captain Friquet de Fricans ordered French archers to fire, reportedly killing more than 300 Englishmen. The stronghold passed to the Aux Épaules family through a marriage alliance in 1379 and also provided refuge for routiers, armed companies of mercenaries active during the later Middle Ages.
The estate entered the Bellefonds family in 1607 through the marriage of an ancestor of the young Gigault de Bellefonds to Jeanne Aux Épaules, daughter of the Protestant lord of Sainte-Marie-du-Mont. During the Fronde, a series of rebellions against royal authority during the minority of Louis XIV, François Goyon de Matignon seized the castle in 1649 from the young Gigault de Bellefonds. Matignon was lieutenant-general of the king in Lower Normandy and a Frondeur serving the Duke of Longueville.
The Bellefonds residence
Bernardin Gigault, Marquis de Bellefonds, subsequently enlarged the Isle-Marie estate. He held major royal offices, including gentleman of the king’s chamber and lieutenant-general of the royal armies in Italy from 1663. He became marshal of France in 1668, but later retired to Isle-Marie after falling from royal favor. In the second half of the seventeenth century, he restored the estate and established a new residence beside the earlier fortress.
In 1675, Bellefonds built a manor for wounded soldiers and a chapel attributed to Jules Hardouin-Mansart, a leading architect during the reign of Louis XIV. The chapel, dated to 1673, later became associated with the family when the embalmed heart of Bellefonds’s son was deposited there. His son had died at the Battle of Steenkerque on 3 August 1692, where Marshal François-Henri de Montmorency-Luxembourg defeated William of Orange.
James II, the deposed king of England, Scotland, and Ireland, spent two days at Château de l’Isle-Marie in April 1692. He was preparing an attempt to regain his throne with an army largely supplied by Louis XIV. Marshal de Bellefonds, who had recovered royal favor, hosted him and was expected to accompany him as commander-in-chief of the French forces.
Reconstruction and protection
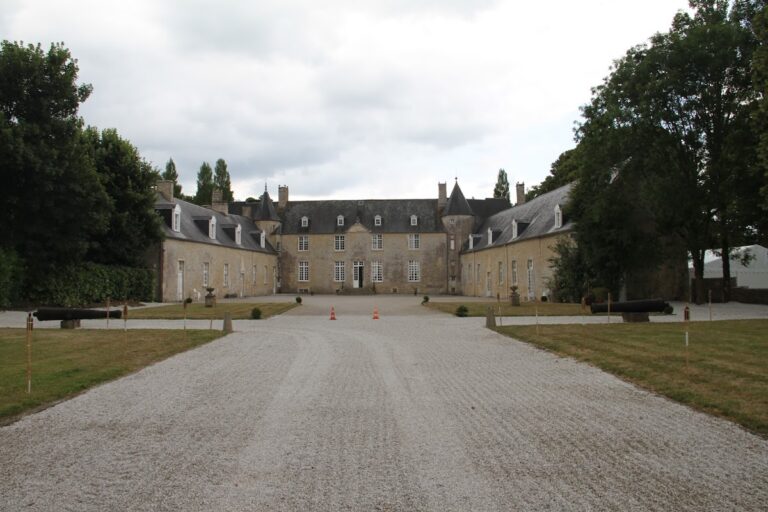
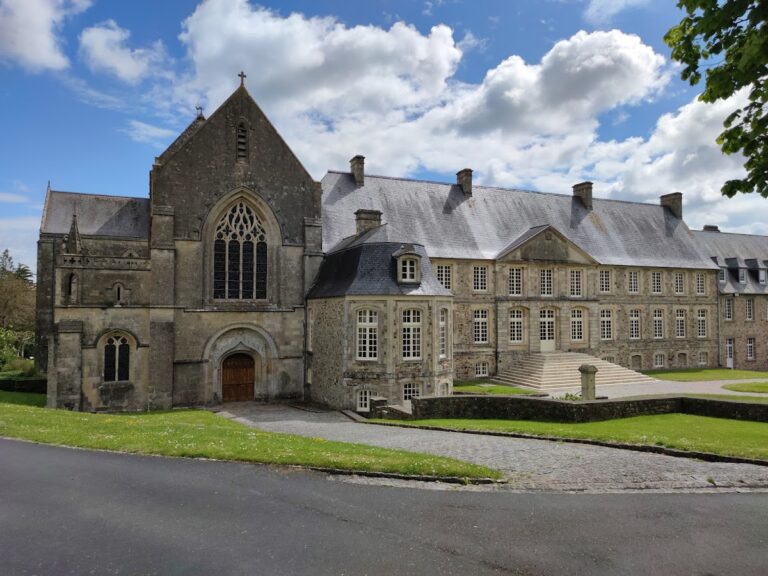
The estate later passed by purchase to Georges-Adrien Feuillye, who was married to a member of the d’Aigneaux family. Damage sustained during the French Revolution led to alterations between 1802 and 1807. In 1899 and 1900, the d’Aigneaux family remodeled the château in a late neo-medieval style. The Cherbourg architect Drancey reconstructed it in 1900 in a neo-Gothic style and added two short wings.
Barbey d’Aurevilly stayed at the château and used it, under the name “Château des Saules,” as the setting for his novel Ce qui ne meurt pas, published in 1884. The circular eleventh-century enclosure, the complete seventeenth-century main residential block, the chapel, the hospital for wounded soldiers, the associated stables, dovecote, garden pavilions, former greenhouse walls, latrine pavilion, and park were entered in the French register of historic monuments by an order of 13 September 2001.
Remains
The site lies beside the Beuzeville marshes, where the Ouve and Merderet rivers meet, about three kilometres southeast of the Church of Saint-Candide in Picauville. It stands along the route of a medieval road linking the western Cotentin coast with the Bay of Veys. The former fortress occupied the center of the marshes, an east-west barrier across the Cotentin. A ring-shaped enclosure near Beuzeville, across the marsh, may have served as an advanced defense for Homme.
Medieval enclosures
Circular fortress enclosure
The medieval site consisted of a small castle enclosure and a much larger circular settlement enclosure. The castle was identified as a ducal fortress around 1025 and 1026, while the settlement enclosure measured about 500 metres across and was associated with the vicus during the reign of Richard I of Normandy.
The surviving circular enclosure of the former ducal fortress lies within the park, where it measures about 50 metres in diameter. A park avenue now divides it into two sections. Its rampart is a broad earthen bank that reaches about 1.5 metres high in places and is slightly more than one metre wide. A ditch approximately two to three metres deep partly surrounds the bank and remains visible at several points.
Possible outer bailey
On the northern side, the ditch departs from the circular line and follows the edge of a large area enclosed by walls and now overgrown. This area may have been the former bailey, the outer enclosed part of a castle. It contains a chapel remodeled in the eighteenth century and a small cemetery.
Seventeenth-century residence and service buildings
Main residential block
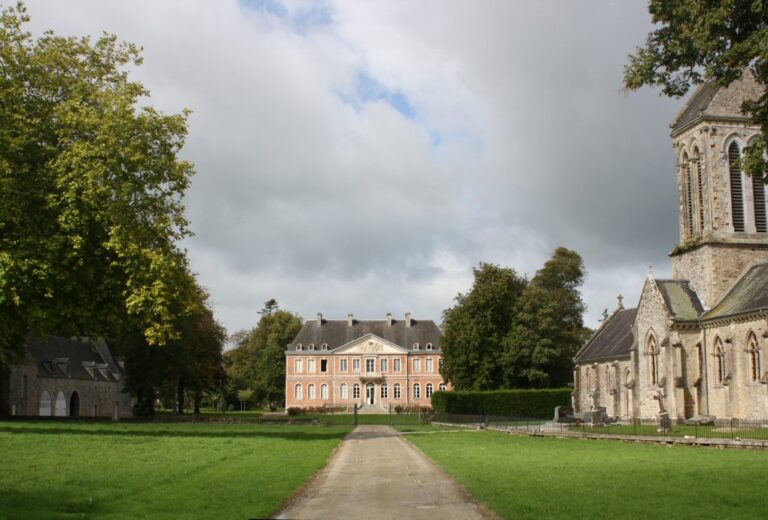
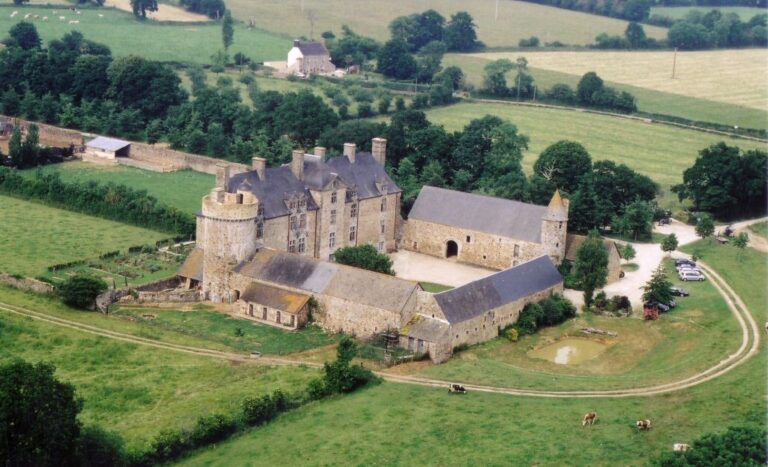
The modern château was built in the seventeenth century about 100 metres from the ancient fortress and was restored by Marshal de Bellefonds during the latter half of that century. Its principal block is rectangular and flanked by large circular towers. The building was altered after Revolutionary damage and reconstructed in 1900 in a neo-Gothic style, when Drancey added two short wings.
The main façade bears the arms of Jean-Xavier-Marie-Joseph d’Aigneaux and those of his wife, Henriette-Radegonde Marie-Joseph-Marguerite Aymer de La Chevalerie. The former arms are blue with three silver lambs arranged two above one. The latter are silver with a horizontal band made up of four black and red sections.
Chapel
The chapel dates from 1673 and is attributed to Jules Hardouin-Mansart. Its façades and roofs form part of the protected built elements of the estate. It was used for the deposition of the embalmed heart of Marshal de Bellefonds’s son after his death at Steenkerque on 3 August 1692.
Hospital and stable building
An invalids’ hospital dating from 1675 stands within the seventeenth-century complex. Its internal staircase and stairwell are preserved, together with the adjoining stable building. The hospital was part of Bellefonds’s residential and military foundation for wounded soldiers.
Service buildings
The estate retains a dovecote, two garden pavilions, the walls of a former greenhouse connecting the pavilions, and a latrine pavilion. These structures form part of the surviving service and garden arrangement around the château.
Fortifications and landscape park
The estate also preserves the remains of a star-shaped bastioned enclosure, a system of projecting gun platforms designed for artillery warfare in the manner of Vauban, the principal military engineer of Louis XIV’s France. The enclosure was planted with trees and used as a panoramic garden and recreation ground.
The bastioned enclosure and its canals were partly destroyed in 1830. They were replaced by an English-style landscape park. The protected park includes woodland, two entrance avenues, a grove of palm trees, enclosing walls, and an exedra wall, a curved or semicircular enclosing wall.
Nearby sites