Château de Sainte-Suzanne (Manche): An Eighteenth-Century Residence in Normandy


Site at a Glance
- Rating
- 5
- Popularity
- Very Low
- Country
- France
- Primary era
- Early Modern
- Eras represented
- Early Modern
- Civilizations
- French
- Site type
- Domestic
- Remains
- Elite Residence
On this page10 sections
History
Château de Sainte-Suzanne is an eighteenth-century residence in France, located in Montsenelle in the Manche department of Normandy, near the church of Sainte-Suzanne. Built for the Mauconvenant family in the late eighteenth century, it replaced an earlier manor and remained connected with the same family through successive marriages and changes of surname for more than seven generations.
The Mauconvenant Estate
Before the present château was constructed, the estate included a manor house standing at the centre of the current inner courtyard. During the eighteenth century, René-Jacques-François-Bonaventure de Mauconvenant, lord and patron of Sainte-Suzanne, was associated with this earlier residence.
In 1779, François-Bonaventure-Corentin de Mauconvenant demolished the old manor and commissioned a modern residence with the assistance of Louis Le Brun, an architect from Valognes. Catherine-Jeanne de Massac, then eleven years old, symbolically laid the first stone. The château is also dated to 1780.
Revolutionary Upheaval
The French Revolution transformed the circumstances of the family. Bonaventure-Corentin de Mauconvenant emigrated and joined the Army of the Princes, an émigré royalist force formed by nobles who opposed the revolutionary government and sought to restore the French monarchy. He died during the Quiberon landing.
During this period, Château de Sainte-Suzanne was pillaged. Catherine-Jeanne de Massac, her mother, and her stepfather were imprisoned at the Château de Sainte-Marie-du-Mont. Catherine-Jeanne died there on 18 March 1795.
Transfer to the Choiseul and Hauteclocque Families
A handwritten will dated 6 September 1814 transferred the Sainte-Suzanne domain to César-Corentin-Ferry de Choiseul, the son of Amélie-Cécile-Charlotte de Mauconvenant and César-René, Count of Choiseul-Praslin. César-Corentin-Ferry’s marriage to Jeanne-Adélaïde-Valentine de La Croix de Castries brought the estate into the Choiseul family, one of the French noble houses connected with its later history.
After her husband’s death, Jeanne-Adélaïde-Valentine de La Croix de Castries, Viscountess of Choiseul, owned the château. She later donated the estate to her niece, Geneviève-Marie-Stéphanie de La Croix de Castries. Through her marriage to Count Henry de Hauteclocque, ownership passed to the Hauteclocque family.
War and Occupation
In the twentieth century, the château was held by François de Hauteclocque, who served as mayor of Sainte-Suzanne in 1940. Opposed to the occupiers, he was removed from office by the Vichy authorities, the French government that collaborated with Nazi Germany during the German occupation of the Second World War. He and his wife were deported to Germany.
After the Liberation, François de Hauteclocque became a departmental delegate of Entraide française, a French charitable relief organization active during and after the Second World War. General Leclerc, Philippe Leclerc de Hauteclocque, a leading Free French commander, visited his cousins François and Françoise de Hauteclocque at the château on 2 August 1944. Their son Wallerand enlisted that same day. Françoise later published La Guerre chez nous in 1945, describing the occupation and the couple’s deportation.
Through marriages, family alliances, and changes of surname, the eighteenth-century château remained in the same family for more than seven generations. The Sainte-Suzanne estate was also described as having been in the family for more than 500 years. It is currently owned by a granddaughter of François de Hauteclocque.
Remains
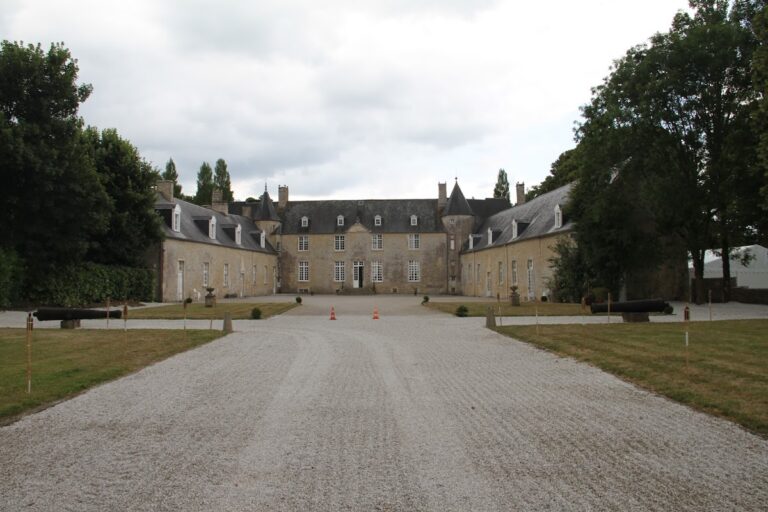
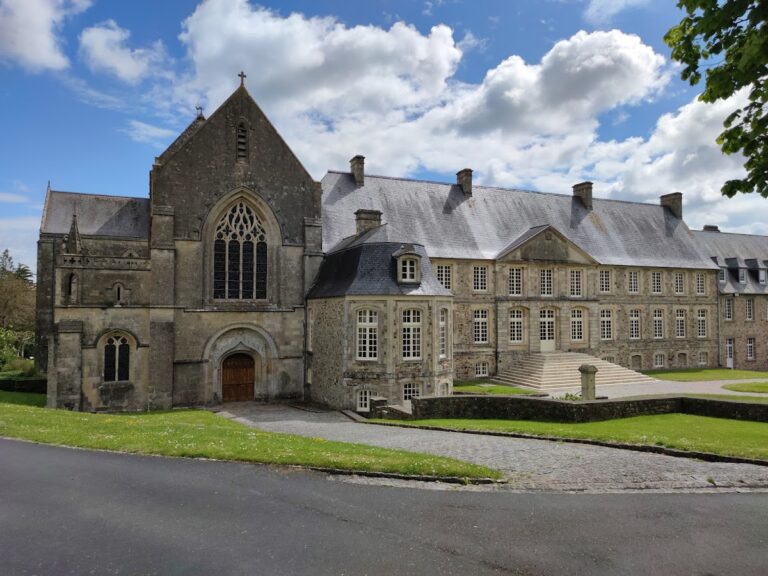
The surviving château is a late-eighteenth-century residence built in pink brick with surrounds of dressed stone. Its design follows the model of Château de Franquetot at Coigny. The principal building faces an inner courtyard, which is bordered on both sides by older service buildings dating from the sixteenth and seventeenth centuries.
The Principal Residence
Façade and Roof
The principal façade has a ground floor and one upper storey. A broad, straight central section projects forward from the main wall and is reached by a flight of steps. It contains five openings on each level and is crowned by a triangular heraldic pediment. Six dormer windows are set into the roof, aligned with the openings of the wings on either side of the central body.
Inner Courtyard and Service Buildings
The inner courtyard provides access to the château and preserves the relationship between the eighteenth-century residence and the service buildings that predate it. These buildings flank both sides of the courtyard and date from the sixteenth and seventeenth centuries, while the earlier manor house once occupied the courtyard’s centre before the present residence was built.
Approaches and Grounds
Three avenues lead to Château de Sainte-Suzanne. The principal avenue is planted with oak trees, forming the main approach through the grounds to the residence.
Nearby sites