Château de Plain-Marais: A Fortified Residence in Normandy


Site at a Glance
- Rating
- 4.8
- Popularity
- Very Low
- Country
- France
- Primary era
- Early Modern
- External website
- Open
- Eras represented
- Medieval, Early Modern
- Civilizations
- French
- Site type
- Military
- Remains
- Castle
On this page14 sections
History
Château de Plain-Marais is a former fortified residence in France, on the territory of Beuzeville-la-Bastille in Normandy’s Cotentin. The present castle dates from the fifteenth or sixteenth century and succeeded a fourteenth-century structure. Its position above the marshes and the Douve River gave it a lasting military importance, first as a Roman-controlled site and later as a medieval and early modern stronghold.
Roman and medieval foundations
The Romans established a camp at Plain-Marais to control the surrounding region, including the road linking Bayeux with Portbail, which passed below the site. A medieval castle later assumed this strategic function. In 1374, the stronghold was reinforced as part of the coastal defense system alongside the bastides of Pierrepont and Pont-l’Abbé. The work was directed by Jean de Vienne, admiral of the French king Charles V, who reigned from 1364 to 1380.
Plain-Marais was heavily contested during the English occupation of the fifteenth century, during the Hundred Years’ War, the prolonged conflict between the English and French crowns from 1337 to 1453. Jean d’Arclais, lord of Montboscq, served as captain in 1410, while the English commander Jean de Talbot occupied the castle in 1429. Plain-Marais, like Le Câtelet, belonged to the châtellenie of Varenguebec, a territorial jurisdiction administered under the authority of a castle.
Saint-Simon ownership and early modern transformation
The Saint-Simon family owned Plain-Marais from the fifteenth to the nineteenth century and carried out major works toward the end of the sixteenth century. A marriage agreement concluded in 1493 joined Philippe Simon, eldest son of Roger Simon, lord of Plain-Marais, with Catherine de Houteville. The family’s carved coats of arms remain visible on the castle.
The complex underwent substantial remodeling during the seventeenth century, particularly in its second half. Its defenses were reorganized in a bastioned arrangement inspired by the system associated with Vauban, the leading military engineer of Louis XIV’s France. The alterations gave the residence a more formal and austere appearance while retaining important elements of its earlier fortified structure.
Revolutionary and literary associations
Chateaubriand, the French Romantic writer and diplomat who lived from 1768 to 1848, is said to have stayed at Plain-Marais while visiting his niece Antoinette de Chateaubriand. She was the wife of the owner, Alfred de Beaufort. During that visit, he is associated with writing part of Mémoires d’outre-tombe, his autobiographical memoir.
The castle was also drawn into the upheavals of the French Revolution. Republican forces attempted to arrest the marquise Andrée Louise Aimée de Thiboutot, wife of the owner Olivier Le Clerc de Juigné. Le Clerc de Juigné, a landowner and politician who later served in the Chamber of Deputies from 1815 to 1816, eventually died at Plain-Marais.
War, preservation, and continuing use
After the French defeat of 1940, the castle became a stopping place for prisoners transported from Cherbourg to Saint-Lô. From 22 June to 2 July 1944, during the Allied campaign in Normandy, the headquarters of the American 90th Division occupied Plain-Marais. The cellars served as a command post for General Landrum.
The property is now held by the d’Aigneaux family, including Count Jean d’Aigneaux, and the family continues to attend religious services in the castle chapel. The castle and grounds have received partial protection as historic monuments. The façades and roofs of the castle and outbuildings, the dry moats, bridge, and surrounding balustrades were listed in 1975. A further listing in 1998 covered the bastioned garden, its platform, two gateways, three basins, the forecourt and its walls, the entrance wall with its two towers, and the access avenue. The castle is also included in the General Inventory of Cultural Heritage, while the park appears in the preliminary inventory of remarkable gardens.
Remains
Hilltop fortifications and water defenses
Château de Plain-Marais occupies a hill rising 26 metres above the marshes and the Douve River. A long avenue approaches the complex from the direction of Beuzeville-la-Bastille. Plain-Marais and the Château de l’Isle-Marie, about 1.9 kilometres apart across the marsh in a direct line, served the same defensive purpose of monitoring the marshes and navigation on the Douve. The straight avenue also extends south toward the Château de Franquetot at Coigny.
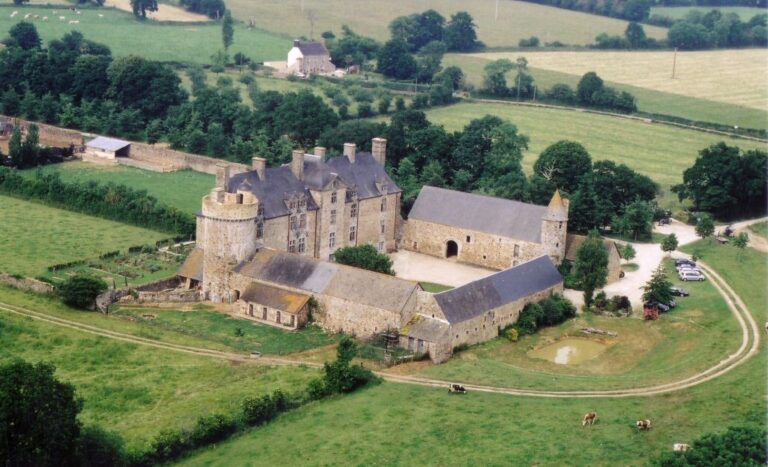
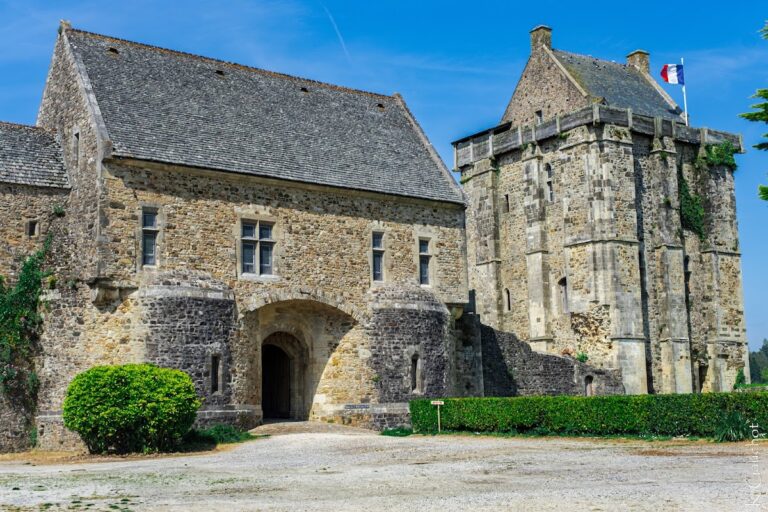
The fortified complex is enclosed by a wall approaching two kilometres in length. Arrow slits, square towers with projecting bartizans, moats, and underground passages form its surviving defensive elements. A bartizan is a projecting defensive turret, usually supported on corbels. The main castle occupies a quadrilateral surrounded by dry ditches about 10 metres wide and 3 metres deep. Cut stone faces the edges of the ditches, which originally filled when flooding spread from the marshes.
Main entrance and bridge
The fixed bridge leading into the main courtyard replaced an earlier drawbridge. It passes between two bartizans. Balustrades now form enclosure walls and replaced part of the raised wall that once bordered the outer side of the wall walk. Together, the bridge, ditches, and entrance defenses preserve the principal approach to the fortified residence.
Bastioned defenses
The later defensive arrangement follows the principles associated with Vauban. Four square works at the corners form counterscarps, defensive works on the far side of a ditch, and were designed to permit enfilading fire, directed along the length of a defensive line. The outermost projection of each work is topped by a corbelled bartizan.
Residential and service buildings
Seventeenth-century residence
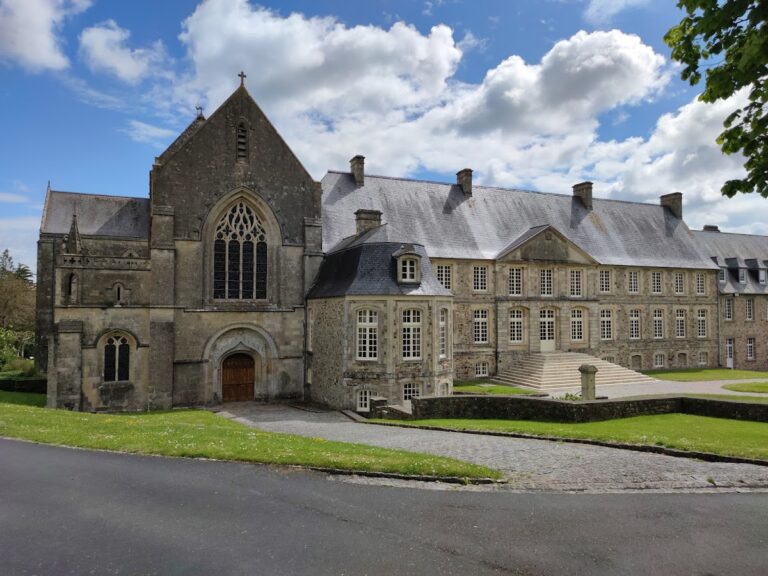
The main residential building appears to date from the seventeenth century. It has a ground floor and one upper floor, with an austere façade remodeled during the second half of that century. A central flight of steps leads to a doorway crowned by a rounded pediment and a long finial. Four simple dormer windows rise from the roof.
Older towers and wings
Two heavily integrated polygonal towers beside the main building appear older than the residence itself. The towers and wings arranged at right angles are attributed to the fifteenth or sixteenth century, linking the visible complex with the period of the present castle’s formation.
Outbuildings and courtyard
Two strongly projecting rows of outbuildings, each with a single ground-floor level, give the complex a U-shaped plan. Beneath the courtyard, vaulted cellars resting on cylindrical pillars survive from the primitive fourteenth-century castle. These underground spaces preserve part of the earliest fortified residence within the later architectural arrangement.
Underground passages and chapel
A legendary underground passage is said to have connected Plain-Marais with the Château de l’Isle-Marie, but the connection is considered unlikely. A documented passage begins at the bridge over the moats and reaches a vaulted room beneath the main courtyard, at the site of the former keep, which has disappeared. From the same bridge, another section descends toward the Douve for more than 300 metres.
The castle chapel remains part of the complex’s continuing use, alongside the guardroom and the exterior areas. The chapel is also the setting for religious services attended by the d’Aigneaux family, connecting a surviving architectural feature with the present life of the property.
Nearby sites