Château de Bricquebec: A Medieval Fortress in Normandy



Site at a Glance
- Rating
- 4.3
- Popularity
- Low
- Country
- France
- Primary era
- Medieval
- Eras represented
- Medieval, Early Modern
- Civilizations
- French, Norman
- Site type
- Military
- Remains
- Castle
On this page14 sections
History
Château de Bricquebec is a former feudal castle in France, built and developed by the lords of Bricquebec as the centre of a Norman barony and one of the principal strongholds of the dukes of Normandy. Its origins are probably in the eleventh century, although tradition associates the site with a wooden castle on a raised defensive mound established in 942.
Origins and the Barony of Bricquebec
The foundation is traditionally attributed to Anslec, also known as Ansleck, a great-nephew of Rollo, the Scandinavian founder regarded as the first duke of Normandy. One historical interpretation identifies Anslec with Lancelot, son of the Danish prince Hrolf Turtain. He is said to have received the barony from William Longsword, Rollo’s son and successor, after Rioulf’s rebellion and defeat near Rouen in 933. Anslec married Gerlotte, daughter of the count of Blois, and had two sons, Richard and William.
The lordship passed through Richard Turtain and William I Bertran before becoming associated with the Bertran family. Robert I Bertran is the first lord of Bricquebec named in surviving texts. Around 1060, he made a substantial donation to Saint-Ouen Abbey in Rouen, including the church of Bricquebec and other local churches, and witnessed several acts issued by the dukes of Normandy.
The medieval honour of Bricquebec, a grouping of lands and dependent fiefs, is known from the tenth century to the beginning of the thirteenth century. It covered fifteen parishes in the north-western Cotentin and was shared by thirteen families. The later Barony of Bricquebec, a feudal territorial lordship, included Bricquebec and several surrounding parishes, absorbed the baronies of Orglandes and Blosville, and held numerous additional fiefs across Normandy.
The Bertran Stronghold
In 1172, Robert IV Bertran owed five knights’ service for Bricquebec while holding thirty-three knights’ services in his own right. After his death before January 1194, the inheritance was confirmed to Robert V Bertran. Robert V died in 1202, and the heir’s minority delayed the recovery of the Norman fiefs confiscated by Philip Augustus, Philip II of France, until 1207.
From the last third of the twelfth century until the fourteenth century, the castle was the preferred residence of the Bertrans and the centre of their Cotentin barony. Robert VIII Bertran substantially strengthened the earlier castle during the fourteenth century. The surviving keep, enclosure, and many of the towers were built or rebuilt during this period.
Transfer to the Paisnels and the Hundred Years’ War
In June 1338, the castle passed by marriage to the Paisnel family when Jeanne Bertran the Elder married William VI Paisnel, baron of Hambye, lord of Olonde, and captain of the ports and frontiers of Normandy. The succession included William VII Paisnel, Foulque IV Paisnel, and Nicol Paisnel.
The Hundred Years’ War was a prolonged conflict between the English and French crowns over the succession to the French throne and control of French territories. During this war, Charles II of Navarre requisitioned Bricquebec in 1360 and installed an Anglo-Navarrese garrison. An agreement dated 6 March 1365 provided for its restitution. French forces recovered the castle after Charles V’s coronation in 1364. In 1370, the garrison consisted of one man-at-arms and fourteen servants.
An English detachment made an unsuccessful night attack in 1372. Later, the garrison commanded by Huguenin des Bois took part in the siege and capture of Saint-Sauveur in 1375. These events placed Bricquebec within the military network defending and contesting Normandy during the later fourteenth century.
English Occupation and Estouteville Rule
After the English conquest of Normandy, Henry V of England granted the castle to William de la Pole, earl of Suffolk, in 1418. The rightful owners, Louis II d’Estouteville and his wife Jeanne Paynel, had withdrawn to Mont-Saint-Michel. Suffolk sold Bricquebec to his lieutenant Bertin de Entwistle in 1429 to help pay his ransom after the Battle of Jargeau.
Entwistle abandoned the castle without a fight in 1449, when French forces supported by powerful artillery recovered Normandy. Bricquebec was returned to Louis II d’Estouteville in 1450 after the Battle of Formigny. The Estouteville family added the great square Clock Tower and raised the keep by an additional storey. Guillaume Dursus, lord of Lestre, served as captain of the place from 1523.
Francis I stayed at Bricquebec in April 1532 while travelling from Coutances to Cherbourg. On 9 February 1534, Adrienne d’Estouteville, the last member of her family, married François de Bourbon, count of Vendôme and a cousin of the king. Shortly before the middle of the sixteenth century, the Estoutevilles abandoned the old castle as a residence in favour of the more comfortable Château des Galleries, built nearby.
Later Lords, Decline, and Preservation
The castle and barony subsequently passed by marriage to the Orléans-Longueville family. Marie d’Orléans de Longueville sold the lands of Bricquebec, Orglandes, and Blosville to her cousin, Marshal Charles Auguste de Goyon de Matignon, for 350,000 francs. In 1723, he rendered a feudal acknowledgment of the Barony of Bricquebec to Louis XV.
Shortly before the French Revolution, the lands belonged to the Montmorency family. By then, the castle had long been in decline, and it was pillaged and devastated during the revolutionary period.
On 29 July 1814, Anne-Louise-Caroline de Goyon de Matignon, wife of Anne Charles François de Montmorency, sold the castle to Charles Lemarinel. Lemarinel transferred the keep and Clock Tower to the town in 1824, followed by the Knights’ Hall in the same year and the archive tower and old enclosure in 1831. The town of Bricquebec-en-Cotentin is the present owner. The ruins were classified as historic monuments in 1840.
Remains
The ruins occupy a mound at the centre of Bricquebec, on a plateau overlooking a ford on a small river. The position controlled an ancient route between Valognes and the east coast, as well as a north-south and east-west crossroads around the northern marshes. The river’s name, Brikbekk, was given by Vikings settled in the area and is explained as “slope stream” or “quay stream.”
Enclosure and Castle Layout
The fortress is principally a thirteenth- and fourteenth-century medieval complex built over an earlier motte castle and remodelled in the sixteenth century. Its oval enclosure remains fairly well preserved and is flanked by round, polygonal, and quadrangular towers. A settlement developed west of the keep, while an outer court with gardens and hunting parks extended eastward over the area now occupied by Place des Buttes and Place Sainte-Anne.
A reconstruction of the castle around the year 1000 depicts a wooden residence on a narrow motte, a circular lower court enclosed by a ditch and palisade, a larger refuge enclosure, a ford, a watermill, and routes leading towards the coast, Brix, and Bricquebec. These elements present the early castle as both a defensive position and a centre connected with movement through the surrounding landscape.
Keep and Western Defences
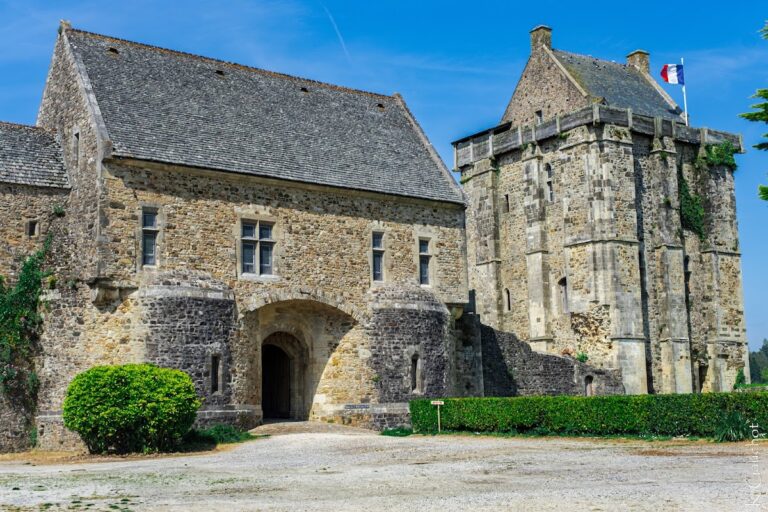
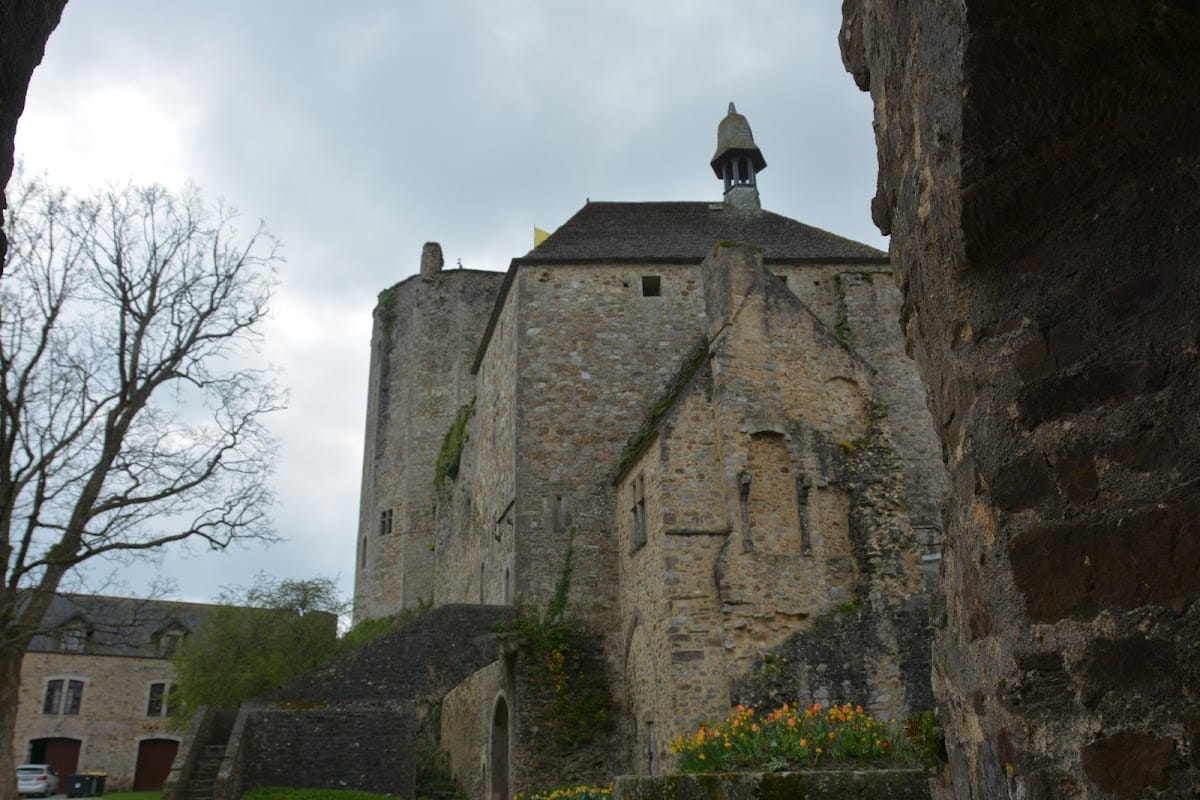
The western front is dominated by an eleven-sided polygonal keep. Built in the fourteenth century on a truncated-conical earthen motte approximately 18 metres high and 50 metres in diameter, it occupies the position of an earlier corner tower. The keep has ashlar-chained angles, five levels, a height of 22.30 metres, an external diameter of 10 metres, and walls 2.5 metres thick.
Its battered base and openings belong to the fifteenth and sixteenth centuries. The vaulted basement narrows to a diameter of 5.63 metres at floor level. The ground floor probably served as a kitchen, two upper floors provided heated apartments, and the highest level was intended for the guard. That level was covered by an eight-compartment groin vault, formed by the intersection of two vaults. The floors have disappeared, leaving the original small-stone vault masonry exposed.
Deep openings at ground-floor level end in long, narrow arrow slits. An internal spiral staircase of 113 steps leads to a lantern on the keep platform. The platform was protected by a crenellated parapet and a projecting machicolated crown, a defensive gallery with openings through which missiles could be dropped, carried on twenty-seven semicircular arches. A circular pavilion with a pointed roof formerly stood at the centre of the platform.
Clock Tower and Archive Tower
The Clock Tower, which served as the entrance gatehouse, stands at the centre of the western front. It has three storeys connected by a spiral staircase, with one room on each storey, and machicolations projecting over its exterior. The principal entrance was a heavy square, buttressed structure pierced by a narrow carriage gate and a pedestrian gate protected by the keep. The gatehouse is substantially intact, remains of a flanking tower survive, and the building now houses a museum of history and mineralogy.
The fifteenth-century archive tower terminates the western front. This square tower has a vaulted ground floor supported by a triple bundle of arcades. It formerly housed the lord’s archives, principally his title deeds. Several Romanesque corbels, projecting architectural supports, are preserved in its cellar and are believed to have come from the castle chapel.
Northern and Eastern Towers
Two polygonal towers flanked a northern postern, or secondary entrance. Two residential buildings stood on either side of the gate. The building on the left retains a carved first-floor fireplace and two windows with stone seats.
Two round towers stood on the northern and eastern sides of the enclosure, with the eastern tower adjoining the Épine Tower. A modern dwelling was built between them in the nineteenth century. The large round Épine Tower forms the south-eastern limit of the enclosure. Its main structure survives, although its vaults, floors, and polygonal roof have been lost. The two-storey tower has an external diameter of 12.80 metres. Its ground floor contains dungeons, while the upper levels held living quarters with remains of fireplaces.
A surviving section of curtain wall, the wall enclosing the fortified site, connects the Épine Tower with the other round tower and retains two Gothic windows. A flat rectangular bastion, a projecting defensive platform, extends from the centre of the southern front. It measures 19.45 metres long and 4.63 metres wide, contains arrow slits, and is topped by a wall-walk, a passage along the top of a defensive wall. An intact curtain wall links it with the Épine Tower.
Residential Buildings and Knights’ Hall
A residential building once connected the keep with the enclosure wall. Only slight remains survive, and the connecting curtain wall has disappeared. Its blind arcades recalled the residential buildings of Mont-Saint-Michel.
On the southern side of the courtyard, a residential range extended from the motte to the Épine Tower. The building on the right survives only in fragments and has been replaced by a modern structure. Early nineteenth-century drawings show it reaching the foot of the keep’s motte. Its tall flat buttresses and four bays of ribbed vaulting suggest a gallery connecting the Romanesque great hall with the keep. New windows and a spiral stair tower were added during extensive fifteenth-century alterations.
The central part of the range retains Romanesque remains, including two doorways. One opened towards the destroyed right-hand range, while the other probably continued towards the courtyard and may have ended at a landing near the former well.
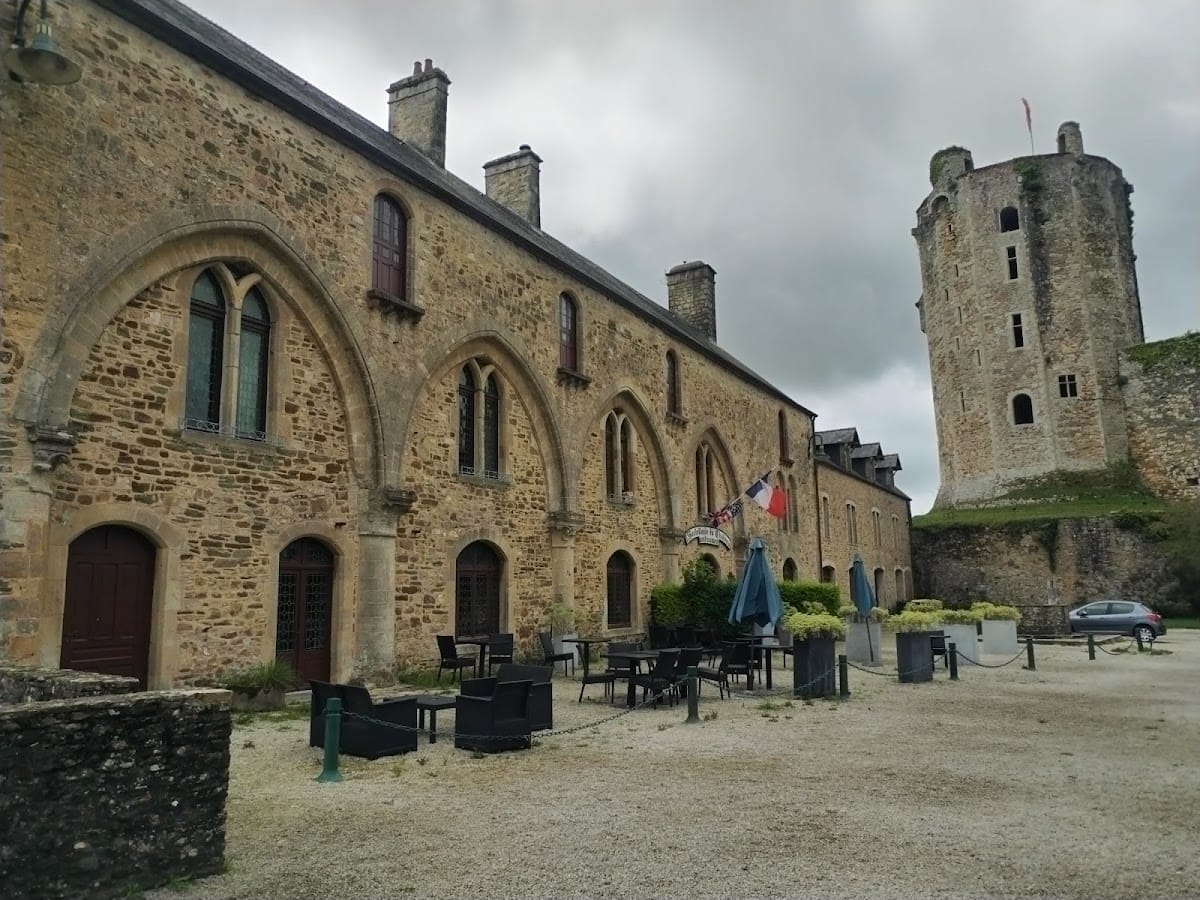
The partly preserved seigneurial residence contains a Romanesque great hall from the beginning of the thirteenth century. Originally measuring 24 metres long and approximately 15 metres wide, the hall is known as the Knights’ Hall. It was later converted into the Hôtel du Vieux Château, whose interior has been completely transformed, and it also served for a time as a stable.
The surviving hall is a broad single-level nave beneath an exposed roof structure. Two large cylindrical piers with foliage-carved capitals divide the space. In front of it stood a gallery, or hall, opened by four broad, slightly pointed arcades carried on heavy columns with Romanesque capitals. One capital depicts a scene of hawking.
The southern gutter wall of the great hall is nearly 2 metres thick and originally formed the enclosure of the upper court. It contains three large Gothic windows set between four buttresses. A fireplace once stood between two windows, but only the flue opening remains visible from the attic, sheltered within a buttress. Traces of polychromy, or painted architectural decoration, in the window splays indicate that the interior may once have been coloured.
Great Hall Extensions and Seigneurial Chamber
The western end of the great hall is extended by an additional bay built on two levels. Above a ceiled ground floor is an upper withdrawal or state chamber whose walls were lined with semicircular arcades. A straight internal stair connects it with the hall and leads to a Romanesque semicircular-headed doorway. Its archivolt, the moulded band following the curve of an arch, drip moulding, and columns with vegetal capitals survive as part of this architectural arrangement.
The sculpture of the doorway has been compared with work in the nave of Sainte-Mère-Église and stylistically related to sculpture in the nave and entrance vestibule of Lisieux Cathedral, built approximately between 1160 and 1180. A narrow spiral stair within the wall thickness leads from the doorway landing to a wall-walk along the southern gutter wall and to a vaulted passage ending in latrines set within a buttress at the south-west corner.
The manable house, a residential building, was linked to the principal residence and the bastion and had a corner turret. It is now a ruin. The separate seigneurial chamber, or private lordly apartment, was remodelled entirely in the early fourteenth century with the addition of vaulting. It has been levelled to ground level and probably included at least one residential storey above a semi-buried, ceiled ground floor.
A fourteenth-century cellar, sometimes called a crypt, extends northward from the Knights’ Hall. It formed the ground floor of the seigneurial chamber and probably served as a storeroom. The excavated structure has three aisles with rib vaults, which are supported by structural ribs, carried on four rows of alternating round and octagonal piers. These create seven bays. The northern part is open to the sky, and the surviving rectangle measures 19.8 by 8.2 metres.
Chapel, Well, and Later Additions
The courtyard contains the remains of an old well. A canonical chapel dedicated to the Virgin formerly stood inside the enclosure. This type of chapel was associated with clergy organized under ecclesiastical rules, and in 1456 it was described as “beautiful and honourable.” The chapel disappeared shortly after the French Revolution and appears on plans from the late eighteenth century.
The present ruins are predominantly fragmentary. The keep has lost its floors and roof pavilion, the Épine Tower has lost its vaults, floors, and roof, and the seigneurial chamber has been levelled. Several residential buildings survive only in pieces or have been replaced by modern construction. A commemorative Pyramid of Memory, created by the sculptor Pascal Morabito for the year 2000, is associated with the castle grounds.