Chartreuse du Reposoir: A Carthusian Monastery in France


Site at a Glance
- Rating
- 4.7
- Popularity
- Low
- Country
- France
- Primary era
- Medieval
- External website
- Open
- Eras represented
- Medieval, Early Modern
- Civilizations
- Unclassified
- Site type
- Religious
- Remains
- Monastery
On this page14 sections
History
Chartreuse du Reposoir is a Carthusian monastery in France, founded in 1151 in the medieval period by the Carthusian Order in the Béol valley. Historically known by the Latin name Repausatorium, it became a long-standing center of Carthusian religious life in the Foron du Reposoir valley of Faucigny and now houses a community of Carmelite nuns.
Foundation in the Béol Valley
The foundation followed an earlier attempt to establish a monastic settlement in the valley after Aymon I of Faucigny made a donation in 1147. The first settlers withdrew because of the difficult climate, wildlife, and flooding. On 22 January 1151, Aymon granted the Béol valley to the Carthusian Order, exempting the monks from charges and services and attaching several privileges to the gift. The act was made under the authority of his brother, Arducius of Faucigny, bishop of Geneva, with Aymon de Sales, Arducius’s vicar, present.
The site was reoccupied and developed by the Carthusian Jean d’Espagne. Tradition associates him with the name Reposoir through the words “This is my resting place,” and with the medieval Christian idea of rest for the soul. Jean entered religious life at nineteen, arrived at Reposoir at twenty-eight, and found traces of the earlier monastic installations. He died on 11 June 1160 and was first buried outside the enclosure. His remains were exhumed on 8 September 1649 at the initiative of Charles-Auguste de Sales, bishop of Annecy-Geneva and nephew of Francis de Sales. They were placed first in a box and later in a reliquary. Pope Pius IX beatified Jean d’Espagne on 14 July 1864.
Growth of Carthusian Possessions
Henri of Faucigny tried to recover part of his father’s donations but confirmed them again in 1185. Aymon II of Faucigny, governed under the tutelage of Nantelme de Miolans, confirmed the gifts during his reign in 1202 and 1210. The Carthusians received the whole Béol valley, money, vineyards, land, and alpine pasture.
The monastery’s possessions extended into present-day Scionzier, Saint-Hippolyte, and Magland, as well as lands on the Genevan side associated with Grand-Bornand, Thônes, and Veyrier. Rodolphe de Lucinge added vineyards at La Crête. In 1316, Hugues of Faucigny, lord of Faucigny and Dauphin of Vienne, donated the Chérente mountain.
Damage and Restoration
The monastery faced the mountain climate and flooding from the two Foron streams. It was restored in 1671, but deterioration continued, and part of the complex burned during the winter of 1705. A pediment inscription preserves the memory of the foundation by Aymon of Faucigny in 1151 and the restoration of 1671.
The monastery remained in Carthusian use until the French Revolution. In April 1793 the monks were exiled, and the administration of the Cluses district took possession of the buildings, converting them into an annex of the Cluses saltpeter works. The complex was sold on 27 October 1795 to Jean-Pierre Veradier of Ardèche, then acquired jointly by seventeen farmers from Reposoir on 2 January 1797.
Return of Religious Communities
Reposoir became a parish on 4 August 1803. The Carthusians returned in 1846 and restored the monastery that year. They repurchased part of the confiscated property on 14 September 1847, although land acquired by the parish remained outside that transaction. On 18 March 1850, the Carthusians agreed to build a church, presbytery, and cemetery at Praz Riand in exchange for the parish surrendering its rights over the monastery. Bishop Rendu consecrated the church on 21 November 1850.
The community was expelled again in 1855 under the Rattazzi law, which suppressed monastic orders in Piedmont. The Carthusians returned in 1866 after Savoy became part of France, and the monastery underwent a second restoration from 1863 until their final expulsion in 1901. On 27 September 1901, they were expelled under the law of 1 July 1901 concerning unauthorized religious associations and congregations.
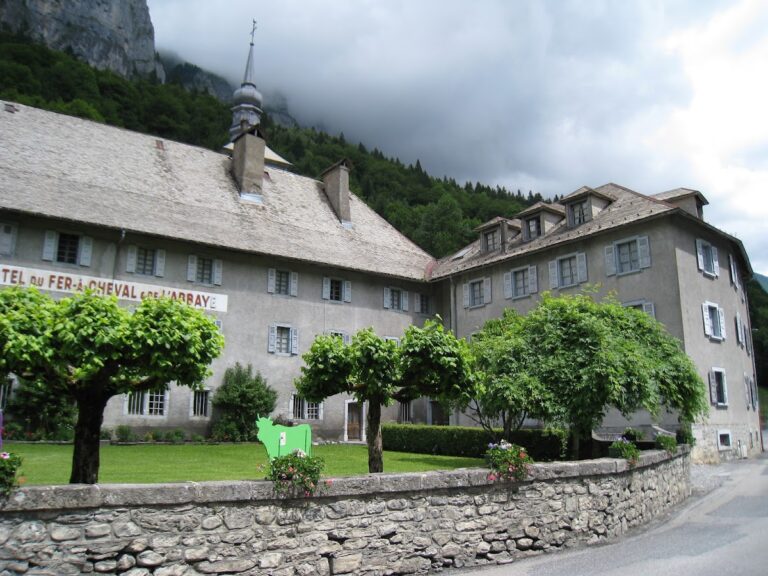
After the separation of church and state on 9 December 1905, ecclesiastical property became state property and was sold to the Casaï family. In 1907, a German-Swiss consortium converted the former monastery into a luxury hotel, the Hôtel de la Chartreuse. The entrance and portal received historic-monument classification in 1910.
Abbé Duparc, parish priest of Reposoir, repurchased the building on 27 August 1922 at the request of Alessandra di Rudini, known in religious life as Mother Marie de Jésus. With the cooperation of Florent-Michel-Marie-Joseph du Bois de la Villerabel, bishop of Annecy, she intended to establish a Carmelite monastery there. The Carmelite community began living in enclosure on 15 October 1932, after Marie de Jésus’s death. The former Carthusian monastery has remained a Carmelite house since then and is now called the Carmel Monastery of Reposoir. The entire complex was classified as a historic monument in 1995.
Remains
Setting and Monastic Layout
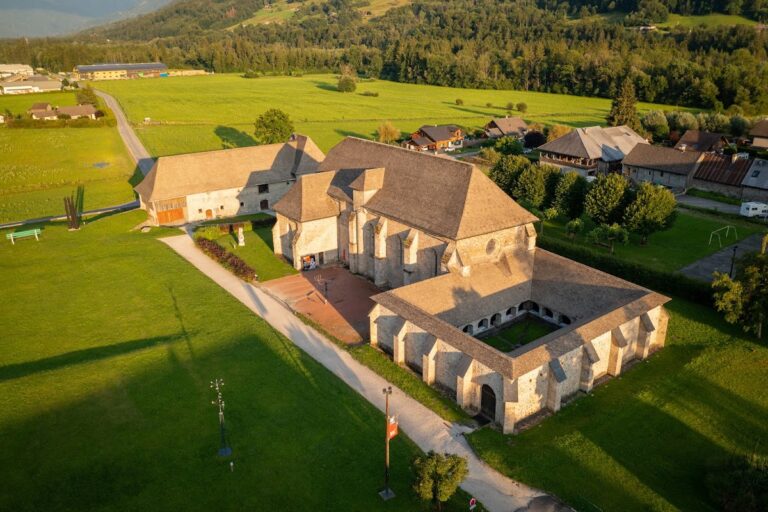
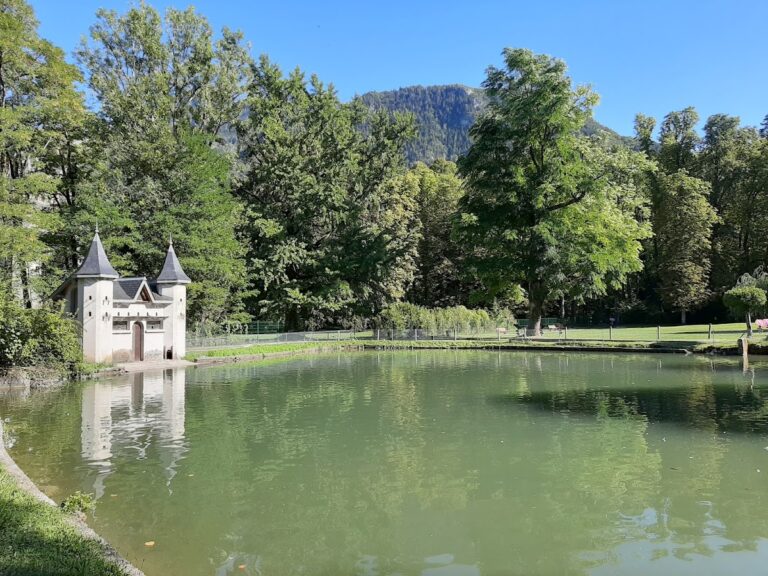
The monastery stands in a wooded mountain cirque beside a small lake in the Foron du Reposoir valley. The buildings along the river are dominated by the Reposoir mountain chain to the east and the Bargy chain to the northwest. The complex occupies a slope of the Aravis range at approximately 1,000 metres above sea level.
The chartreuse is arranged as an east-west-oriented square. Its enclosure incorporates the Correrie, which was originally separate from the monastery. The principal buildings and covered walks form a plan organized around the religious community’s separate and shared spaces.
Carthusian Cloisters and Cells
Great Cloister
The great cloister surrounds the individual houses of the Carthusian fathers. Its wedge-shaped vaults enter the surrounding walls without external supports and provided the passage by which each monk reached his dwelling. The cloister therefore connected the solitary houses while maintaining their separation from the shared parts of the monastery.
Fathers’ Cells
The fathers’ cells form the northern and southern sides of the complex and complete its eastern side. An enclosure wall links the northern cells, while those on the southern and eastern sides stand apart from it. Each cell has a square garden plot in front, with a large black cross fixed to the opposite wall.
Each cell is marked by a letter and has a small serving hatch beside the door. Through it, the solitary monk received food and left written requests for other necessities. Furnishings included a cupboard-like bed, a coarse-cloth mattress, a bolster, sheets, woollen blankets, and an oratory with a stall and prie-dieu. The interior also provided space for reciting most of the religious offices.
Small Cloister
The church, chapter house, and small cloister occupy the western side of the great cloister. The small cloister dates from the sixteenth century and was restored in 1929. Four covered galleries surround its courtyard. Each pointed arch opening is divided into three small lobed arches with late Gothic tracery, a pattern of curving stonework within the opening.
Large square piers and the systematic restraint of sculptural decoration give the structure a heavy, austere appearance. Its ribbed cross-vaults are formed by two pointed arches crossing diagonally. Wedge-shaped stones make up the ribs, while sixteen polychrome keystones, including the arms of the House of Savoy, lock the surrounding stones in place. Construction of the cloister is attributed to the generosity of the Savoy dynasty.
Church and Associated Chapels
Gothic Church
The church occupies the western side of the great cloister and is built in pointed-arch Gothic style. Its foundation stone was laid by Aymon I of Faucigny, brother of Arducius of Faucigny, bishop of Geneva. The pediment inscription refers to the foundation of 1151 and the restoration of 1671.
Chapels and Sacristies
Along the church’s northern wall are the Chapel of Blessed Jean d’Espagne and the Chapel of Saint Anthony. The former now serves as the inner sacristy, while the latter is the outer sacristy for priests. Their present functions preserve the connection between the church and the monastery’s changing religious communities.