Hirsau Abbey: A Benedictine Center of the Hirsau Reform in Germany


Site at a Glance
- Rating
- 4.8
- Popularity
- Medium
- Country
- Germany
- Primary era
- Medieval
- External website
- Open
- Eras represented
- Medieval, Early Modern, Modern
- Civilizations
- Duchy of Württemberg, German, Holy Roman Empire
- Site type
- Religious
- Remains
- Monastery
On this page14 sections
History
Hirsau Abbey in Germany is a former Benedictine monastery in Hirsau, now part of Calw, whose principal complex was dedicated to Saints Peter and Paul. Founded through several medieval phases, it became an early German center of the Cluniac Reform and gave its name to the Hirsau Reform, a movement that shaped monastic communities across central Europe.
Early monastery of St. Aurelius
A chapel or church dedicated to Saint Nazarius stood at Hirsau around 765. About 830, Bishop Notting of Vercelli brought the relics of Saint Aurelius from Milan to the area. Notting was related to Erlafried, Count of Calw, who held land at Hirsau and founded the first monastery of St. Aurelius. It remains uncertain whether Erlafried intended a Benedictine community from the beginning.
The monastery prospered under the Counts of Calw and developed a monastic school. Around 988, a plague killed most of the monks, including Abbot Hartfried. Disagreement over his successor divided the survivors. The Count of Calw intervened by force, the monastery was pillaged, the monks dispersed, and the library was destroyed. Hirsau then remained empty for more than half a century, while its buildings deteriorated.
Reconstruction and the Hirsau Reform
In 1049, Pope Leo IX ordered the relics of Saint Aurelius to be sought and excavated. He also instructed his nephew, Count Adalbert of Calw, to restore the monastery. Work on a new St. Aurelius church began in 1059, and monks from Einsiedeln arrived in 1065. The restored church and monastery were completed or consecrated during the following years.
William, a monk of Saint Emmeram’s Abbey, became abbot in 1069 and was formally installed in 1071. He strengthened discipline and finances, secured Hirsau’s independence from the Counts of Calw during the Investiture Controversy, a struggle between the papacy and secular rulers over control of church institutions, and introduced Cluniac customs. His Constitutiones Hirsaugienses codified the Hirsau observance. More than 100 monasteries in Germany, Bohemia, and Poland were influenced by it, while monks from Hirsau founded or reformed many other communities.
The growing community and the inadequate, flood-prone position of St. Aurelius encouraged the construction of a larger monastery on a plateau across the Nagold. The move may also have expressed the church’s authority during the Investiture Controversy. Construction of St. Peter and Paul began in 1082. The church was consecrated on 2 May 1091, and the convent moved there in 1092. Work on the cloister and other monastic buildings continued until the middle of the twelfth century.
St. Peter and Paul became one of the principal centers of the Hirsau Reform. Its plan and architecture provided models for the Hirsau building school and for later monasteries in southern Germany. The community also maintained a productive scriptorium, the part of a monastery where manuscripts were copied and prepared. Under William, it grew to about 150 monks.
Later medieval development
Hirsau’s political and material position later weakened. In 1215, Frederick II assumed advocacy of the monastery’s external possessions, followed by overall advocacy in 1223. The abbey recovered spiritual and economic strength in the mid-fifteenth century, adopted the Melk Reform, and joined the Bursfeld Congregation in 1458. This association of monasteries promoted stricter observance. During the same period, debts were paid and monastic buildings were restored.
Between 1474 and 1516, the Romanesque cloister buildings were demolished and replaced with Gothic structures, while the abbey church was retained. Peter of Koblenz, Hans Spryß of Zaberfeld, and Martin of Urach were among the master builders involved. Nikolaus Basellius lived at Hirsau from 1496 to 1529 as a monk, scribe, and librarian. In 1516, he edited and published the continuation of Johannes Nauclerus’s world chronicle and contributed to the Hirsau Annals associated with Johannes Trithemius.
Reformation, war, and destruction
Württemberg’s Duke Ulrich took control of the monastery in 1535 and removed the Benedictines. The convent was dissolved in 1536, and in 1556 St. Peter and Paul was converted into a Protestant monastic school. Benedictine monks returned from Weingarten during the Thirty Years’ War, a conflict that brought repeated changes of political and religious control across the German lands. Authority over Hirsau shifted between Catholic and Protestant rulers from 1630 to 1651. After the Peace of Westphalia in 1648, the complex remained under the Protestant rulers of Württemberg.
Between 1586 and 1592, Württemberg’s dukes built a three-winged Renaissance hunting lodge south of the cloister, replacing the abbot’s house. During the siege of Hirsau, French troops under General Mélac burned the monastery and the lodge on 19 September in the Julian calendar, which corresponds to 29 September 1692 in the Gregorian calendar. The complex was then progressively dismantled. By 1808, masonry had increasingly been removed for rebuilding in Calw, and the ruins served for a time as a source of building material.
The history of Hirsau also extended beyond the central buildings. In the second half of the thirteenth century, Abbot Volland sold Rietenau and its patronage rights to Mariental Abbey in Steinheim, together with a farm at Benningen am Neckar, on 6 October 1262. Rietenau resisted the transaction, but ecclesiastical authorities upheld it after threats of excommunication and interdict. The sale was formally recorded again by Volland and the Hirsau convent on 29 September 1270. Berthold II, Duke of Carinthia, was buried at Hirsau Abbey.
Modern preservation
The Protestant congregation of Hirsau has used the late Gothic Marienkapelle as its parish church since the early eighteenth century. St. Aurelius was restored after the Second World War and has served as a Catholic place of worship since 1954. The relics of Saint Aurelius were returned from Zwiefalten.
Archaeological excavations took place repeatedly between 1875 and 1989. At St. Peter and Paul, they established at least four building phases, while work at St. Aurelius clarified its architectural development. From 1983 to 1986, overlapping photographs were used to measure and record the visible remains. In 1991, Calw and Baden-Württemberg monument-preservation authorities established the Hirsau Monastery Museum in the adjoining former Forstmeisterhof, a building associated with the monastery complex. Hirsau is state-owned and administered by the State Palaces and Gardens of Baden-Württemberg.
Remains
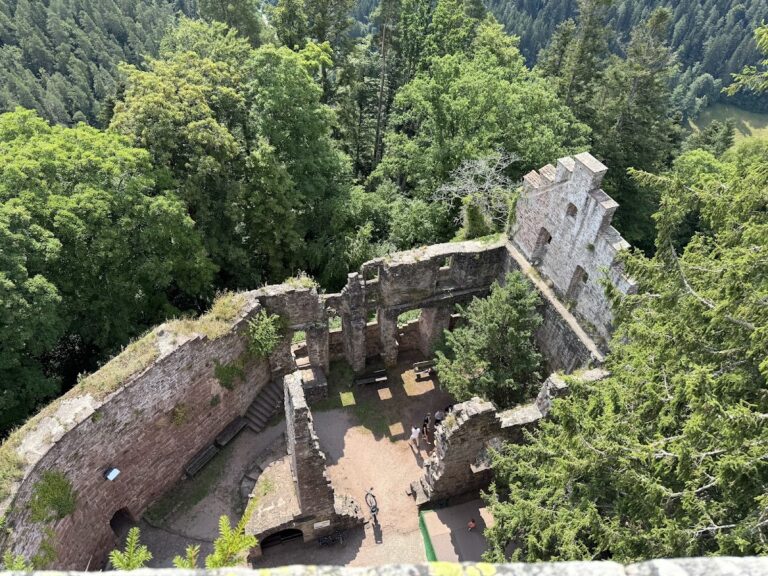
Hirsau’s surviving fabric is arranged around the remains of two monastic churches on opposite sides of the Nagold. St. Aurelius preserves part of its Romanesque basilica, while St. Peter and Paul and most of its principal monastic complex survive largely as foundations. Sections of the late Gothic cloister, the Renaissance hunting lodge, the Eulenturm, and the Marienkapelle remain standing. Together they reflect the site’s changing Romanesque, Gothic, Renaissance, and later forms.
Monastic churches
St. Aurelius
The first St. Aurelius church was an aisleless hall with a recessed rectangular choir and was completed by 838. It was consecrated when the relics of Saint Aurelius were transferred there from the earlier Nazarius chapel. The second church, begun in 1059, was a Romanesque three-aisled column basilica with a transept and an apsidal choir. Its nave had four bays, and two massive towers originally flanked the west front. A cloister stood along the south side.
After the convent moved to St. Peter and Paul in 1092, St. Aurelius became a subordinate priory. It was renovated in the late fifteenth century, but the monastery was dissolved in 1555. Structural decay led to the demolition of much of the church and cloister in 1584. The remaining church torso was later used successively as a stable, barn, gymnasium, garage, and storage building.
The surviving church includes the four nave bays, the lower parts of the two western towers, and the entrance hall between them. It is now roofed as a hall church without a clerestory, or upper row of windows above the side aisles, and has a wooden ceiling. Openings toward the demolished transept are blocked. At the east end of the central aisle, figurative deep reliefs by Otto Herbert Hajek stand above an altar and tabernacle that he made in 1955. Wilhelm Geyer designed eight small nave windows, two sacristy windows, and the entrance-hall skylight in the same year.
A wooden Madonna and Child from the early fifteenth century stands in the left aisle. The sculpture’s route to Hirsau is unknown. Mary holds the child on her lap and points toward herself with her left hand. The figure stands on a stone slab decorated with a block frieze.
St. Peter and Paul
St. Peter and Paul was a Romanesque, flat-roofed, three-aisled column basilica modeled on Cluny II. It was about 70 meters long and originally had a nine-bay nave, a transept, and a rectangular choir with several aisles. To the south, the monastic buildings surrounded a cloister and included a chapter house, chapel, refectory, abbot’s house, and other conventual structures. Their arrangement followed the medieval ideal represented by the Plan of Saint Gall.
The western end was enlarged in stages. Two towers were completed around 1120 and initially stood before an atrium, an entrance court before the church. The atrium later received a basilical roof, extending the nave by 30 meters and increasing it to 13 bays. The south tower was destroyed, while the north tower survives as the Eulenturm. The former Romanesque cloister was replaced by Gothic buildings between 1474 and 1516, and part of the late Gothic cloister, built between 1474 and 1503, remains.
West tower and later buildings
Eulenturm
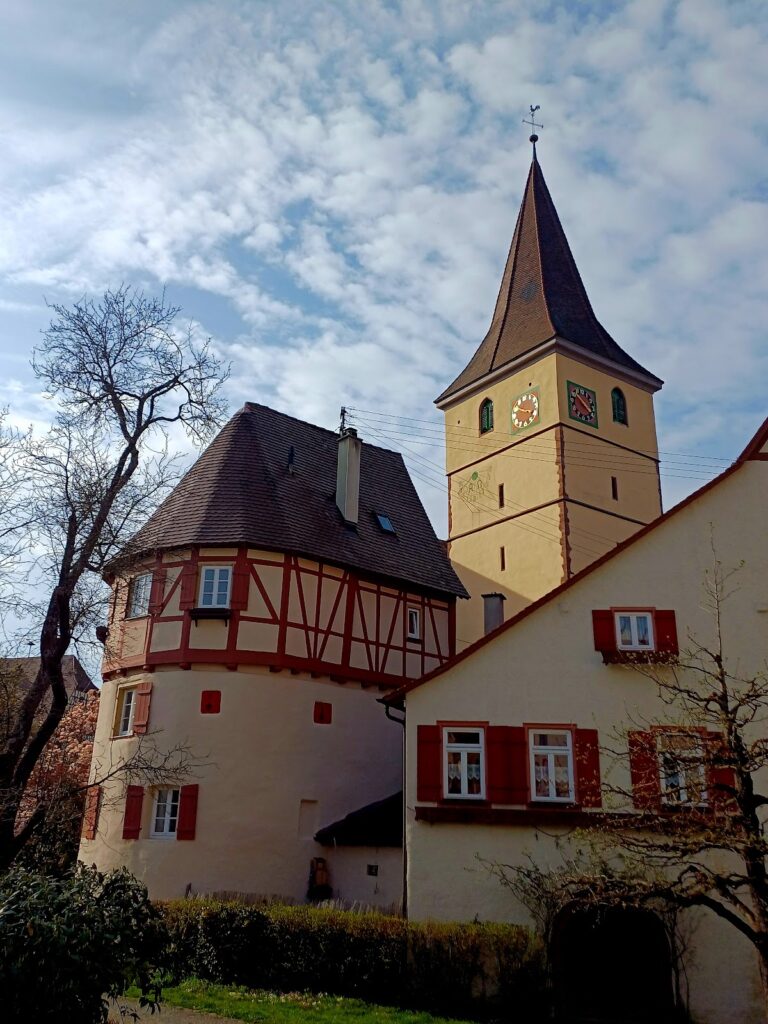
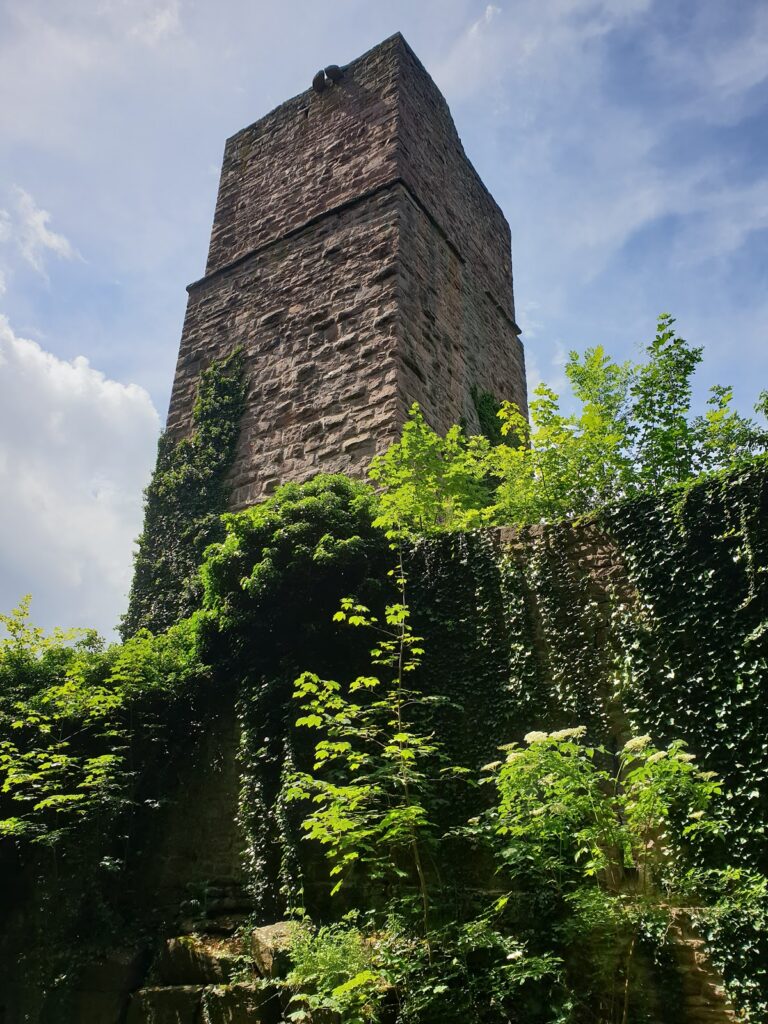
The Eulenturm, or Owl Tower, is a six-storey square tower about 37 meters high, completed around 1120. Its name comes from owls nesting beneath the roof. A sculptural frieze runs above the second storey on the north, west, and south sides. It shows frontal bearded male figures and animals. One interpretation sees the figures as stages in the life of a lay brother: an old man on the north, an upright Atlas figure on the south, and a young man on the west whose gesture suggests a watchful observer. A wheel cross between the young and old figures forms part of the proposed sequence.
The animals have been identified as antelopes, ibexes, and chamois. Lion heads at the four corners have been interpreted as marking the boundary of the sacred area. The tower survived the fire of 1692 because it was considered necessary as a local prison. Exposed foundation walls show where its demolished southern counterpart stood.
Marienkapelle
The late Gothic Marienkapelle was the only building to survive the great fire of 1692 intact. Its upper storey had housed the monastery library. Karl von Sauter remodeled the chapel in neo-Gothic style between 1888 and 1892. The westwork, net vault, and color scheme date from that intervention, while remnants of earlier stained glass survive in the portal tympanum. Wolf-Dieter Kohler created the three choir windows in 1970. A north choir window made around 1920 commemorates soldiers who died in the First World War.
Renaissance hunting lodge
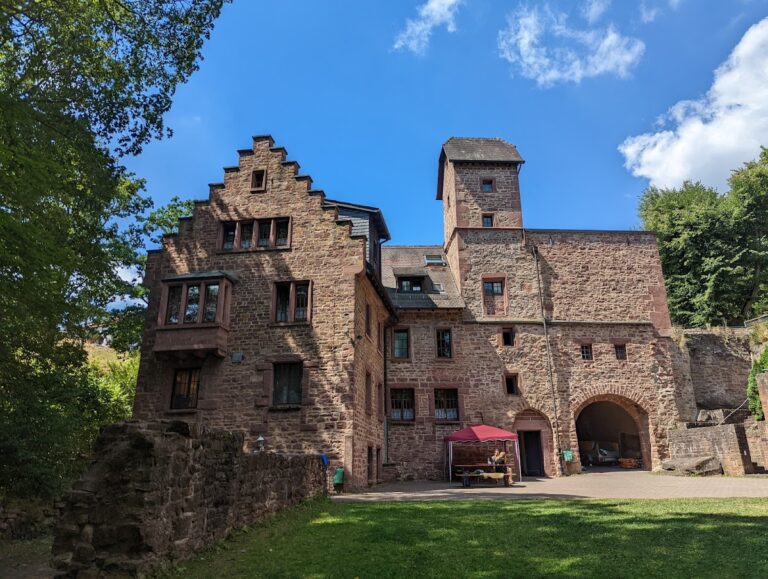
The three-winged Renaissance hunting lodge occupies the site of the former abbot’s house, south of the cloister. One wing was converted into a granary in the mid-eighteenth century. An elm known as the Hirsau Elm grew in the east wing until 1989. The surviving walls of the lodge stand alongside sections of the late Gothic cloister, while other usable monastery buildings now contain residences, municipal administrative departments, and most of the Calw tax office.
Nearby sites