Lambertikirche Aurich: A Neoclassical Parish Church in Germany


Site at a Glance
- Rating
- 4.5
- Popularity
- Low
- Country
- Germany
- Primary era
- Modern
- External website
- Open
- Eras represented
- Medieval, Early Modern, Modern
- Civilizations
- German, Holy Roman Empire
- Site type
- Religious
- Remains
- Church
On this page21 sections
History
Foundation and medieval development
Lambertikirche Aurich is a parish church in Aurich, Germany, whose present Neoclassical building was erected between 1833 and 1835. It belongs to the Evangelical-Lutheran Lamberti congregation in the Aurich church district. The church takes its name from Saint Lambert, a bishop of Maastricht who was killed in 705 or 706 and later venerated as a martyr and saint.
Aurich began developing as a settlement in the early twelfth century beside a watercourse near the present church, within a group of nine agricultural communities. A wooden church and cemetery probably stood south of the present Burgstraße and west of Hafenstraße, on ground known as Lüttje Karkhoff, or Old Churchyard. This building was a branch church of Kirchdorf, which initially served as the local parish and regional ecclesiastical center.
In the first half of the twelfth century, the counts of Oldenburg administered parts of central East Frisia for the Saxon dukes. After a conflict with the dukes, the counts went into exile in 1167 and returned in 1180 or 1181. Churches dedicated to Saint Lambert were founded at Oldenburg and Aurich after their return. The Aurich foundation was probably connected with Count Moritz I, who is thought to have believed that the saint had enabled his restoration.
Around 1200, an Oldenburg count, probably Moritz I, established the first stone church on the site of the present Lambertikirche. It was an Eigenkirche, a church controlled by a landowner or ruling family, and was raised to the status of a synodal church, a regional center for ecclesiastical assemblies and oversight. The new building replaced both the wooden church at Kirchdorf and the wooden branch church in Aurich, becoming the ecclesiastical center of the Aurich Geest. This noble patronage made Lambertikirche an unusual foundation among the medieval churches of East Frisia, where communal or corporate patronage was more common.
The medieval church developed through several major phases. The original nave was built around 1200 and received a vault in the second half of the thirteenth century. A vaulted choir was added in the fourteenth century. In 1498 and 1499, under Count Edzard I of East Frisia, a second nave was built along the south side. The growing population had outgrown the existing space, while extending the original building farther east or west was not possible.
Fire, rebuilding, and the Cirksena burial place
The addition of the southern nave altered the church’s structural arrangement. A dividing wall was opened with three large arches, but the new load-bearing system probably contributed to later damage. During the Saxon Feud, a conflict that brought fire and military destruction to Aurich, the town burned in 1514. The church was severely damaged, and burning roof timbers caused its vaults to collapse.
The church was rebuilt with two new roof structures and a simple timber ceiling. The two naves were then joined by five arches. The windows were probably enlarged and given Gothic arches, while the pulpit was later suspended from one of the central piers. The repaired medieval church continued to serve Aurich for more than three centuries.
In 1561, the Cirksena family, the noble dynasty that ruled East Frisia, moved its residence from Emden to Aurich during growing conflicts with the seaport city. After the death of Edzard II, the family crypt was moved from the great church in Emden to the choir of Lambertikirche. A new princely burial place was added beside the choir at the southeast corner after the death of Ulrich II. Built in 1648 and 1649, it began as a low chapel-like annex and was later raised to the height of the choir. This enlargement extended the southern nave to the length of the northern one.
Demolition and construction of the present church
By about 1720, the medieval church was regarded as structurally dilapidated. Rainwater gathered where the two roofs met and entered defective areas, damaging the wall between the naves. The wall increasingly leaned and threatened to collapse. In 1819, rebuilding one gable of the northern nave exposed the extent of the decay within the wall.
Lambertikirche was closed on 26 January 1823 because of the danger of collapse. Services were held temporarily in the Reformed church and the palace chapel. Expert investigations concluded that repair could not be justified, and the more than six-hundred-year-old building was demolished in 1826. The separately standing medieval tower survived.
Plans for a replacement church had been discussed since 1785. Conrad Bernhard Meyer, an Aurich businessman and self-taught architect, submitted repair proposals and a structural report in 1818. After delays and financial difficulties, he produced two designs for a new church in 1822, drawing partly on the Reformed church he had completed in Aurich in 1814. Other proposals were submitted or discussed by Meyer, the building inspector Reinhold of Leer, Anton Heinrich Dammert, Georg Moller, and Hagemann.
The King of Hanover donated 5,000 talers toward the new building in 1825. After Meyer’s death in 1830, the congregation selected a simplified form of his design, revised by Reinhold and Ulrichs. The foundation stone was laid on 9 April 1833, and the completed church was inaugurated on 15 November 1835.
Alterations and later history
The church was altered in 1885, 1899, and 1959 to 1960. The interior was given a dark reddish-brown finish in 1885, and an eastern stairwell was added in 1899. The modernization of 1959 and 1960 removed the second encircling gallery and the pulpit wall, repositioned the altar and pulpit, closed the two central windows on the north side, and restored the original Neoclassical colors of white, gray, and gold.
The princely coffins were initially placed in a crypt beneath the eastern end of the new church. Groundwater badly damaged the ceremonial coffins, leading to the construction of a Cirksena mausoleum in the New Cemetery in 1875 and 1876. After restoration, the coffins were transferred there in a torchlit procession in September 1880.
The original churchyard surrounded the medieval building. A New Cemetery was established northwest of the town ramparts on von-Jhering-Straße in 1806. The old cemetery was finally abandoned between 1815 and 1818 after strong opposition from Aurich’s population. The church bells have been recast repeatedly over the centuries, and some were surrendered during the two world wars. The daily ringing at 9 p.m., known as the Rüm Straat Lüden, is traditionally said to have been prescribed in Aurich’s foundation charter.
Remains
Present church
Exterior and layout
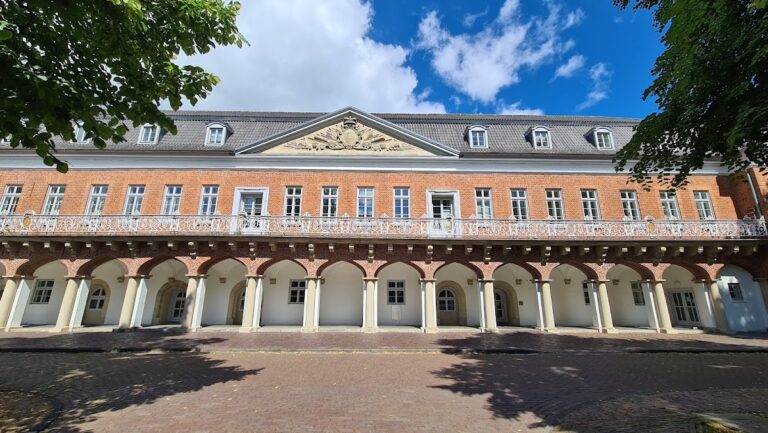
The present Lambertikirche is a Neoclassical hall church built of exposed brick between 1833 and 1835. Its rectangular plan measures 32.60 meters by 19.86 meters, with eaves 13.25 meters above the ground beneath a hipped roof. The south facade is seven bays wide and contains the main entrance. A portico, or roofed entrance porch, projects from this side and bears the date 1835. High round-arched windows, approximately 5.50 meters tall, illuminate the building. An additional portal is located on the west side, while a simple single-storey sacristy projects from the north and a stairwell from the east.
Interior arrangement
The interior is arranged transversely beneath a flat ceiling with a cove. Galleries and a crucifixion altar form part of the interior design. The building was conceived as a preaching church. The altar originally stood opposite the south entrance against a north-wall pulpit arrangement resembling a stage front. The 1692 pulpit was placed directly above the ornamental structure behind the altar. After the 1959 to 1960 modernization, the altar table was placed free-standing before the north wall, and the pulpit was moved sideways onto a pier.
Medieval predecessor
Original Romanesque hall
The first stone church was a Romanesque, flat-roofed rectangular hall built around 1200. It measured 33.80 meters long and 12.30 meters wide, stood on a plinth of granite blocks, and had walls approximately 9.5 meters high at the eaves. The walls were traditionally regarded as about 1.25 meters thick. Their lower sections, rising to almost six meters, were decorated with twelve blind arcades, shallow arches applied to the wall surface.
The interior of the original building was approximately 31.3 meters long and 9.8 meters wide. Four small round-arched windows were set into each long side above the blind arcades, and the eastern gable at the choir end had at least one, and possibly three, windows. In the second half of the thirteenth century, a three-bay vault was inserted. Its supporting piers partly obscured the earlier windows, reducing the visible number to three on each long side. The windows were probably enlarged later, and a more elaborate portal may also have been added during this period.
Choir and southern nave
A choir was added at the eastern end in the fourteenth century. Its construction required the eastern wall to be opened by a triumphal arch, and the choir contained two vaulted bays. The total length of the church then reached 48.50 meters.
The southern parallel nave, built in 1498 and 1499, measured 34 meters long and 9.1 meters wide. It had its own gable roof and a timber-beam ceiling. Three arches, each spanning 7.5 meters, opened the wall between the two naves. After the fire of 1514 and the collapse of the vaults, both naves received new roof structures and a simple timber ceiling. Five arches connected them, and the windows were probably enlarged and reshaped with Gothic arches.
Princely crypt
The princely crypt added in 1648 and 1649 occupied the southeast corner beside the choir. It was first built as a low chapel-like annex and later raised to choir height. The completed medieval complex formed a rectangle 48.50 meters long and 21.40 meters wide.
Lambertiturm
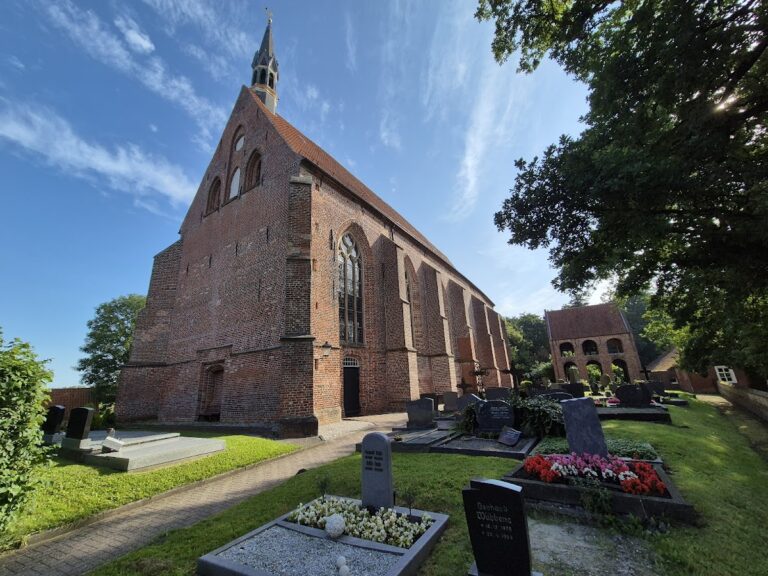
The separately standing Lambertiturm lies southeast of the church. Its massive lower structure probably originated in the thirteenth century as a three-parallel-wall construction about ten meters high, with a gabled roof. It may originally have marked the southeast corner of the church precinct along Lange Straße, now Burgstraße. A Gothic lintel arch remains visible above the door toward Kirchstraße.
Between 1656 and 1662, the tower acquired a second storey, two galleries, and its spire. It now rises about 35 meters and is regarded as a landmark of Aurich. Major renovation took place in 1994 and 1995. The tower is the only surviving remnant of the original church.
Altar, furnishings, and bells
Antwerp reredos and crucifix
The church contains a late Gothic Antwerp reredos, an ornamental structure behind an altar, made by the Guild of Saint Luke between 1510 and 1515. The guild was an association of painters, sculptors, and related craftspeople. Branded and hollow-iron marks on the reverse include hand symbols derived from the Antwerp city arms and used by the local guild.
The central section contains eight fields with scenes from Christ’s life: the Annunciation, the meeting of Mary and Elizabeth, the Nativity, the Circumcision, the Carrying of the Cross, the Entombment, the Resurrection, and the Crucifixion. The Crucifixion occupies the central position above the other scenes. Three larger fields add three further scenes from Christ’s life, while the seven sacraments appear on small consoles. The carved figures project from the background and are shown with animated gestures.
During the Reformation in 1529, the reredos and an organ were brought from Ihlow Abbey to Aurich. The altar was first installed in the palace chapel, and Count Ulrich II donated it to Lambertikirche around 1630. A wooden crucifix hangs to the left above the altar. It is probably a triumphal cross, a large crucifix traditionally placed between the nave and choir, dating from around 1500. Its maker is unknown.
Baroque pulpit and baptismal fonts
Hermann Arnold von Lengering, an Emden official with a doctorate in law, donated the Baroque pulpit in 1692. Its basket rests on a simple column added in 1960 and is supported by five fabulous animals. Five Corinthian columns divide the main zone into fields showing Moses with the tablets of the law and the prophets Jeremiah, Isaiah, Ezekiel, and Daniel. The pulpit is described as one of the few to represent five prophets.
There are two baptismal fonts. The font in the main room was made in 1971 by the Hanover sculptor Siegfried Zimmermann, who also produced the lectern and candleholders. The older font, made in 1915 by the Oldenburg artist Professor Bernhard Winter, consists of a large marble bowl on a tall oak shaft. Its relief of children being brought to Jesus used Aurich citizens as models.
Chandeliers and bells
A Flemish brass chandelier from 1630 hangs inside the church, accompanied by two smaller chandeliers from the eighteenth century. The largest bell was cast in 1717 by the East Frisian bell founder Mammeus Fremy and is tuned to D. Three replacement bells were cast in 1969 by the Otto foundry in Bremen-Hemelingen. They sound e, g, and a and have diameters of 1,204, 1,013, and 902 millimeters. Their pitches correspond to those of the bells at the nearby Catholic Church of Saint Ludger.
Organs
Earlier instruments
The first recorded organ came from Ihlow Abbey in 1529. It originally had eight stops, or individual ranks of pipes producing distinct sounds, distributed between the main division, a smaller division, and the pedal. Joachim Kayser enlarged it in 1675 by adding a Rückpositiv, a small organ division placed behind the player, although the instrument required frequent repairs.
Johann Friedrich Constabel and Ernst Berner built a new 27-stop organ between 1755 and 1760. David Benjamin Opitz designed its case, which was made by Vogeler, a joiner and cabinetmaker from Jever. The design was probably modeled on the Wagner organ in Trondheim. Johann Gottfried Rohlfs transferred the instrument to the new church in 1835.
Modern organs
P. Furtwängler & Hammer installed a new 29-stop pneumatic organ in the old case in 1898 and 1899. It was remodeled in a Baroque style in 1939, but its sound remained unsatisfactory and the instrument eventually became unreliable. In 1959, the protected historic case front and some case components were sold to Saint Mary’s Church in Niederbreisig, where they remain preserved.
The present main organ was built by Ahrend & Brunzema of Leer-Loga in 1960 and 1961 using traditional craft techniques. Its case, designed by Aurich building councilor D. Müller-Stüler, has wing doors, gilded, engraved, and bossed pipes, and a mirror principal in the treble field. It originally contained 25 stops on two manuals and pedal, with provision for a third manual and an additional pedal stop.
Hendrik Ahrend expanded the organ in 2022 and 2023 by adding a Brustwerk, an organ division located close to the player, with five stops, together with three new pedal reeds. The facade pipes were restored and newly covered. The key and stop actions are mechanical, the wind pressure is 70 millimeters water gauge, and the pitch is A1 = 440 Hz. The listed couplers are I/II, III/II, I/P, and II/P.
The congregation also owns a choir organ, a positive built by Peter Reichmann in Braunschweig in 1993. It has three stops: Gedackt 8′, Rohrflöte 4′, and Principal 2′.
Nearby sites