Sant’Alessandro, Lucca: A Romanesque Parish Church


Site at a Glance
- Rating
- 4.3
- Popularity
- Very Low
- Country
- Italy
- Primary era
- Medieval
- Eras represented
- Medieval
- Civilizations
- Holy Roman Empire
- Site type
- Religious
- Remains
- Church
On this page14 sections
History
Sant’Alessandro, Lucca, is a Roman Catholic parish church in Italy, dedicated to Pope Alexander I and built in the Romanesque period. A church dedicated to Saint Alexander was mentioned at Lucca in 874, while Sant’Alessandro Maggiore is securely identified in a document of 893. The present building incorporates an earlier structure and was probably rebuilt around the middle of the eleventh century, although its chronology remains debated. Its design is regarded as a prototype of Romanesque architecture in Lucca and as an unusually direct survival of late Roman architectural traditions.
Early foundations and the cult of Saint Alexander
Several churches dedicated to Saint Alexander existed in and around Lucca. One stood near the cathedral, while smaller examples occupied the surrounding district. The saint was Alexander I, an early bishop of Rome traditionally dated to approximately 80–115 and venerated as a martyr who died during the reign of the emperor Trajan. He should not be confused with Pope Alexander II, the name later taken by Anselm of Baggio, bishop of Lucca.
Between 1057 and 1058, Anselm of Baggio acquired Sant’Alessandro Maggiore and transferred relics of Saint Alexander from Rome. These included the chain traditionally believed to have held the martyr in captivity. Anselm later became Pope Alexander II. His promotion of the church belonged to a period of ecclesiastical reform, when church authorities sought greater independence from secular control over church institutions and appointments.
The cult of Saint Alexander had already gained particular force in the ninth century, when popes and Carolingian rulers promoted the saint’s veneration and moved relics to important religious foundations. Its renewed importance in the eleventh century also related to the Gregorian Reform, a movement that sought stricter ecclesiastical discipline and greater independence for the Church, as well as to the Investiture Controversy, the political struggle over secular influence in the appointment of church officials.
Debated chronology and civic use
The church’s building history remains unresolved. Proposed dates include the ninth, eleventh, and twelfth centuries, while another interpretation sees a ninth-century building enlarged during the eleventh and twelfth centuries. The surviving documents cannot be matched securely to particular parts of the fabric. One interpretation proposes that Adalbert I, margrave of Lucca, began the church around 880 as an act of reconciliation with Pope John VIII. This remains a historical interpretation rather than an established fact.
In the thirteenth century, Sant’Alessandro also served an important civic purpose as the seat of the Curia dei Foretani. This Luccan judicial body handled disputes between people living in the town and inhabitants of the countryside. The church therefore functioned not only as a parish and a place associated with a prominent saint’s cult, but also as a setting for the city’s administration of justice.
Roman traditions in a medieval church
The church’s historical interpretation rests on the survival of Roman architectural culture in medieval Italy. Its older fabric repeatedly draws on Roman models, including precedents associated with the Augustan period, the era of the emperor Augustus and its distinctive artistic and architectural culture, as well as examples from the first and second centuries AD. The building’s sober classicism sets it apart from more decorative forms of Romanesque design.
The earlier campaign is attributed to an anonymous designer known as the Master of Sant’Alessandro. The consistent relationship between proportions, materials, sculpture, and liturgical movement suggests a carefully coordinated building program. Later enlargement took place in more than one phase and is attributed generally to the school of Biduino, a Tuscan sculptor and architect active in the later twelfth century. The apse and related work indicate that completion extended into the first half of the twelfth century.
Remains
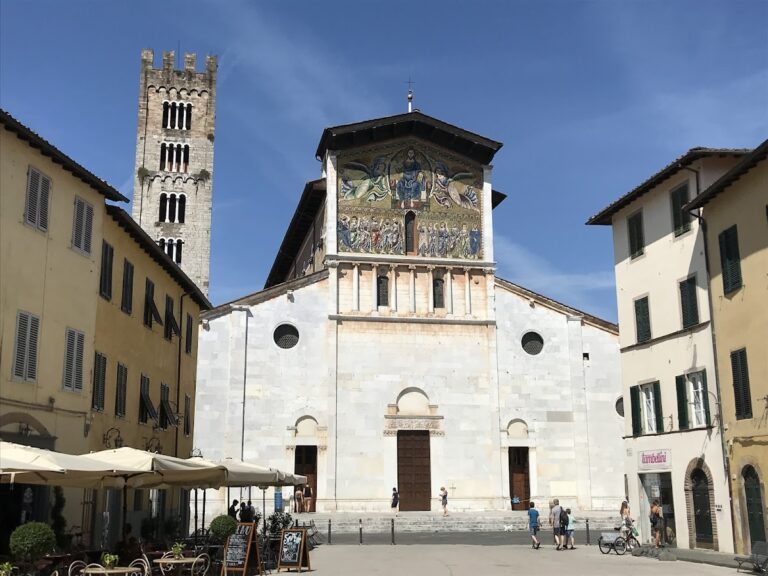
Sant’Alessandro is a three-aisled basilica, a longitudinal church plan with a central nave and lower side aisles separated by arcades. The surviving building combines an earlier structure with later enlargement. The earlier fabric appears in the lower half of the facade, the first section of each side wall, and the interior arcades as far as the first pair of piers. Its surfaces, proportions, columns, and carved details form a closely coordinated architectural system.
Facade and entrances
Stone facing and composition
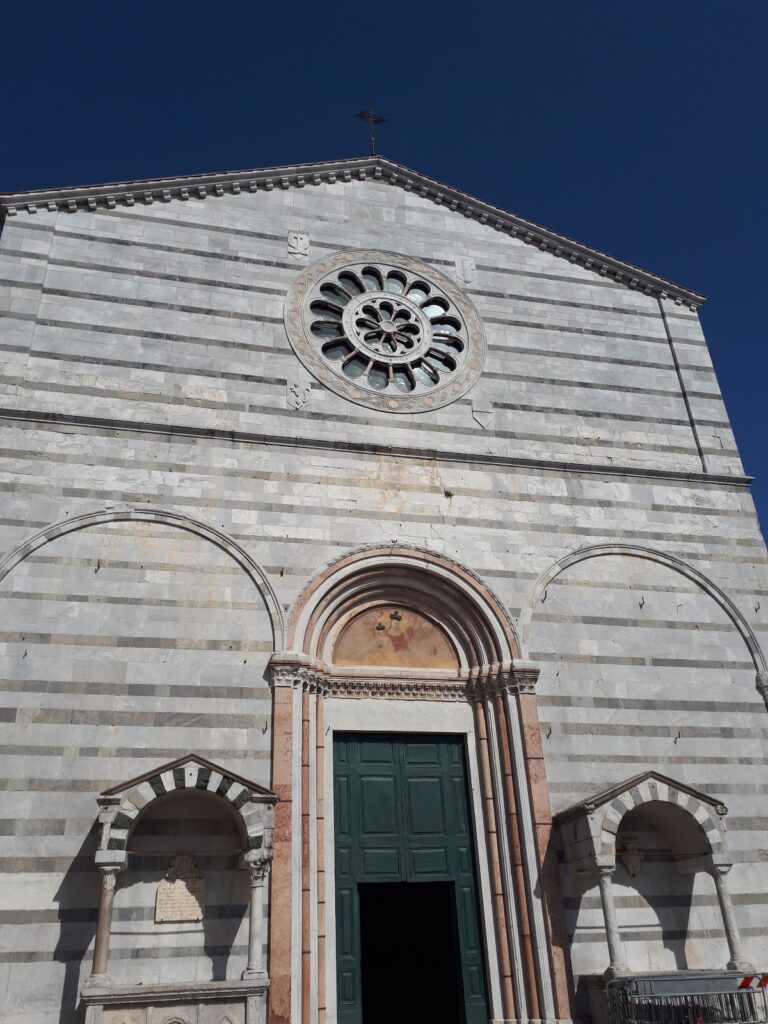
The church is faced with carefully polished white limestone slabs arranged in alternating high and low courses. This ordered ashlar pattern recalls opus quadratum pseudoisodomum, a Roman method of laying squared blocks in courses of different heights. The arrangement serves both structure and composition. In the older facade, white lower bands divide the surface, while gray bands project the positions of bases, capitals, the pediment apex, and the intermediate cornice. The openings have sharply cut edges and plain surrounds, keeping attention on the weight and geometry of the wall.
Main portal
The facade is arranged symmetrically around the main portal. The slabs correspond in number on either side up to the pediment, while the joint between the two slabs above it marks the central axis. Architrave bands, vertical strips, and corner projections follow the same balanced arrangement. Twelve large slabs around the portal create a hexagonal pattern that appears to radiate from the entrance. The portal is proportioned through a double equilateral triangle and carries repeated vegetal sculpture. The side portal also uses classically derived decoration.
Original elevation
The first facade was lower than the one seen today and stood on a podium that is now buried. Above it lay a roughly finished band serving as a plinth, followed by an attic-like base and the alternating polished stone courses. Four column bases on the cornice above the central nave point to a former colonnaded loggia. The later raising of the church changed the relationship between the second projection band from the top and the structural elements below it. The primitive facade followed a 15-by-13 system of equilateral triangles. The portal measured five Luccan braccia on each side, divided into fifteen smaller units, while multiples of the triangle’s height determined the levels of the pediment, cornice, former loggia, and facade as a whole.
Interior structure and liturgical organization
Early arcades
The earliest interior was based on a proportional system in which the spacing between columns served as the main module. That interval equaled the width of each side aisle and half the width of the central nave. The first six arches from the entrance belong to the earliest phase. White and colored stones are arranged symmetrically in these arcades, and every arch has a central wedge-shaped stone, or voussoir, directly above its keystone. These stones establish a consistent height for the horizontal cornice that links and crowns the arcades. The original semi-domed apse rested on this system.
Columns and capitals
Colored marble columns and variations in the forms and directions of their capitals divide the interior into functional areas and guide the liturgical route. Paired capitals correspond across the nave, while measured changes in foliage and upper-block decoration express varietas, or controlled variation within a strongly symmetrical design. Four non-figurative capitals made specifically for the church are attributed to the Master of Sant’Alessandro. Their placement and orientation contribute to the building’s proportional and ceremonial order.
Granite columns and the former presbytery
A pair of red Egyptian granite columns marks the beginning of the former presbytery, the area around the main altar reserved for the clergy. Granite of this type carried imperial and later Christian associations. The columns have richly carved, lyre-shaped capitals topped by oak crowns. Their central position appears to have interrupted the west-to-east movement through the church, possibly indicating a presbytery enclosure or an intermediate altar dedicated to the Cross.
Sculpture, apse, and reused materials
The facade portal and side portal use classically derived ornament. Flattened geometric foliage, defined by fine incisions, is arranged mainly in symmetrical compositions placed side by side. The carved vocabulary includes unusual versions of Corinthian decoration and motifs associated with the Augustan period. Other capitals preserve earlier Roman material, including a reused and partly reworked Egyptianizing capital from the first or second century AD and a reused and partly reworked figurative capital from the fourth century AD. A twelfth-century band capital with rosettes imitates an older example in the southern colonnade.
The apse has a more animated decorative treatment than the restrained facade, with traces of color still visible. Its forms, together with similarities between the presbytery capitals and the apse’s external blind arcades, have led to comparisons with work at Sant’Andrea Forisportam in Pisa and San Casciano at Settimo. These later features are associated generally with Biduino and his school.
The building’s white limestone surfaces and ordered decoration were conceived with both ancient Roman and Christian meanings in mind. The church’s twelve columns and twelve windows were associated with the twelve foundations and twelve gates of the Heavenly Jerusalem. The gabled portal was also understood as recalling the Temple of Solomon, giving the geometric and classical design a further sacred interpretation.