Stiftskirche St. Goar: A Medieval Collegiate Church in Germany


Site at a Glance
- Rating
- 4.4
- Popularity
- Very Low
- Country
- Germany
- Primary era
- Medieval
- Eras represented
- Medieval, Early Modern, Modern
- Civilizations
- Holy Roman Empire
- Site type
- Religious
- Remains
- Church
On this page17 sections
History
Stiftskirche St. Goar is an Evangelical parish church in Sankt Goar, Germany, developed through Romanesque, Late Romanesque, and Late Gothic building phases. Formerly a collegiate church served by an organized body of clergy, it grew from the religious foundation associated with Saint Goar and became closely connected with the Abbey of Prüm, the Counts of Katzenelnbogen, and the Landgraves of Hesse. The congregation has been Evangelical since 1528. The church has formed part of the UNESCO World Heritage Site Upper Middle Rhine Valley since 2002 and is also protected cultural property under the Hague Convention.
Saint Goar and the Early Foundation
Saint Goar was an Aquitanian priest and hermit, born around 495 in what is now France. During the reign of Childebert I, a Merovingian king, he came to the Rhine and established a religious cell near present-day Oberwesel. He died at Sankt Goar on 6 July 575, and the settlement later took his name. A building at the site is first recorded in the seventh century. It was the cell founded by Goar for clergy and believers. After his death, clergy continued his work in a Marian chapel and a hospice in the developing settlement.
At the imperial assembly of Attigny in 765, Pippin, king of the Franks, granted the cell to Assuer, abbot of Prüm. Around 782, under Charlemagne, the personal grant became the property of the entire Abbey of Prüm, a major Benedictine foundation in the medieval Rhineland. During the eighth century, the abbey built a church dedicated to Saint Goar and an adjoining collegiate building on the site of the earlier cell. The large crypt beneath the present choir belongs to the later rebuilding of this ecclesiastical foundation and is the earliest surviving sacred structure at the site.
Rebuilding and the Counts of Katzenelnbogen
A fire devastated the church around 1089. Reconstruction then continued in several stages over almost four centuries. The Romanesque crypt was built at the end of the eleventh century, while the Late Romanesque choir, apse, and flanking towers were completed around 1250. The present nave was erected between 1444 and 1469 under the Counts of Katzenelnbogen, former lay advocates of the Abbey of Prüm. An advocate was a secular protector and administrator who could exercise political and judicial authority over an ecclesiastical institution and its lands.
The Counts of Katzenelnbogen developed Sankt Goar and its Rhine crossing into a center of their territorial rule. Rheinfels Castle above the town still reflects this political role. Until the middle of the fifteenth century, the counts used the church as a residence church and probably intended it to become a hereditary burial place. That plan was not completed because the male line of the family died out around 1479. Lower Katzenelnbogen then passed to the Landgraves of Hesse, territorial princes of the Holy Roman Empire.
Reformation and Confessional Change
During the sixteenth century, the church changed from a Catholic collegiate church into an Evangelical parish church. Landgrave Philip I of Hesse declared his support for the Reformation, the religious movement that produced Protestant churches, in 1524. The Hessian church order adopted at the Homberg Synod in 1526 established measures for introducing the new confession. In 1527, Philip commissioned the theology professor Adam Krafft to visit Lower Katzenelnbogen. Krafft arrived at Sankt Goar on 1 November 1527 with the new pastor Gerhard Eugenius Ungefug, and the first Evangelical sermon in the collegiate church was preached on 1 January 1528.
The local superintendent Melchior Schott defended the Lutheran confession during the Schmalkaldic War and the subsequent Augsburg Interim. The war, fought in 1546 and 1547, pitted the emperor against the Protestant Schmalkaldic League. The Augsburg Interim was a temporary religious settlement imposed afterward in the Holy Roman Empire. Schott maintained the Lutheran position despite serious intimidation by Archbishop Johann V of Isenburg. His epitaph in the high choir describes the episode in detail.
After Philip I died and Hesse was divided in 1567, Sankt Goar, Rheinfels Castle, and Lower Katzenelnbogen passed to Landgrave Philip II of Hesse-Rheinfels. His artistically important burial monument was placed in a northern side chapel. Around 1576, an attempt by the Archbishop of Trier to restore the church to Catholic use failed. The attempt depended on a repurchase right held by the Abbey of Prüm since 1449. The Hessian Landgraves, as Prüm’s feudal tenants, agreed to the abbey’s incorporation into the Electorate of Trier only on the condition that the archbishop renounce this right.
Between 1598 and 1610, Landgrave Maurice of Hesse-Kassel introduced the Reformed confession, a Protestant tradition shaped by Calvinist theology and related movements. Frescoes were painted over and the organ was dismantled under the Reformed prohibition of images, prompting strong protests from the citizens of Sankt Goar. The collegiate institution nevertheless survived. The Hessian church order requiring the dissolution of monasteries did not apply to religious collegiate foundations, and the secularization of church property in the French-occupied territories west of the Rhine in 1794 did not extend to Evangelical church property. The foundation’s assets survived in greatly reduced form and are administered by a collegiate advisory board appointed as a committee of the Sankt Goar church council.
Modern Preservation and Continuing Use
Today, Stiftskirche St. Goar is one of five preaching places of the Evangelical parish of Sankt Goar. Paintings in the nave that had been covered over were rediscovered around 1900 and restored during the 1960s. After the Second World War, the historic organ underwent several restorations and was enlarged. The medieval bell peal originally contained four bells, three of which survive. The oldest probably dates from the first half of the thirteenth century, while the two large bells were cast in 1506 by the Trier bell founder Wilhelm von Rode.
Remains
The church is oriented eastward and has a three-aisled plan whose principal medieval elements are the Romanesque crypt, the Late Romanesque eastern complex, and the Late Gothic nave. The surviving structure combines a hall church, in which the central nave and side aisles are approximately equal in height, with galleries inserted into the side aisles. Its fabric preserves successive forms of medieval construction while retaining later Baroque, Historicist, and modern furnishings.
Crypt and Eastern Complex
Romanesque Crypt
The large crypt, built in the second half of the eleventh century, extends beneath the choir and apse through four bays. Its semicircular eastern end follows the form of the apse above, and its interior is divided into a central aisle and two side aisles. Square groin vaults cover the central aisle, while the side aisles have rectangular vaults. The central bays are marked by a mixture of round and slightly pointed transverse arches, an early indication of Gothic forms entering the Middle Rhine.
Columns of marble, granite, and sandstone stand on high Attic bases, classical bases with layered moldings. Their vaults spring from squat cushion capitals, whose compressed forms are characteristic of Romanesque architecture. The varied stone and restrained forms give the crypt a plain, light appearance. Its original entrance lay in the western part of the central aisle and is no longer accessible; the present entrance is on the southwest side of the church. The foundations of the choir flanking towers, the triumphal arch, and the side walls of the apse probably also belong to this earliest surviving phase.
Late Romanesque Choir and Towers
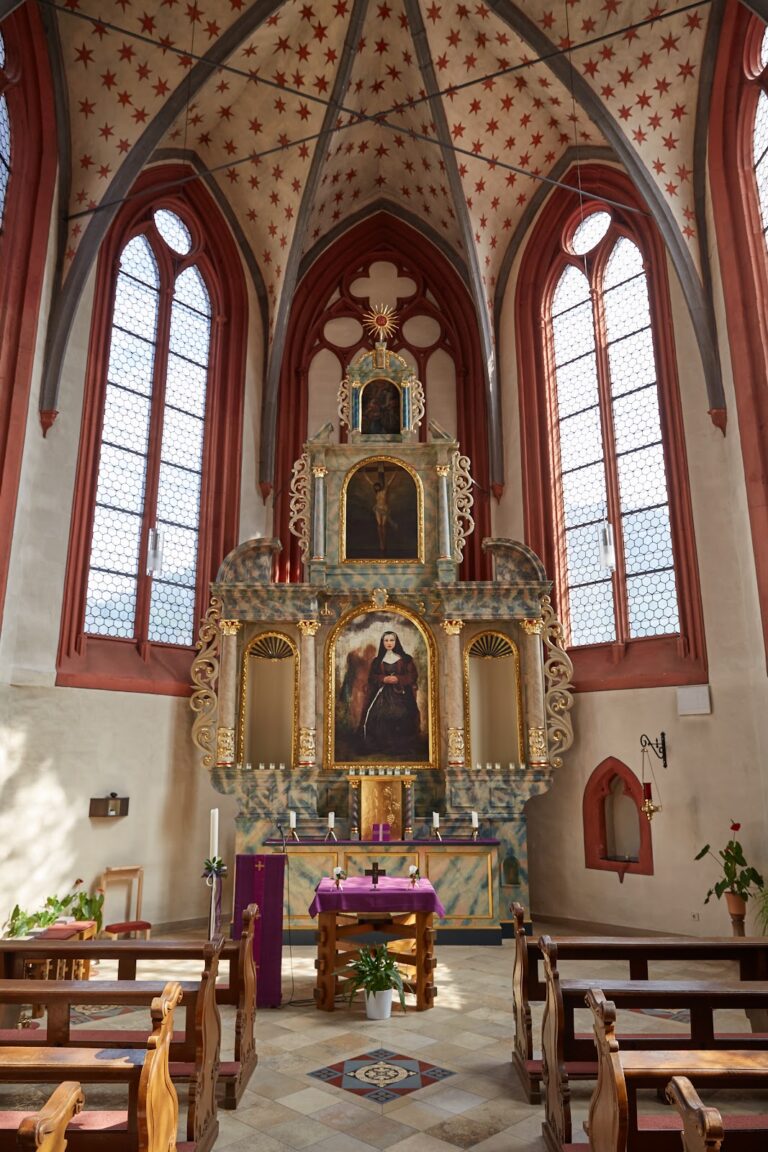
The present apse has a five-tenths polygonal termination, and the choir and its flanking towers were completed around 1250 on the eastern boundary walls of the crypt. Exterior corner pilasters emphasize the polygonal shape. Lancet windows and pointed-arch blind tracery, decorative recessed patterns, fill the wall fields, although the date of the tracery in the central window remains uncertain.
The apse vault uses pear-shaped ribs, rounded projecting members, which spring from clustered wall supports joined by ring-shaped collars. The southern flanking tower rises only to the choir cornice and preserves the eastern complex’s original form. Its lower level, now the baptismal chapel, has barrel and rib vaults, while paired pointed-arch windows in the upper level indicate its Late Romanesque date. The northern tower was altered at intervals during the Baroque period and carries a small turret with an onion dome above its gabled roof.
Late Gothic Nave and Interior
Hall Church and Vaulting
The present nave was built between about 1444 and 1469, when the church was developed as the residence church of Lower Katzenelnbogen. Its largely unaltered Late Gothic interior is 19 metres wide, 24 metres long to the choir, and 16 metres high. The side aisles occupy approximately half the nave’s depth and rise to the same height, creating a hall church. Galleries divide the side aisles into two equal-height levels, making the interior an empore hall, or gallery hall.
The main entrance is through a crenellated west tower almost entirely inserted into the first nave bay. The tower forms a barrier between the first bays of the northern and southern transepts. Two chapels were added to each side aisle beside the second and third bays. Four principal nave bays extend eastward toward an almost square choir. The western galleries pass around the tower, while the choir flanking towers remain architecturally separate from the interior.
An elaborate net vault, formed by an interlacing network of ribs, covers the interior. It varies between the central and side aisles and rests on octagonal piers extending through the galleries. Richly designed figural and ornamental keystones, the central stones of vaults, terminate the ribs. Some arcade ribs continue into the delicate net vault. The piers are thought to reflect alterations made to Heidelberg’s Church of the Holy Spirit around 1440. Swallowtail-shaped rib endings in the southern side aisle are among the church’s particularly elaborate Late Gothic forms.
Paintings and Sculptural Decoration
The nave’s decorative program began after the building was completed around 1469 and continued for approximately twenty years. It included a now-lost Last Judgment on the east wall, figures of saints and religious groups on the side-aisle vault caps, paintings in the chapels, and scenes on the wall fields below the galleries. Architectural supports, including arcade arches, wall supports, and net-vault ribs, were painted red with white joints, while blue and red rays emphasized the keystones.
The spandrels of the central-aisle arches contain the twelve Apostles in pairs, facing one another and accompanied by lines traditionally assigned to the Apostles’ Creed, an early Christian baptismal creed associated with the Apostles. A fourteenth-century wall painting of Saint John survives in the baptismal chapel on the ground floor of the southern choir tower. Other preserved or recorded decoration includes Mary and saints in the southern side-aisle vault, a prophet console, and a fresco of the martyrdom of Saint Agatha of Catania. Foliage ornament appears on capitals, keystones, and consoles, and one side-aisle keystone depicts the church’s patron, Goar.
Historic Tombs and Pulpit
Two Early Gothic tomb slabs from the Middle Rhine lie in the southern side aisle. One, dating from around 1320, shows a provost of the Abbey of Prüm. The other was made for Adelheid of Katzenelnbogen-Waldeck, who died in 1329. The Late Gothic stone pulpit, dating from around 1460, was probably made in the workshop of Hermann Sander, a Koblenz stone carver. Figures of Saint Goar and the four Evangelists support it, while the supporting figures and a figure of Christ stand in ogee-arched niches.
Chapels, Funerary Monuments, and Furnishings
Northwestern Funerary Chapel
The northwestern side chapel, near the western entrance, contains two Early Baroque marble funerary monuments erected when the church became the residence church of the landgraves. The earlier commemorates Landgrave Philip II of Hesse-Rheinfels and was made in the year of his death by Wilhelm Vernuken of Kalkar. A richly decorated high base with strapwork supports a nearly free-standing sarcophagus. Above it, a triumphal-arch-like frame with Rococo shell ornament encloses the fully sculpted landgrave and ends in a powerful cornice.
The neighboring monument commemorates Philip II’s wife, Anna Elisabeth, born a Countess Palatine of Simmern. Its installation beside Philip’s monument makes a date before 1599 plausible, before her marriage to Count Palatine Johann August of Veldenz. Two plain columns with acanthus capitals support a projecting cornice decorated with shell-like ornament. Above it, a small temple-like frame contains the landgravine’s statue, accompanied by decorated shafts, paired pilasters, an arch field, and a heraldic cartouche. Her figure stands opposite her husband at the same height with folded hands.
The chapel’s stucco work is also attributed to Vernuken and centers on the Christian virtues. A Historicist wrought-iron grille closes the chapel toward the northern side aisle. Gottfried Strobel of Mainz made it around 1900 in Renaissance forms, probably replacing a Baroque gate removed when the funerary monuments were installed.
Glass, Organ, and Bells
The eastern chapel among the northern chapel additions retains original fifteenth-century glass panels painted with saints. The seating dates from the Historicist period and uses a Neo-Gothic style adapted to the Late Medieval interior. The Stumm organ was built between 1818 and 1820 by Franz Heinrich and Carl Stumm of Sulzbach in the Hunsrück. It originally had 23 stops on two manuals and pedal, was first installed in the choir, and moved to the west gallery in 1842. It now has 26 stops, with six original Stumm stops surviving completely and two partially.
Since 2019, the church has also housed a chest organ by Johannes Kircher of Heidelberg. Alongside four conventional stops divided between bass and treble, it has the effect stops Zimbelstern and Nachtigall and can be transposed between 415, 440, and 465 hertz. The oldest surviving bell probably dates from the first half of the thirteenth century and has a characteristic sugarloaf form. The two larger bells were cast in 1506.
Images of Saint Goar
An image field in the church tower depicts Saint Goar, a boatman pleading for help, and a woman surrounded by demons. Its inscription presents Goar as a patron of people facing shipwreck and threats to their honorable name, reflecting his traditional association with hospitality toward Rhine boatmen. A separate relief panel in the Catholic Church of Saint Goar and Saint Elisabeth in Sankt Goar shows Goar holding a model of a church and standing triumphantly on the Devil while angels carry his garment and hold a canopy over him. That panel belongs to the town’s foundation tradition but not to the Evangelical church building.
Nearby sites