Wernerkapelle (Oberwesel): A Gothic Hospital Chapel on the Middle Rhine


Site at a Glance
- Rating
- 4.3
- Popularity
- Very Low
- Country
- Germany
- Primary era
- Medieval
- External website
- Open
- Eras represented
- Medieval, Early Modern, Modern
- Civilizations
- German, Holy Roman Empire
- Site type
- Religious
- Remains
- Chapel
On this page17 sections
History
Wernerkapelle (Oberwesel) is a Gothic former hospital chapel in Germany, built for a medieval civic hospital and completed between 1340 and 1350. Its history on the Middle Rhine combines religious care, the medieval cult of Werner of Oberwesel, destruction in the War of the Palatine Succession, and later efforts to confront the anti-Jewish tradition associated with Werner’s story.
The hospital and the Gothic chapel
The hospital is securely mentioned in 1305, in a testament preserved in a transcript made in 1368. Its founders placed it under the patronage of the Holy Spirit, a dedication commonly associated with medieval hospitals and their chapels. In 1387, Kuno II von Falkenstein, Archbishop of Trier, raised the altar of the hospital church to an ecclesiastical benefice, an endowed church office that supported a cleric. He may also have established the chapel itself.
An entry from 1388 names the lay judges H. Mehrfracke and J. Ringrebe as builders or procurators. They may have overseen the construction of the associated chapel. Earlier tradition connected the building with the alleged killing of Werner in 1287, but that date is now considered unlikely for its construction. Regional comparisons of buildings, masonry, window tracery, and surviving details place completion in the middle of the fourteenth century. Limited funds available to a simple hospital church, together with financial difficulties after Oberwesel lost its status as a Free Imperial City around 1309, may have prolonged the work.
Werner and the hospital chapel
Werner of Oberwesel was a medieval figure whose alleged murder in 1287 gave rise to a local cult and an anti-Jewish blood-libel tradition. The accusation claimed that Jewish people had killed him for ritual purposes, but such claims were not evidence of an actual Jewish ritual and contributed to persecution of Jewish communities.
Between 1426 and 1429, Wynandus de Stega, a canon of Cologne’s St. Andrew’s Foundation and parish priest of neighbouring Bacharach, tried unsuccessfully to secure Werner’s canonization at the Roman Curia. The surviving process records mention a wooden statue of Werner in the Holy Spirit Chapel. A report from 1578 states that the statue, kept in a chest, was still displayed in the hospital and carried an inscription dating Werner’s death to 1287.
The hospital complex appears as the Hospitale in Braun and Hogenberg’s 1581 view of Oberwesel. An inventory from 1593 lists the chapel or church with a summer house, wine-press house, wagon house, and courtyard. The dedication to Werner first appears alongside that of the Holy Spirit in a visitation record from 1656 to 1657, showing that the newer cult title had become part of the chapel’s religious identity.
Fire, rebuilding, and renewed pilgrimage
In 1689, French troops retreating at the end of the War of the Palatine Succession, a conflict between France and a coalition of European powers, set fire to much of Oberwesel. The hospital and chapel burned with the surrounding buildings along the Unterstraße. The recorded fire damage reached 6,200 talers, while the destroyed bell and church furnishings were valued at a further 200 talers.
The chapel was partly rebuilt around 1700. The shortened building took the form of a hall church with a choir ending in five angled sides. A half-timbered wall temporarily closed the surviving western end, and the rebuilt structure received a Baroque roof hood in place of the earlier Gothic roof and slender roof turret.
In 1727, the town commissioned a relief of Werner for the exterior of the choir. Its installation probably supported a request for an official feast day and an attempt to revive pilgrimage to the chapel. In 1728, Franz Ludwig, Elector of Trier, authorized an annual Werner Day on 19 April. Werner entered the Trier diocesan calendar in 1761, although the effect of these measures on pilgrimage numbers is unknown.
Richard Laurentius Beck, dean of the Liebfrauen Foundation and a native of Oberwesel, became co-administrator of the chapel in 1754. A city chronicle from 1782 records plans to finish paving the stairway to the Werner Church. The annual observance continued into the nineteenth century, and a procession beginning and ending at the chapel is known from 1852. Carl Haag, who acquired the nearby Red Tower in 1864, recorded such a procession in a watercolour.
Decline and changing interpretation
During French rule, responsibility for the hospital and chapel passed in 1806 to a commission for the poor and charitable assistance. Chaired by the mayor of the local mairie and including a priest, the commission continued into the Prussian period of the 1830s. By that decade the chapel had largely fallen out of use. It was reportedly opened only for Werner Day in 1841, followed by a renovation in 1844.
The Werner cult continued until 1963, when the Diocese of Trier removed Werner’s name from its calendar. By then, the cult was associated with persecution of Jews and with the medieval blood-libel tradition. The removal of the exterior relief became the subject of several years of discussion involving Jewish organizations, Catholic authorities, and the government and administration of Rhineland-Palatinate. The historian Erwin Iserloh argued that its anti-Jewish content required removal, while the state conservator Werner Bornheim gen. Schilling opposed that step. After further negotiations, the relief was dismantled in April 1970 and transferred to the Michaelskapelle, a cemetery chapel and ossuary west of the Liebfrauenkirche.
Repairs and renaming
Roof repairs took place in 1932, and a large Gothicizing arch was added in 1933 to connect the chapel through a corridor with a hospital building. Investigations in 1933 and 1934 established that paintings thought to be late Gothic vault decoration were modern imitations. The vaults were then whitewashed, and the walls and architectural members were repainted.
The roof structure was repaired and covered with new slate in 1967. From 1969 to 1974, work directed by the Mainz architect Otto Sprengler renovated and structurally secured the exterior. Workers inserted two anchors, repaired the wall crowns, renewed window surrounds and sandstone cornices, and removed old plaster. Investigations and reconstruction of the historic interior colour scheme continued in 1974 and 1975 under the restorer Hartmann. A further renovation took place in 2001.
After extensive interior renovations, the chapel was renamed the Mutter-Rosa-Kapelle in 2008 in honour of Rosa Flesch, a nineteenth-century German Franciscan religious leader who founded the Waldbreitbach Franciscan Sisters of the Blessed Virgin Mary of the Angels. She was beatified in 2008. The new name also recalled the establishment of a Franciscan settlement in Oberwesel in 1242, while Wernerkapelle remained widely used. Since 2002, the chapel has formed part of the UNESCO World Heritage cultural landscape of the Upper Middle Rhine Valley. It is also protected cultural property under the 1954 Hague Convention, the international framework for safeguarding cultural property during armed conflict.
Remains
Position and construction
The former hospital chapel stands beside the Rhine-side city wall on the historic Unterstraße, later called Untere Kirchstraße and, from 1889, Wernerstraße. The street ran parallel to the fortification between the Hospital Gate Tower and the Steingassen Gate Tower, while the hospital complex occupied the route of north-south traffic. From at least the late sixteenth century, hospital buildings clustered around the chapel. The complex stood near a city gate and formed part of the defensive system, a setting typical of medieval civic hospitals.
Lower passage
The two-storey building consists of a low, vaulted lower structure and an upper chapel. The lower level forms a passage through the city wall and connects with the wall walk. On the west, the lower structure leans against the Rhine-side wall, using it for additional stabilization. Its eastern bays are about 4.20 metres deep and 13.5 metres wide, while the western bays are about 8.2 metres wide and have walls approximately 2.5 metres thick. The lower structure is about 18.5 metres long and 4.1 metres high. Its walls are built of unplastered rubble slate, with red sandstone used for the passage arches and the portals in the western wall.
Upper chapel
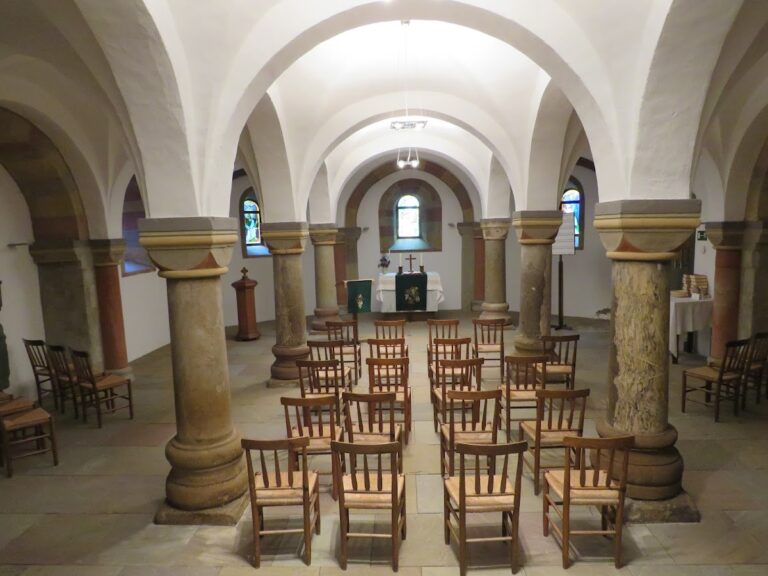
The upper chapel is approximately 12.5 metres long and 8.25 metres wide. It has an almost square hall bay followed by a choir with five angled sides. The upper plan is set slightly inward from the lower structure, indicating that the building was not erected as one unified project. Whether the lower structure belonged originally to an earlier church or to a private house remains uncertain.
The short hall bay carries a cross-ribbed vault, a ceiling supported by intersecting ribs, while the slightly raised choir has a six-part rib vault. The upper walls are about 0.75 metres thick, and the vault rises approximately 12 metres. Two-stage buttresses articulate the exterior, which has a flush front with the lower structure. The choir’s eastern wall rests on the internally strengthened city wall, through which the defensive passage runs.
Windows, roof, and circulation
Stonework and windows
The upper chapel has stone-visible plaster. Red sandstone forms the plinth and sill cornices, the lower portions of the buttresses, their gable-like caps and weathering surfaces, and the three eastern windows. The four nave window surrounds are made of tuff. The tracery, or patterned stone framework within a Gothic window, and the surrounds of the three eastern windows are in red sandstone. The early Gothic windows have narrow profiles, while the corbels supporting the ribs and horizontal bands are comparatively plain. Five medieval masons’ marks survive, two on the exterior apse and others in the masonry of the street passage.
In 1933 and 1934, the previously blocked south-western window was reopened and fitted with colourless Baroque glazing matching the north-eastern choir window. The north-western nave window remained blocked. The two obliquely set choir windows received new glazing designed by Anton Wendling of Aachen.
Roof and access
The present roof is a slated hipped roof that changes above the choir into a polygonally broken Baroque curved hood with small hipped dormers. The hood carries a lantern with rectangular louvred windows, a slightly recessed domed cap, a high finial, and an iron cross. It replaced an earlier gabled roof with a tall roof turret, which disappeared from depictions after the fire of 1689. The curved hood reaches approximately 23.5 metres, while the roof itself is about 5.1 metres high.
The original entrance arrangement is uncertain. A stair turret whose lower part was still visible in 1916 may have provided access. The Gothicizing arch added at the western end in 1933 is offset south of the nave axis and spans the adjoining room. That slightly raised room once had a gallery and connects the chapel with a first-floor hospital corridor. It also provides wheelchair-accessible passage.
Interior furnishings and commemorative features
High altar and bell
The eighteenth-century high altar was approximately 10 metres high, 5.95 metres wide, and 0.95 metres deep. Its panel painting of Werner’s martyrdom was replaced in 1845 by a work of the Koblenz painter Peter Joseph Molitor because the earlier painting was in poor condition. A carved wooden statue of Werner once stood above the altar, but its superstructure was removed in 1966. The oil painting of Werner that remained in the high altar was later replaced by an image of Rosa Flesch.
A cast-iron bell made in 1902 by the T. Schürmann and Sons foundry of Ruhrort replaced the bell destroyed in the fire of 1689. It is 47 centimetres high without its crown and 57 centimetres in diameter.
Werner relief
The yellow-sandstone relief commissioned in 1727 measured 169 by 97 centimetres. An unknown stonemason fitted it into a formerly blocked south-eastern choir window within a purpose-built shrine-like frame. The carving showed the legendary torture of Werner by two men wearing stereotypical hats and taking blood from cuts in his body. Its inscriptions described Werner as a patron of the town and the poor and attributed his alleged martyrdom near the church in 1287 to Jews.
The relief was removed from the chapel in 1970 because of its anti-Jewish content and placed in the Michaelskapelle. Its removal forms part of the building’s physical and interpretive history, while the chapel’s later dedication to Rosa Flesch is reflected in the replacement of Werner’s altar image.
Interior colour scheme
The interior scheme created in the 1930s was later removed. During the renovation from 1969 to 1974, the walls and vaults were painted off-white. The ribs and wall arches were contrasted in blue-grey with red bordering stripes. Window surrounds, corbels, the arch of the piscina, a small liturgical basin or drain, and the keystones were painted red, while green heraldic shields were applied to the centres of the keystones.
Nearby sites