Burg Reichenberg: Medieval Hilltop Castle in Germany


Site at a Glance
- Rating
- 4.2
- Popularity
- Very Low
- Country
- Germany
- Primary era
- Medieval
- Eras represented
- Medieval, Early Modern, Modern
- Civilizations
- German, Holy Roman Empire
- Site type
- Military
- Remains
- Castle
On this page9 sections
History
Burg Reichenberg is a medieval hilltop castle in Germany, built by the Counts of Katzenelnbogen above Reichenberg in Rhineland-Palatinate from 1319. Its position above the Hasenbach Valley helped secure the road linking the Rhine at Sankt Goarshausen with Nastätten and Katzenelnbogen. The Counts of Katzenelnbogen had risen from subordinate bailiffs to become one of the most powerful noble families of the German Middle Ages.
Foundation and Fourteenth-Century Transformation
Construction began under Count William I of Katzenelnbogen in 1319. When he died in 1331, the habitable shield wall, a high defensive wall designed to protect the castle’s most exposed side, had been completed together with two flanking towers about 40 metres high. The eastern outer bailey was also finished, while the foundations of the western main-castle area had been laid.
In 1352, William I’s heirs, Eberhard and William II of Katzenelnbogen, divided the castle between them. William II changed the original arrangement by establishing his own castle on the site of the outer bailey. A large residential building had been erected there by 1358, creating a new centre for the complex.
Hessian Possession and Administrative Use
Through inheritance, Burg Reichenberg passed to Hesse in 1479. After the Landgraviate of Hesse was divided in 1567, the castle went to Philip II, Landgrave of Hesse-Rheinfels, who died childless in 1583. In 1649 it passed to Ernest I of Hesse-Rheinfels-Rotenburg, a member of the Hesse-Rheinfels-Rotenburg branch of the House of Hesse, and it remained under the possession of Hesse-Rotenburg for a long period.
A siege had damaged the complex, and repairs were undertaken between 1649 and 1651. The Thirty Years’ War, a major European conflict fought from 1618 to 1648, had ended shortly before this restoration. After the war, the castle quickly lost its military importance. It was subsequently used as the administrative seat of the Reichenberg office, an early-modern territorial district. Grain stores and barns were built for this purpose, and Reichenberg remained a Hessian fortress until 1806.
Destruction, Preservation, and Later Recognition
In 1821 the complex was sold to Moses Aron for demolition, but most of the planned destruction did not take place. The archivist and castle enthusiast Friedrich Gustav Habel acquired Burg Reichenberg in 1836 and made a substantial contribution to its preservation. During a journey along the Rhine in 1840, the French novelist, poet, and traveler Victor Hugo described the castle as a remarkable ruin. He also recorded a tradition that a feared medieval robber knight calling himself Landschaden had lived there during the period of feuding.
In 1880, Baron Wolfgang von Oettingen commissioned a new residential building in a historicizing style on the western side. The von Oettingen family owned the castle until 1956 and carried out major efforts to secure it. One of the original shield-wall towers was blown up in 1814 because it threatened to collapse; the other fell in 1971. The hall building also suffered a partial collapse, and further sections remained at risk.
Since mid-2010, Burg Reichenberg has had a new owner, who worked with the General Directorate for Cultural Heritage of Rhineland-Palatinate to plan measures against further deterioration. Steel frameworks had already been inserted mainly to stabilize the masonry. Since 2002, the castle has formed part of the UNESCO World Heritage Site Upper Middle Rhine Valley, an international designation for places judged to have outstanding universal value. It is also recognized as a cultural monument in Rhineland-Palatinate.
Remains
Medieval Fortress and Residential Complex
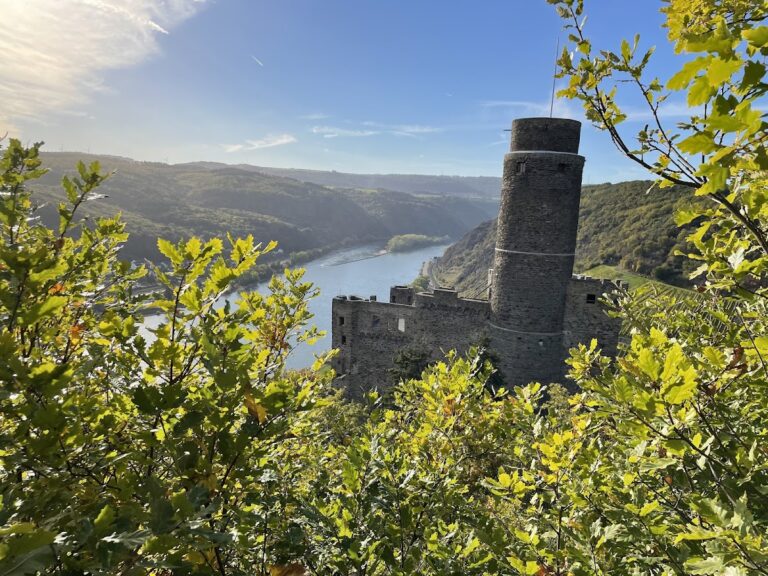
Burg Reichenberg occupies a hilltop at approximately 230 metres above sea level above the Hasenbach Valley. The medieval fortress was organized around a habitable shield wall, two tall flanking towers, an eastern outer bailey, and a western main-castle area. The arrangement changed in the mid-fourteenth century when William II of Katzenelnbogen placed his castle on the outer-bailey site.
Semicircular Residential Building
By 1358, the altered complex included a spacious, three-storey semicircular residential building. Its columns have forms that are unusual in Central Europe, and some of its architectural details have been linked to Syrian Crusader castles. Casemates, protected vaulted spaces built into a fortification for weapons and defensive positions, guarded the building toward the east and south. These are described as the oldest casemates in Germany.
Shield Wall and Flanking Towers
The shield-wall towers have not survived in their original form. One was demolished by an explosion in 1814 because of the danger of collapse, while the second collapsed in 1971. The hall building has also lost its intermediate floors following a partial collapse, leaving the surviving masonry structurally vulnerable.
Later Residential Building and Structural Survival
The western side of the complex contains the separate residential building commissioned by Baron Wolfgang von Oettingen in 1880. Its historicizing design distinguishes it from the medieval buildings and forms a later architectural phase of Burg Reichenberg.
Other sections of the castle remain endangered by structural instability. Steel frameworks have been inserted to support surviving masonry, and additional conservation measures have been planned to prevent further deterioration.
Nearby sites