Maus Castle: A Fourteenth-Century Trier Fortress on the Rhine


Site at a Glance
- Rating
- 4
- Popularity
- Very Low
- Country
- Germany
- Primary era
- Medieval
- External website
- Open
- Eras represented
- Medieval, Modern
- Civilizations
- Holy Roman Empire
- Site type
- Military
- Remains
- Castle
On this page13 sections
History
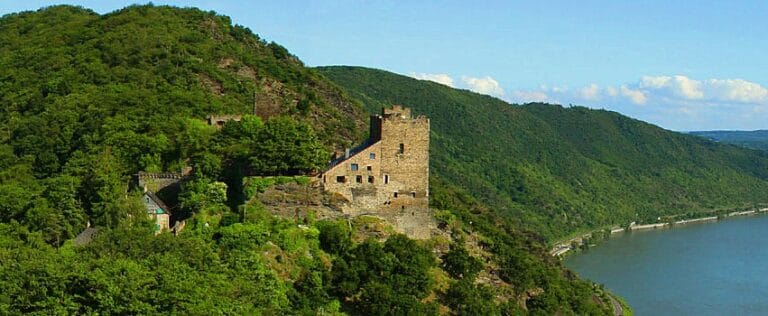
Maus Castle is a medieval hilltop fortress in Germany, above Wellmich, now a district of Sankt Goarshausen in Rhineland-Palatinate. The archbishops and electors of Trier built it in the mid-to-late fourteenth century as a Gothic stronghold and ecclesiastical residence. Its position on the right bank of the Rhine helped Trier secure its territories against the Counts of Katzenelnbogen, a powerful noble family whose fortifications shaped politics along the Middle Rhine.
Foundation and Trier’s Rhine frontier
Construction began between 1353 and 1357 under Archbishop Boemund II of Trier. The work continued under his successors, Kuno II of Falkenstein and Werner of Falkenstein, with the principal building phase completed between 1362 and 1388. The archbishops of Trier were not only religious leaders. They also governed a substantial secular territory and, as electors of the Holy Roman Empire, participated in choosing the emperor.
The castle was first called St. Peterseck. Trier had planned a second fortress, St. Petersberg, on the opposite bank of the Rhine, but that project was never carried out. Together, the two castles were intended to counter the strongholds of the Counts of Katzenelnbogen, especially Neukatzenelnbogen, commonly known as Katz, and Rheinfels. The completed fortress therefore represented Trier’s single built response to those neighboring positions.
St. Peterseck also acquired the names Thurnberg and Deuernburg, although neither endured. The name Maus, meaning “mouse,” probably arose in opposition to the larger nearby castle of Neukatzenelnbogen, or Katz, meaning “cat.” The nickname is documented from the eighteenth century and eventually became the castle’s official name.
Residence, decline, and preservation
Maus Castle initially served as a Trier ecclesiastical residence and became a favored seat of Kuno of Falkenstein and later Werner of Falkenstein. After Werner’s death in 1418, its importance declined. The castle was repeatedly pledged or transferred and at times housed local officials. It later passed into the possession of the Nassau family.
As its defensive function diminished, the fortress was neglected and began to deteriorate. By 1719 it was described as abandoned. The castle was never captured or destroyed, but in 1806 it was sold for demolition to Friedrich Gustav Habel. Instead of dismantling the fortress, Habel purchased it to preserve the deteriorated building and prevented its substantial destruction.
Between 1900 and 1906, reconstruction took place under the architect Wilhelm Gärtner. The work restored the interiors while preserving surviving original fragments and the largely medieval external appearance. Luis Gallopin, a wealthy owner born in Mexico, acquired the castle in 1923. It subsequently remained with his descendants and continues to be privately owned.
Bombing during the Second World War damaged Maus Castle, and repairs were completed by the beginning of the 1950s. From 2002, the castle formed part of the Upper Middle Rhine Valley UNESCO World Heritage property, an international heritage designation for places considered to possess exceptional value for humanity. The designation recognizes the castle as part of the historic cultural landscape of the Middle Rhine.
For several decades, until the end of 2010, the castle housed a center for falconry and eagle keeping. A new falconry courtyard opened in 2016, but operations ended after a severe storm that year, followed by restoration work.
Remains
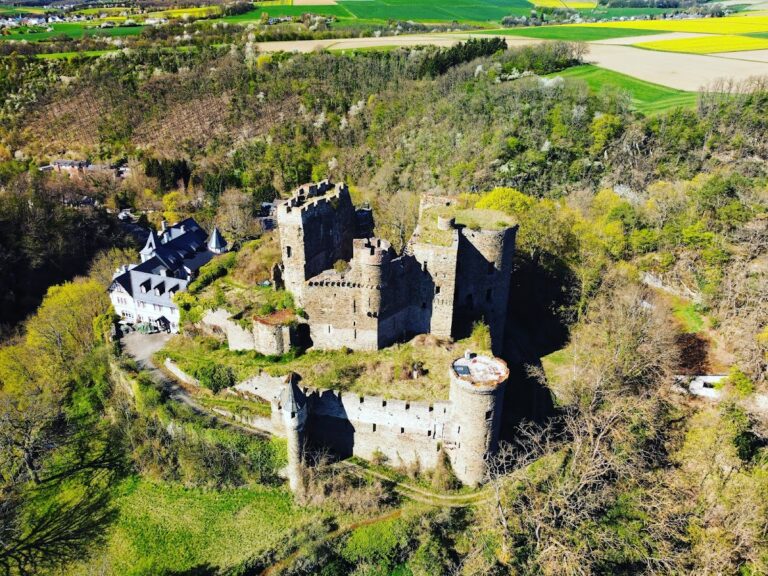
Maus Castle stands at 197.3 metres above sea level on a rocky slope almost 100 metres above Wellmich and the Rhine valley. Its core has an approximately square plan, with sides measuring about 50 metres. Stone, including locally quarried slate rubble, forms the principal building material, while brick also appears in the construction. The main buildings enclose an inner courtyard, and the palas, courtyard, and northern range divide the complex into three sections.
Eastern defenses
Shield wall and bergfried
The eastern side, facing the principal attack direction, is protected by a roughly 10-metre-high shield wall. This particularly strong section of fortification guarded the main buildings and the central bergfried, the principal defensive tower of a medieval German castle. The circular tower projects partly from the wall, rises 33 metres, and has a diameter of 8 metres.
The bergfried’s fighting platform has four window slits. Its upper structure received an addition in 1924. In the medieval arrangement, a retractable wooden ladder provided access to the tower. The tower is now reached from the wall walk, a passage along the top of the fortification used by defenders to move and observe the walls.
Corner towers and wall walk
A square turret projects from the southeastern corner of the defensive front, while an octagonal turret projects from its northern end. The wall walk extends around the castle beneath the roofs and rests on a projecting round-arch frieze supported by basalt consoles. Its openings were rectangular and were probably closed with wooden shutters rather than fitted with conventional crenellations.
Outer defenses and entrance
An outer encircling defensive enclosure, or zwinger, surrounded the lower courtyard. This additional fortified space projected sharply toward the attack side, exposing attackers to defenders before they could reach the main walls. A steep and deep moat cut into the rock provided further protection.
Approach to the castle followed its northern side. The road passed the moat and crossed a drawbridge that has since vanished, reaching a gatehouse attached to the western side of the residential tower.
Residential and domestic buildings
Residential tower
The western side contains the residential tower. Its original four-storey section was built under Boemund II and measured approximately 7 by 8.5 metres. It occupied only the southern half of the later footprint and had one room on each floor. The archbishop’s chamber was probably on the first floor.
Between 1362 and 1388, Kuno of Falkenstein added a northern extension of approximately equal size. The enlarged tower had two separate, nearly equal-sized rooms on each floor, with a shared fireplace. Every room was designed for heating. The older southern rooms had two-light windows on two sides, while the newer rooms had single-light windows and an additional latrine tower on the north side. The lord’s sleeping chamber was in the newer section.
The tower originally had four projecting round corner turrets with polygonal tops at the level of the fighting platform. Two of these turrets survive. The arrangement of the rooms, fireplaces, windows, and latrine tower reflects the building’s role as a residence as well as a defensive structure.
Palas and chapel
The southern third of the castle is occupied by a two-storey stone palas, the principal residential and representational building of a medieval castle. Its upper floor contains a narrow castle chapel. The building originally had four window openings, and large seating recesses beside the palas windows functioned as built-in window seats.
Northern service range
A northern economic and service building stood opposite the palas, completing the arrangement around the courtyard. The range is now ruined. Despite the restricted space inside the fortifications, the castle included a small farm intended to supply its occupants with fresh food. A small garden lay outside the fortifications.
Roofs, materials, and preservation
Until the seventeenth century, the castle buildings had steep hipped roofs covered with slate. A hipped roof slopes down on all sides instead of ending in vertical gables. The bergfried had a conical roof. The exterior walls were plastered and probably appeared light-coloured.
The castle is partially restored and generally preserved. Surviving original fragments remain within the reconstructed interiors, while the outer appearance retains much of its medieval character. The northern buildings remain in ruins, providing a visible contrast with the preserved defensive front and residential structures.
Nearby sites