Liebfrauenkirche Oberwesel: A Gothic Collegiate Church in Germany


Site at a Glance
- Rating
- 4.8
- Popularity
- Low
- Country
- Germany
- Primary era
- Medieval
- External website
- Open
- Eras represented
- Medieval, Modern
- Civilizations
- Holy Roman Empire
- Site type
- Religious
- Remains
- Church
On this page17 sections
History
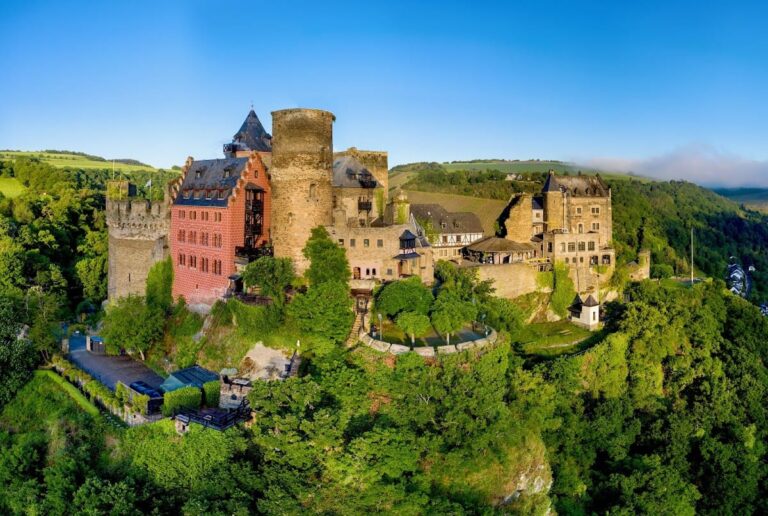
Liebfrauenkirche Oberwesel is a Roman Catholic church in Germany, probably founded in the twelfth century and rebuilt in the first half of the fourteenth century in a reductive Gothic style influenced by the architecture of the mendicant orders. It stands at the foot of Schönburg and was originally outside Oberwesel’s town walls. The church belongs to the Diocese of Trier, the Roman Catholic jurisdiction responsible for the area around Trier and the Middle Rhine region.
Foundation and collegiate status
The church is first mentioned in 1213, although its foundation probably took place earlier, during the twelfth century. In 1258, it was raised to collegiate status. This meant that it was served by a chapter, or college of clerics, rather than solely by a monastic community. The change gave the church an institutional role that shaped its later buildings, furnishings, and burial memorials.
Fourteenth-century rebuilding
The present church was built during the first half of the fourteenth century. An inscription of 44 letters across the choir’s window tracery gives 1308 as the beginning of construction, although the inscription itself was probably produced around 1331. The choir was consecrated in 1331. Dendrochronology, which dates wooden building components through their annual growth rings, places completion of the west tower after 1351.
Around 1400, the church was incorporated into Oberwesel’s fortifications when the town walls were extended. This brought the building inside the defended town while preserving its relationship with Schönburg and the surrounding settlement. Few major structural changes followed until the collegiate buildings and cloister were demolished after secularization in 1803, when ecclesiastical institutions and properties were transferred out of church control.
Later memory and heritage status
The collegiate community included Martin Augsthaler, who served as a canon from 1727 until his death in 1749. He was also a cathedral vicar in Worms, endowed altars in Worms Cathedral and St Peter’s Church in Sausenheim, and left a testamentary endowment for the Latin school associated with the Franciscan convent in Oberwesel.
Liebfrauenkirche has formed one parish community with St Martin’s Church. It has been included in the UNESCO World Heritage property Upper Middle Rhine Valley since 2002. Its red exterior has also given it the popular name Red Church.
Remains
Building and choir
The church is a three-aisled basilica without a transept, with a west tower and a polygonal choir formed with five sides. Its design is slender, unusually short, and strongly vertical. The nave has three bays and is approximately as long as it is high. The deeply recessed collegiate choir extends farther than the nave when measured from its eastern end, while the bays of the tower are lower.
Except for the west tower, the exterior has no buttresses. Instead, the main structural supports are placed inside the church as wall piers. This arrangement contributes to the building’s reduced Gothic character and leaves the outer walls comparatively plain. A delicate rood screen separates the collegiate choir from the nave. A rood screen is a partition between these spaces, often enriched with tracery or sculpture. This example retains two statuettes in its open-tracery spandrels from an original group of six.
Choir inscription and glazing
The choir glazing preserves the construction inscription associated with the beginning of the present building. Thirty of its panes survive in their original form. The inscription was rediscovered in poor condition in 1991 during long-running renovation work. It was removed, identified, restored, and textually reconstructed before being returned to its original position in 1996.
Altars and sculpture
High altar shrine
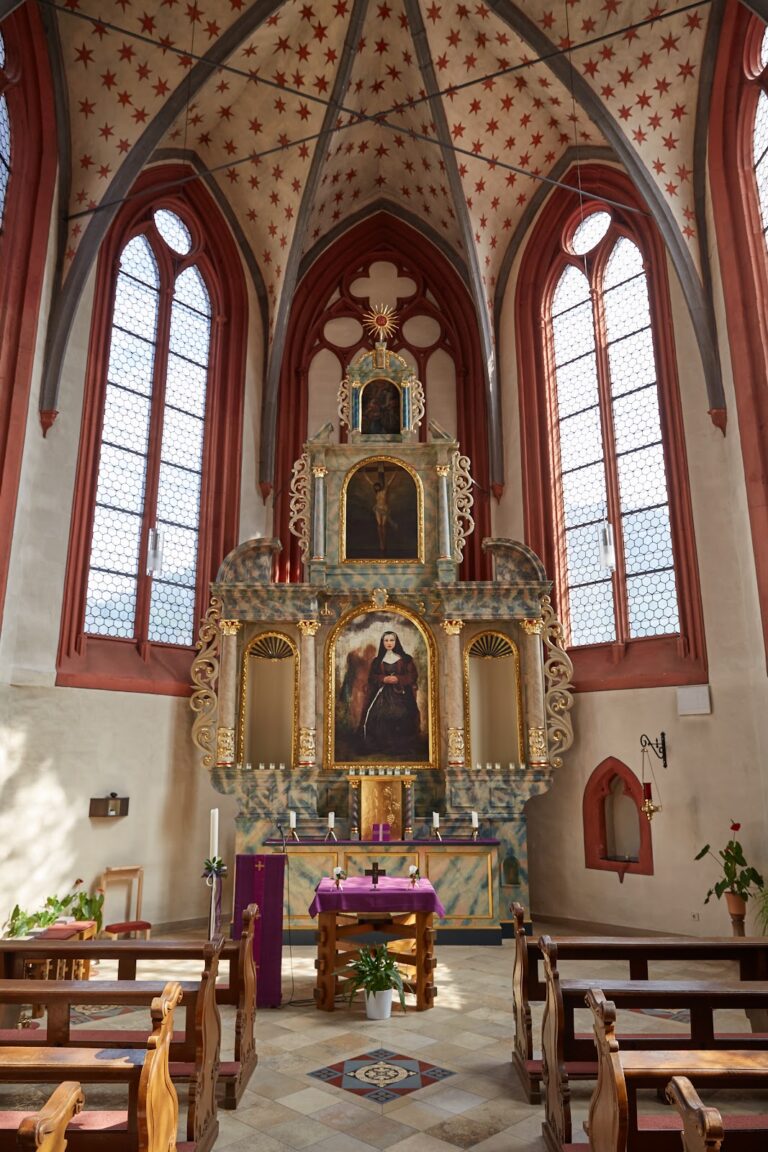
The high altar was probably complete by the choir’s consecration in 1331. Its shrine imitates Gothic portal sculpture through tracery and rose motifs that recall the south façade of St Catherine’s Church in Oppenheim. The shrine originally had no superstructure. A Baroque addition was made in the seventeenth century, then replaced in the late nineteenth century by the Neo-Gothic finial that survives today.
The Golden Altar
Known as the Golden Altar, the main altarpiece is a carved and gilded wooden work from about 1330 to 1340. It measures about 2.45 metres high and 6.50 metres wide when open. Its two levels present the story of Redemption from the Fall of Man to the Coronation of Mary, the dedicatee of the church and the mother of Jesus in Christian tradition. Apostles, martyrs, and angels accompany the principal sequence.
The lower figures are about 30 centimetres high and stand in canopied niches. The upper figures, about 45 centimetres high, are enclosed within elaborate miniature Gothic architectural frameworks. The two tiers appear to have been made by different but contemporary craftsmen associated respectively with the Upper Rhine and Cologne schools.
The altar figures were stolen in 1975, and most later returned. An oak crucifix from about 1340 and other figures had already been taken from the high altar in the late nineteenth century. Those objects entered the Mainz Museum of Antiquities, now the Landesmuseum Mainz.
Memorials and wall paintings
Funerary monuments
The church contains numerous funerary monuments dating from the fourteenth to the seventeenth centuries. Among them are the tomb slab of Johannes, dean of Oberwesel, who died in 1336, and the tomb slab of Hartmann von Landsberg, dean of Speyer Cathedral, who died in 1340. A sixteenth-century epitaph commemorates Ludwig von Ottenstein and his wife. During a mid-nineteenth-century renovation, many monuments were set into the floor in front of the church to level the passageway, leaving them no longer legible.
Gothic paintings
Gothic wall paintings survive on the piers. They include the so-called Length of Christ and a representation of Saint Roch, together with sixteenth-century frescoes showing saints and the Virgin Mary.
Organ, vessels, and bells
Baroque organ
The church’s Baroque organ was made by Franz Joseph Eberhard in 1745 and is also dated 1740 to 1745. Johannes Klais Orgelbau restored it and added a small rear division in 1936. The same firm restored much of its earlier state between 1977 and 1980 and added a swell division on a third manual. In 2001, Klais installed an electronic combination setter. The instrument has 55 stops on three manuals and pedal, with mechanical key action and electric stop action.
Sacristy vessels
The sacristy preserves Baroque liturgical vessels from the eighteenth century, including ciboria, chalices, and monstrances. These objects belong to the church’s later religious furnishings and remain associated with its liturgical history.
Medieval bells
The west tower contains a five-bell medieval peal dating from the second half of the thirteenth century to 1404. Bell 2 received a new clapper in the twenty-first century.