Marienkirche, Greifswald: A North German Brick Gothic Parish Church


Site at a Glance
- Rating
- 4.5
- Popularity
- Low
- Country
- Germany
- Primary era
- Medieval
- External website
- Open
- Eras represented
- Medieval, Early Modern, Modern
- Civilizations
- Duchy of Pomerania, Holy Roman Empire, Swedish
- Site type
- Religious
- Remains
- Church
On this page18 sections
History
Marienkirche is a medieval Evangelical Lutheran parish church in Greifswald, Germany, built by the town’s medieval Christian community in the North German Brick Gothic tradition. Dedicated to the Virgin Mary, it developed from a thirteenth-century church into a large three-aisled hall completed in 1380 and is the oldest of Greifswald’s three major medieval parish churches.
Foundation and medieval development
A church dedicated to Mary is recorded in 1249, when its patronage right was transferred to Eldena Abbey, a Cistercian monastery near Greifswald. Bishop Hermann of Cammin confirmed the arrangement in 1280, and the pope confirmed it in 1298. This earlier church was the predecessor of the present Gothic building.
Wealthy citizens probably began planning the present church around 1260. Construction of Greifswald’s three major town churches began between 1250 and 1275, and the plan for Marienkirche was probably changed in 1275 from a basilican design to a three-aisled hall without a separate choir. The western part was complete by 1280, while work on the main body probably continued into the first half of the fourteenth century. The church was completed in 1380.
Its dedication reflects Mary’s place in Christian devotion as the mother of Jesus and the patron saint of Eldena Abbey. The building’s broad, compact appearance later earned it the popular name Dicke Marie, meaning “Fat Mary.” Merchant groups known as the Bergenfahrer and Schonenfahrer probably used altar sites in the Annenkapelle and may have helped build or establish the chapel. The precise allocation of an altar to each company remains uncertain.
Reformation and the loss of medieval furnishings
The sixteenth-century Reformation transformed western Christianity and established Lutheran churches across northern Germany. After the Reformation, Marienkirche’s library was enlarged with books from dissolved monasteries. Its holdings were transferred to the library of the Clerical Ministry in St. Nicholas Church in 1602 and again in 1755.
The church’s medieval furnishings and liturgical objects were progressively dispersed or destroyed. Valuable vessels and ornaments listed in a 1545 inventory were apparently sold to finance an apothecary. Older vestments and ritual books were lost or transferred to St. Nicholas Church. Smaller altars, family arms, and epitaphs were removed during the whitewashing of the interior in 1794, and stored material was later used as firewood during wartime. A crucifix above the former high altar was destroyed in 1678, while another wooden cross, supported by a statue of Mary between the eastern piers, was removed in 1747.
War, occupation, and rebuilding
Marienkirche suffered severe damage during the Thirty Years’ War, the major European conflict of 1618 to 1648. It was rebuilt with extensions, including a new tower roof. During the siege and capture of Greifswald in 1678 by Elector Frederick William I of Brandenburg, shellfire struck the Gothic tower. Its damaged spire was later removed and replaced by the present roof. A Prussian powder tower explosion caused further damage in 1758.
French occupation brought another severe disruption. The church was closed for worship and used to store military supplies, while much of its interior was destroyed or dispersed. A late Gothic winged altar, an altar with hinged panels, was reportedly sold as firewood, although its relief of the Entombment of Christ was saved. During the French War, former pews belonging among others to the town council, the Schonenfahrer, and the Grey Monastery were destroyed in 1806. The church also lost much of its furnishings during the occupation of 1807.
Modern restoration and commemoration
A thorough restoration took place from 1885 to 1887. Federal conservation work began in 2008, initially focusing on the tower and its roof structure; the crack-filled east gable was secured in 2009. Planning for the restoration of the Marienkapelle began in 2015, and the completed work was celebrated in a service on 1 April 2021. Original wall paintings were uncovered and restored during the project, and the chapel is now used as a quiet space for reflection.
The Annenkapelle has also undergone restoration, including the reopening and renewal of its windows. In 2020 and 2021, the window above the southern exterior portal and the portal itself were redesigned according to plans by Andreas Wolff, selected through an artists’ competition. The chapel was converted into a winter church in the 1950s, when a wooden gallery and an organ were installed, and it is also used for concerts.
A memorial chapel for war victims was inaugurated in 1958. Helmut Maletzke created a memorial painting for the victims of the Second World War in 1985. During the Second World War, the church served as a depot for the army medical service. Marienkirche is protected as an architectural heritage monument in Mecklenburg-Vorpommern.
Remains
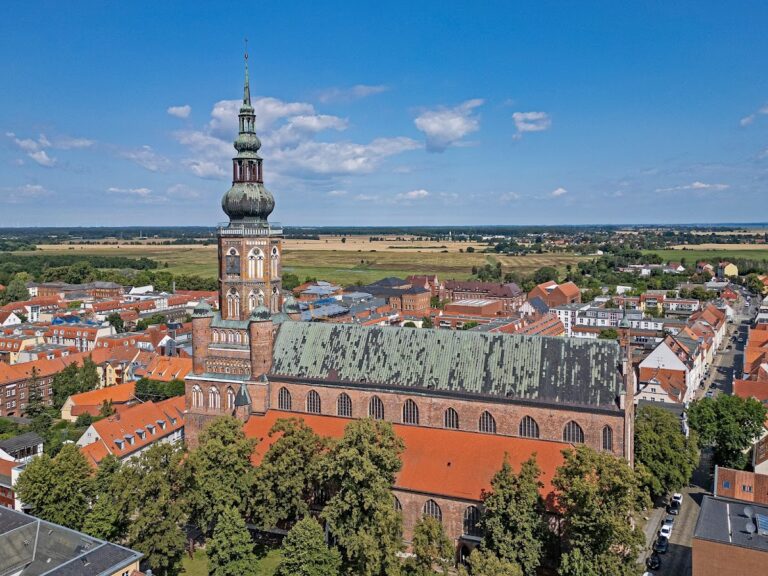
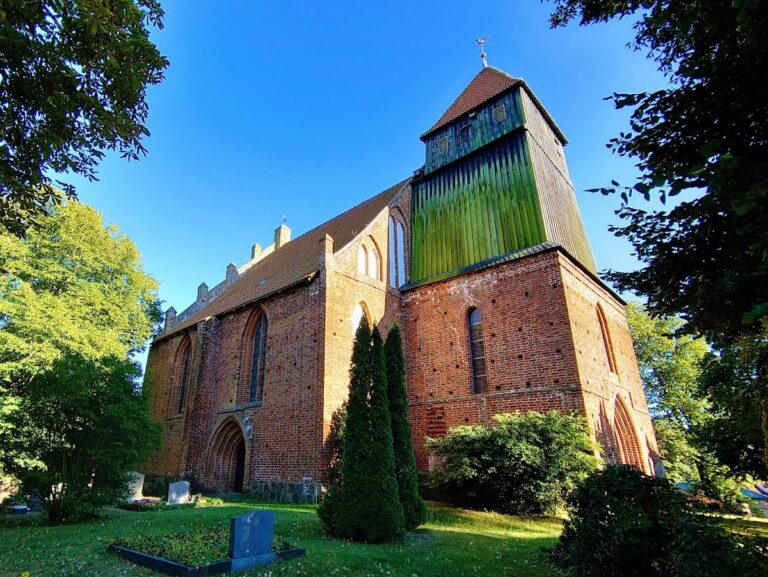
Marienkirche is a three-aisled North German Brick Gothic hall church built entirely of brick. It is about 67 metres long, and the main nave rises approximately 21 metres. Five bays extend through the nave, while the choirless eastern end is three bays wide. Two tower side halls, each two bays long, adjoin the church. A large gabled roof covers the compact building, and high buttresses rise to the eaves, where they end in a corbelled cornice. Pointed-arch windows with three or four lights, many containing stained glass, punctuate the walls.
Church body and tower
Eastern gable and interior
The straight eastern gable is richly ornamented with pointed-arch blind niches, tracery, slender piers, and pinnacles. The pinnacles carry copper pyramid roofs topped by crosses. White-plastered tracery panels also decorate the east gable and the middle level of the tower. Inside, white-plastered walls rise around a lightly painted cross-rib vault. Two rows of red-plastered brick piers divide the three aisles, and the vault and its supports preserve visible differences between the eastern and western construction phases. Stucco blind arcades with tracery stand on both sides of the altar against the east wall, while an organ gallery occupies the space above the entrance to the main nave.
Original tower and west entrance
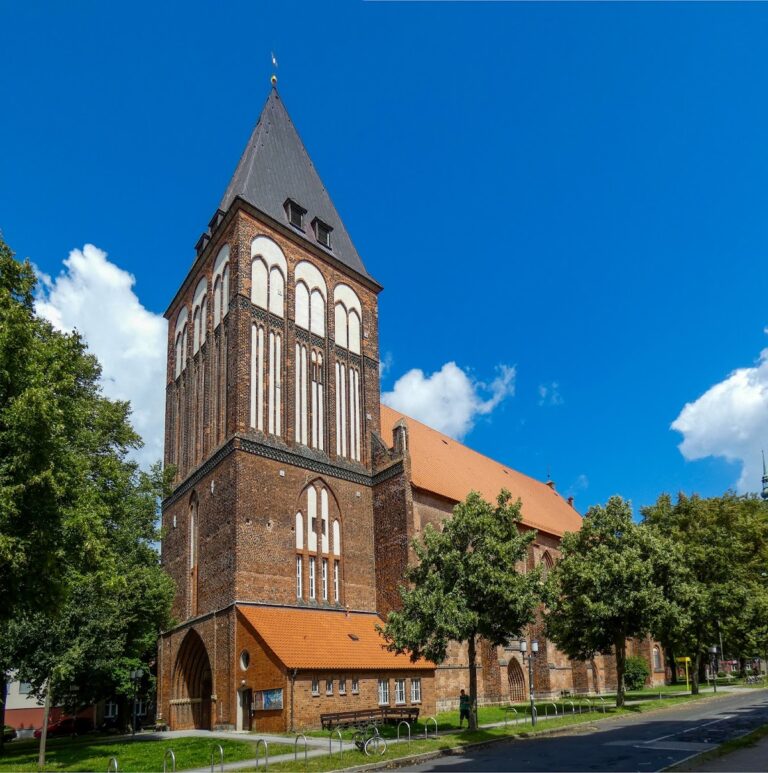
The square tower formed part of the original thirteenth-century conception. Its lower section, with walls up to about 4.5 metres thick, was completed in the early fourteenth century. The tower has three levels. Pointed-arch blind niches decorate the middle level, and the upper level contains openings for the bells. A Gothic pointed roof or spire originally crowned the tower, followed by a pyramid roof in the later fourteenth century. After the damage of 1678, the roof was removed, and a low tent roof was built in 1780. Small dormer-like projections with copper roofs stand on its sides. Smaller pinnacles and a Stargard blind-panel motif decorate the west gable around the tower’s middle level.
The ground floor contains a small medieval portal hall with cross-rib vaulting, probably begun at the end of the thirteenth century. The fifteenth-century west entrance hall now conceals it. Added probably around 1450, the entrance hall has seven bays and contains the present west portal. Its pointed arch is framed by alternating glazed-brick archivolts, while elaborate brick projections and plaster tracery decorate the north and south walls. Figural and vegetal limestone-stucco capitals ornament the impost zone.
Medieval portal hall
The portal hall contains a three-part thirteenth-century blind arcade. Its stucco cresting is almost completely preserved on the north side, while a high plastered plinth replaces the lower part of the decoration on the south side. Three gables with pointed trefoil arches, crockets, and finials rise above alternating glazed clustered shafts, with two small tabernacle-like pinnacles above the piers. A keystone in the vault crown may depict the young Christ as Judge of the World. The relief is among Greifswald’s oldest surviving sculptures and has been interpreted as possible evidence that the hall served as a medieval court.
Chapels and memorial spaces
Marienkapelle
The Marienkapelle, also called the “small lime house,” stands on the north side beside the eighteenth-century sacristy, with the north portal between the two additions. Each addition has a large white-plastered blind panel above it. Probably built toward the end of the thirteenth century, the Marienkapelle is probably Greifswald’s oldest surviving sacred space. It was used as a lime house from 1787. Its restored south wall displays figures, complete inscriptions, and Marian roses from the original painted decoration.
Annenkapelle
The Annenkapelle was built around 1330 to 1340 on the south side. It is a single-nave structure with two adjoining polygonal apses, an unusual arrangement in northern Germany and described as exceptional in the Baltic region. Nine buttresses with white-plastered panels frame the chapel, whose exterior was probably modelled on the church’s east gable. One pinnacle survives. The chapel has eleven pointed-arch windows, including seven very narrow openings in the apse walls and two wider windows beside the southern exterior portal. A former window was later walled up. The former thirteenth-century south portal now provides the entrance from the church into the chapel.
A small octagonal stair tower stands against the west wall of the Annenkapelle. A former window in that wall was blocked when the southern chapels were added in the early fifteenth century. Other windows were blocked in the nineteenth century and later reopened and renewed. Inside, a cross-vault extends into half-star vaults above the two eastern apses and above the wooden gallery at the west end. Two modest altars stand in the apses, alongside a wooden relief of the Holy Kinship, a devotional subject showing the extended family of Mary and Jesus. Probably made in a Stralsund workshop in the early sixteenth century, the relief has seventeen figures and has been kept in Marienkirche since the end of the Second World War.
Passionskapelle
The Passionskapelle, or Memorial Chapel, occupies the central one of three chapels in the southern tower side hall and is separated from the side aisle by a screen. Its wall paintings were made in 1411 using secco technique, in which paint is applied to dry plaster, and were restored between 1977 and 1984. The paintings show the Agony in the Garden, the Flagellation, the Carrying of the Cross, and the Crucifixion. Dark outlines and simple colours define the scenes, which are framed by vegetal and geometric friezes against a star-patterned background.
An inscription interrupted by twelve consecration crosses records the chapel’s consecration in 1411 in honour of God and the apostles and saints Philip, James, John the Baptist, George, Catherine, Barbara, Dorothy, and Magdalene. A large crucifix dated around 1500 stands opposite the entrance. It originally came from the village church at Gristow. Two niches hold books recording the names of those killed in the two world wars.
Furnishings, artworks, and historic objects
Memorial stone and whale image
The Rubenowstein commemorates Heinrich Rubenow, Greifswald’s mayor and founder of its university. Two stones were originally made for Rubenow and his wife, Katharina Rubenow, and the surviving memorial stone depicts him looking toward the Heavenly Jerusalem beneath the Cross of Christ, with Mary and John opposite him. Made of Gotland limestone, it was transferred from the city’s Franciscan monastery to Marienkirche in 1702.
An approximately six-metre-long image of a killer whale stretches along the south wall of the northern tower side hall. It was made after a killer whale stranded in the Bodden on 30 March 1545. Conrad Gessner described such a whale in his 1558 work on aquatic animals.
Altarpiece, pulpit, and organ
A wooden relief of the Entombment of Christ stands in the northern side aisle beside the high altar. Dated to 1505, it probably formed the central shrine of a carved winged altar. The relief was probably made in the workshop of an unidentified Swabian master from central Germany. Christ’s body is shown centrally and larger than the surrounding figures, whose precise anatomical forms and grieving expressions receive particular emphasis.
The main altar painting is a copy of Correggio’s The Holy Night. Friedrich August von Klinkowström painted it in 1807. After planned commissions to Philipp Otto Runge and then Caspar David Friedrich could not be completed, the copy was installed in an elaborate frame above the plain altar table during the reorganization of the altar area begun in 1837. It measures 2.30 by 1.90 metres.
Completed in 1587 on the orders of the church’s three provosts, Caspar Corswant, Peter Gruwel, and Martin Völschow, the Renaissance pulpit replaced a medieval predecessor. It is made of oak with bright maple inlay using more than sixty kinds of wood. Corinthian columns decorate its portal, above which an aedicule, a small frame resembling a miniature temple, contains images of Mary with the infant Jesus and Martin Luther. The preaching basket displays the four Evangelists, Jesus, Peter, Paul, and John the Baptist. Moses forms the support, and biblical passages from the Vulgate run above the panels. Painted busts of Johannes Bugenhagen, Martin Luther, and Philipp Melanchthon appear on the rear wall. The pulpit was restored in 1755 and 1946.
The present organ was built in 1868 by Friedrich Albert Mehmel of Stralsund and is the largest surviving instrument by this builder. It has mechanical slider chests, a system that controls air to individual stops, and thirty-seven stops, including five pedal extensions. Repairs carried out in stages from 1988 to 1991 ended with the installation of new façade pipes. Further work addressing wear in original components followed in 2017 and 2018. Surviving medieval church possessions include patens and four gilded chalices. Each chalice has a Crucifixion scene on its foot or knop, three bear the name “Jesus” in different engraved techniques, and one carries an additional inscription referring to its donor.
Bells
Three bells hang in the tower. The watch bell was cast by Johannes de Borch in 1569, later cracked, and replaced in 1981 by a replica reproducing its inscription in content and typography. The large prayer bell was restored and rehung for ringing, while the small bell is used to strike the clock.
Nearby sites