San Vittore al Corpo: A Historic Parish Basilica in Milan


Site at a Glance
- Rating
- 4.7
- Popularity
- Low
- Country
- Italy
- Primary era
- Early Modern
- External website
- Open
- Eras represented
- Classical, Early Modern
- Civilizations
- Duchy of Milan, Roman, Spanish
- Site type
- Religious
- Remains
- Basilica
On this page31 sections
History
San Vittore al Corpo is a Roman Catholic basilica in Milan, Italy, dedicated to Saint Victor of Milan and serving as a parish church in the Ambrosian rite, the liturgical tradition associated especially with the Archdiocese of Milan. Its origins reach into the fourth century, when a Christian cemetery developed over an earlier necropolis of equites singulares, an imperial cavalry corps. The church became an important landmark in the history of early Milanese Christianity and was later transformed by Benedictine and Olivetan communities.
Fourth-century Christian origins
The beginnings of the basilica remain uncertain. A widespread tradition identifies a first church, built in the first half of the fourth century, with the Basilica Porziana, an earlier name for San Vittore al Corpo. According to this tradition, the basilica was named after Porzio, the son of the noble citizen and senator Filippo Oldano, who promoted dignified burial for Christian martyrs. Other interpretations associate the building with San Lorenzo or Sant’Eustorgio, so the identification with the Basilica Porziana remains disputed.
Saint Ambrose, the fourth-century bishop of Milan, mentioned the church among five Milanese churches known in his time. A Christian cemetery occupied the area above an earlier burial ground for equites singulares. The complex also included an imperial mausoleum, a monumental tomb building intended to house the emperor Maximian. Valentinian II was the first emperor certainly buried there, while Gratian may also have been interred in the mausoleum. The traditional association with Theodosius I remains uncertain. The only securely identified burial is that of the presbyter Probus, who died in 368.
Early medieval transformation
The basilica was probably rebuilt during the early medieval period and then began to be known as San Vittore al Corpo. An older explanation connected the name with the burial place of Saint Victor. More recent research instead relates it to a cemetery area or corpus sanctum, meaning a sacred body or sacred burial place, situated outside the city walls. A document of 864 refers to the locality as “Ubi Corpus dicitur,” or “where the body is called.”
In the eleventh century, Archbishop Arnolfo II of Milan entrusted the basilica to the Benedictines of nearby San Vincenzo in Prato. As the community grew economically prosperous, the monks built a residence beside the church. The medieval church had a different orientation from the present building. Its former entrance corresponded to the present choir, while its former apse lay beneath the present churchyard.
The Olivetan rebuilding
After the complex had been reduced to a commenda, an ecclesiastical arrangement in which a benefice was administered by a commendatory holder rather than a resident community, it passed to the Olivetans on 29 August 1507. The Olivetans were a Benedictine reform congregation founded by Bernardo Tolomei. They undertook a radical rebuilding of both church and monastery, using the congregation’s substantial economic resources.
The monastery was begun in 1508. Work on the new church started on 31 March 1560 and continued until the beginning of the seventeenth century. Carlo Borromeo, the reforming sixteenth-century archbishop of Milan, consecrated the high altar in 1576. By the middle of the seventeenth century, the church had acquired essentially its present appearance.
Vincenzo Seregni and Galeazzo Alessi were recorded at the complex in 1553. Seregni initially supervised the building work, while the completed design is generally attributed to Alessi, who later took over the project for reasons that remain unknown. Martino Bassi worked on several side chapels and the bell tower from 1570, followed later by Tolomeo Rinaldi and Francesco Sitone. The new plan eliminated the Chapel of San Gregorio and radically altered the earlier basilica. It also destroyed the Oratory of San Martino, which was rebuilt at the northern corner of the present churchyard.
Later changes were comparatively limited. The pulpit was replaced, and an eighteenth-century high altar made of marble and bronze was eventually replaced by an altar designed by Giovanni Muzio. The church retained its connection with the Olivetan monastic heritage while continuing to function as a parish church.
Monastery, military use, and museum conversion
The Olivetan monastery was completed during the seventeenth century. During the Napoleonic occupation, it was converted into a military hospital, with adaptation work completed by 1808. It later became an Austrian and then an Italian army barracks, known as the Voloire or Villata barracks.
Bombardments in August 1943 seriously damaged the monastery. Between 1947 and 1953, Piero Portaluppi transformed the former monastic complex into the Museo Nazionale della Scienza e della Tecnologia “Leonardo da Vinci.” The adjacent buildings therefore acquired a scientific-museum function rather than continuing their original monastic role.
Archaeological investigations by the Soprintendenza between 1950 and 1953 identified the foundations of the enclosure surrounding the imperial mausoleum. Work carried out between 1953 and 1960 located the mausoleum foundations beneath the church entrance staircase. These discoveries clarified the relationship between the late Roman funerary complex, the Christian cemetery, the medieval basilica, and the later monastery.
Remains
San Vittore al Corpo combines a Latin-cross church with three naves, a richly decorated early-modern interior, an underground imperial mausoleum, and surviving elements of the former monastery. The mausoleum foundations lie beneath the entrance staircase, while remains of the surrounding enclosure can be seen in one of the courtyards of the Museo Nazionale della Scienza e della Tecnologia. The church preserves its sixteenth- and seventeenth-century spatial organization, including the transept, dome, crypt, choir, sacristy, side aisles, and twelve chapels.
Roman funerary complex
Imperial mausoleum
The imperial mausoleum had an octagonal plan, with each side measuring 7.5 metres. Its foundations are accessible in an underground space beneath the church entrance staircase. The interior contained eight niches, one in each side, alternating between rectangular and semicircular forms. A grey-marble dado rose along the lower walls, above which were marble inlays and mosaics. The building also had a brick pavement comparable to that found in the Herculean Baths and a second area paved in marble opus sectile, a technique using cut pieces of stone or marble fitted into geometric patterns of alternating hexagons and triangles.
Enclosure
The mausoleum stood within a flattened octagonal enclosure. Its sides measured between 42 and 44 metres, while the major and minor axes measured 132 and 100 metres. A semicircular tower stood at each vertex. The enclosure is generally interpreted as a defensive structure protecting the imperial mausoleum, although its exact function remains an interpretation. Its remains survive in one of the museum’s courtyards, preserving part of the Roman complex beneath the later monastic buildings.
Church structure
Façade and nave
The façade remains incomplete. Alessi’s projected design called for a Corinthian pronaos, or columned entrance porch, covered by a barrel vault. The existing front has two orders. The lower order is articulated by twelve pilasters, while four pilasters in the upper order support a triangular pediment. The unfinished state is commonly attributed to a lack of funds. Pica and Portaluppi instead argued that difficulties in relating the projected entrance porch to the internal architectural order may have contributed to the late suspension of the work.
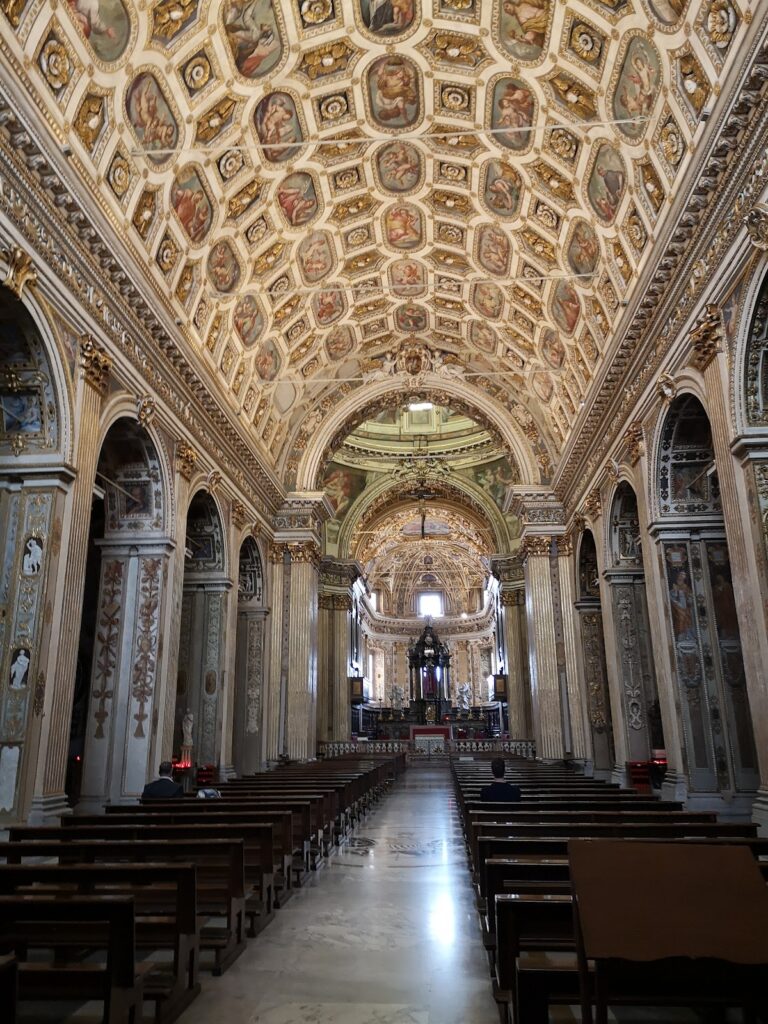
The church follows a Latin-cross plan with three naves and six arches on each side. Rectangular piers with Corinthian pilasters separate the naves, whose decoration incorporates varied motifs. The principal axis measures 70 metres. A dome marks the crossing between the transept and apse and the three longitudinal naves, resting on four large piers. Beneath the crossing is a three-aisled crypt with cross-vaults carried on Tuscan granite columns.
Vaults and dome
The central nave is covered by a coffered barrel vault completed in the mid-seventeenth century. Ercole Procaccini the Younger painted saints and angels within oval frames against a blue, cloud-filled sky. Stucco rosettes and angel heads accompany the paintings. The subjects include Saint Victor; Saints Satyrus and Francesca Romana; Bishops Mirocles, Protasius, Dacius and Fortunatus; Martyrs Saturninus, Valerian, Cecilia and Valentinian; Virgins Diateria and Daria; the confessor Anator; and Abbot Mauro. Their relics are traditionally held to be preserved in the basilica.
Guglielmo Caccia, known as Il Moncalvo, and Daniele Crespi worked on the dome. Its decoration uses square coffers that decrease in size, each containing a musician angel, producing an illusion of increasing height. The painted ensemble depicts musical instruments used in the seventeenth century. The pendentives, curved triangular surfaces supporting the dome above the crossing, contain the Four Evangelists. Sibyls alternate with the windows of the drum. Saint John, Saint Luke, and Saint Mark are securely attributed to Crespi, while Saint Matthew is usually attributed to Caccia. Several artists appear to have contributed the Sibyls and angels.
Side aisles and chapels
The two side aisles have domed vaults divided into decorated panels. Six chapels open onto each aisle, making twelve in all. Their interiors contain elaborate stucco and fresco decoration dating mainly from the late sixteenth and early seventeenth centuries.
Chapel of Saint Anthony the Abbot
The Chapel of Saint Anthony the Abbot on the left side of the nave contains work by Daniele Crespi, including Saint Anthony Attends the Glorification of the Soul of Saint Paul the Hermit, dated 1619.
Chapel of Saint Martin
The first chapel on the right was dedicated to Saint Martin after the parish of San Martino was destroyed in 1788. Its altarpiece, Giuseppe Vermiglio’s Saint Martin Receives the Mantle from Christ in Glory, was transferred from that parish.
Chapel of Saint Francesca Romana
The third chapel on the right is dedicated to Saint Francesca Romana and contains work by Enea Salmeggia. A signed and dated 1610 painting of the saint is known through a preparatory drawing in the Pinacoteca Ambrosiana and a seventeenth-century reproduction in the oratory of the church of Saint Anthony.
Chapel of Saint Christopher
The Chapel of Saint Christopher was commissioned by Cristoforo Riva, a nobleman and former governor of Modica in Sicily. The commission was entrusted to the late Mannerist painter Gerolamo Ciocca. Mannerism was a sixteenth-century artistic style associated in part with elongated forms, artificial elegance, and complex compositions.
Chapel of Count Bartolomeo Arese
The sixth chapel on the right was commissioned by Count Bartolomeo Arese, president of the Senate of Milan, who was buried inside it. An elaborate wrought-iron screen encloses a composition by the architect Gerolamo Quadrio, the painter Antonio Busca, and the sculptor Giuseppe Vismara. Costly marble, gilded stucco, and white sculpture form a design inspired by Bernini. Vismara’s Assumption occupies the centre between two prophets and black-marble columns. Busca painted the prophets Zechariah, Daniel, Jeremiah, and Isaiah in the pendentives of the dome.
Chapel of Blessed Bernardo Tolomei
The third chapel on the left is dedicated to Blessed Bernardo Tolomei, founder of the Olivetan order. Decorated in the eighteenth century with scenes from his life, it contains Pompeo Batoni’s Blessed Tolomei Assists the Victims of the Plague of 1745 and an oval painting by Mattia Bortoloni.
Chapel of Saint Anthony
The fourth chapel contains Daniele Crespi’s early work Saint Anthony Witnesses the Glorification of the Soul of Saint Paul the Hermit, dated 1619.
Chapel of Saint Francis
The fifth chapel, dedicated to Saint Francis, was decorated in the seventeenth century for Marquis Girolamo Rho. It contains three paintings by Giovanni Battista Discepoli, known as Lo Zoppo da Lugano: The Madonna and Saint Francis, The Mystical Concert to Saint Francis, and The Stigmata of Saint Francis. The first reflects the style of Anthony van Dyck, while the second was inspired by Domenico Fiasella’s painting of the same subject in Genoa.
Chapel of Saint Joseph
Ercole Procaccini the Elder worked on the Chapel of Saint Joseph. His son Camillo Procaccini painted three scenes from the life of Saint Gregory in the right transept apse. Michele Miserone, abbot of San Vittore, arranged these paintings in 1602.
Transept, choir, and sacristy
Organ and transept paintings
Camillo Procaccini painted the organ shutters in 1616. Their closed panels show the drowning of Pharaoh in the Red Sea, while the open panels depict the Annunciation and Visitation. After the organ was dismantled around the middle of the eighteenth century, the shutters were installed in the sacristy above the cupboards.
Around 1605, Ambrogio Figino painted scenes from the life of Saint Benedict in the left transept apse. The choir contains his fresco of the Coronation of Mary, four paintings of musician angels, and three round canvases showing praying putti. Enea Salmeggia’s Saint Victor on Horseback is also located in the choir.
Wooden choir
Ambrogio Santagostino made the walnut choir toward the end of the sixteenth century. Its 37 historiated panels depict episodes from the life of Saint Benedict, based on Book II of Pope Gregory the Great’s Dialogues. Several craftsmen probably carved the stalls. The panels have also been associated with Aliprando Capriolo’s 1579 engravings, which were based on drawings by Bernardino Passeri for a biography of Saint Benedict.
San Vittore Chapel
The Chapel of San Vittore in the sacristy contains decoration by Camillo Procaccini. Part of the work was complete by 1601, including the Martyrdom of Saint Victor above the altar. Later paintings show the saint disputing with the tyrant and suffering torture when molten lead is poured into his mouth. Three fresco medallions on the vault depict his beheading, burial, and ascent to heaven. The stucco decoration is probably attributable to Giovanni Battista Lazana and Francesco Sala.
Sacristy
The sacristy is a large rectangular room with a barrel vault resting on Ionic pilasters. Its valuable cupboards cover the walls and were carved between 1610 and 1628 by the Olivetan friar Giuseppe.
Monastery and later fittings
Cloisters
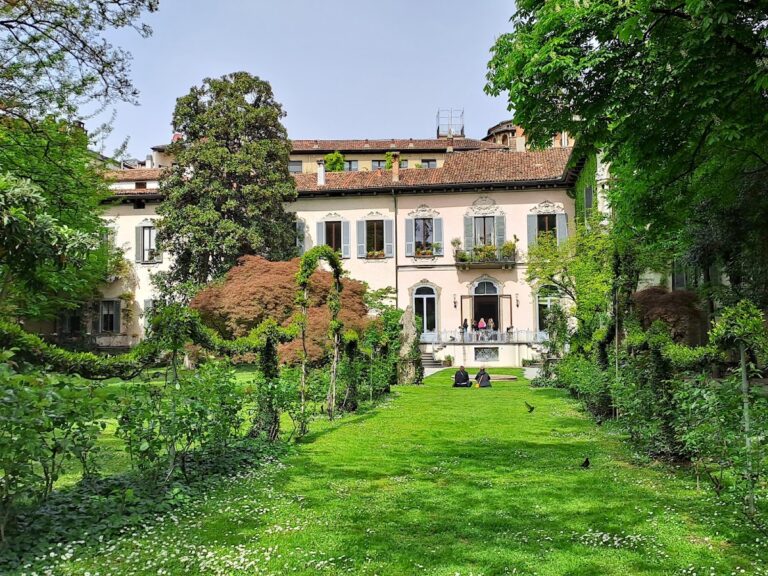
The monastery was arranged around three cloisters. The first had Benedictine origins and was remodelled in the eighteenth century before being lost when Via San Vittore was opened along its site. The other two cloisters are identical and are separated by a central building. Their lower loggia originally served as a storehouse, while the upper loggia opened onto monastic rooms and apartments for distinguished guests. The authorship of the monastery remains disputed between Alessio Tramello and Vincenzo Seregni, although Alessi is credited with the window facing the garden.
Organ
The present organ was built in 1950 by the Milanese firm Costamagna for the Marian Year, reusing pipework from two Tamburini organs made in 1905. It has electric action and stands in two opposing choir lofts on the side walls of the presbytery. Its twin cases display principal pipes framed by a Serlian motif, an arrangement of a central arch flanked by narrower openings. The independent console is in the left arm of the transept and has two 58-note keyboards and a 30-note concave-radial pedalboard.
Bell tower
The bell tower contains five bells cast in 1949 by the Luigi and Giorgio Ottolina foundry of Seregno. The bells had originally been cast in 1905 by the Barigozzi foundry of Milan. The two largest bronze bells were requisitioned during the Second World War and returned to the community in 1949, when the complete peal was recast one semitone lower. The largest bell measures 1,426 millimetres across the mouth and weighs approximately 1,700 kilograms.
Nearby sites