Basilica of Sant’Abbondio: A Romanesque Church in Como, Italy


Site at a Glance
- Rating
- 4.6
- Popularity
- Medium
- Country
- Italy
- Primary era
- Medieval
- External website
- Open
- Eras represented
- Classical, Medieval, Early Modern, Modern
- Civilizations
- Austrian Empire, Duchy of Milan, Habsburg, Holy Roman Empire, Italian, Roman, Spanish
- Site type
- Religious
- Remains
- Basilica
On this page17 sections
History
The Basilica of Sant’Abbondio is a Romanesque Catholic church in Como, Italy, rebuilt by Benedictine monks between 1050 and 1095 in the medieval Romanesque tradition. It is the third church built chronologically in the city and is dedicated to Saint Abundius of Como, the patron saint of the diocese. The basilica stands along the former route of the Via Regina, outside the older city walls and beyond the Cosia River.
Early Christian origins
The present church occupies the site of a fifth-century early Christian cemetery church dedicated to Saints Peter and Paul. Its foundations rested on erratic boulders and burial structures, close to a third-century Roman temple dedicated to the Sun god. The earlier church formed part of a religious and funerary landscape outside Como, where Christian worship developed alongside remains of the Roman city.
A tradition recorded by Paolo Giovio attributes the earlier foundation to Amantius, the third bishop of Como. According to this tradition, Amantius brought relics of Saints Peter and Paul from Rome and established the church about one kilometre outside the city walls along the Via Regina. The relationship between this church and the remains beneath the basilica remains uncertain. They may belong to the apsidal structure visible below the present building, or to a larger, slightly earlier apsidal church later transformed into the former Church of Saints Cosmas and Damian.
Dedication and episcopal connections
The church was dedicated to Saint Abundius in 818. A chapter of canons was established the following year to conduct religious functions associated with Saint Pelagia and Saint Abundius. In 902, Emperor Louis III donated substantial properties at Pavia to the church, strengthening its institutional resources.
The basilica probably served as Como’s episcopal seat until the early eleventh century. A bishop’s seat was the church that acted as the administrative and ceremonial center of a diocese. After the episcopal seat was transferred inside Como’s walls, Sant’Abbondio passed into Benedictine hands. A sixteenth-century proposal that the basilica remained the cathedral until a transfer in 1013 is not supported by the archaeological evidence. The monastery may nevertheless have housed a bishop and his retinue temporarily during the fifteenth-century rebuilding of the city’s episcopal residence.
The Benedictine rebuilding
Bishop Alberic, who had served as chancellor and chaplain to Emperor Henry II, promoted the creation of a Benedictine abbey at Sant’Abbondio in 1010. Benedictines belonged to the Order of Saint Benedict, a Western monastic tradition organized around communal prayer, work, and regulated religious life. The abbey was formally established in 1013 through a document endorsed by Patriarch John of Aquileia and ten other bishops at a synod in Friuli.
Between 1050 and 1095, the Benedictines dismantled the early Christian church and rebuilt the present basilica to its current dimensions in the Romanesque style. Romanesque architecture is characterized by massive masonry, rounded arches, strong wall surfaces, and an emphasis on structural solidity. Pope Urban II consecrated the new basilica on 3 June 1095, before the work had been fully completed. A papal bull dated 16 May 1095 had already confirmed Benedictine possession of the complex.
Medieval and Renaissance transformations
A two-level narthex, or entrance porch extending across the front of a church, was added during the thirteenth century. It stood before the main entrance and was later demolished in 1570 during alterations initiated by Cardinal Gianpaolo della Chiesa.
The monastery declined during the fifteenth century. After Abbot Beltramo de Montono resigned, Pope Pius II placed the monastery and its rights under commendatory administration. A commendatory abbot held the formal abbacy and its revenues without necessarily residing in or governing the monastery. Bishop Giovanni Castiglione held the complex as an ecclesiastical benefice from 1458 to 1460. The Benedictine monastery was suppressed in 1474 after a planned transfer of monks from Santa Giustina in Padua failed. A decree issued by Pope Sixtus IV in 1475 assigned it to other commendatory abbots, most of whom did not live there.
Cardinal Gianpaolo della Chiesa and Cardinal Tolomeo Gallio were among the commendatory abbots who initiated extensive sixteenth-century renovations. These works gave the basilica a more classicizing appearance. Gallio also promoted the construction of the large cloister between 1530 and 1568. Between 1587 and 1588, he commissioned Giovanni Antonio Piotti of Vacallo to carry out a Renaissance refurbishment. The project altered the interior gallery, entrance portal, vaults, choir windows, and arrangement of the windows. During the work, burials identified with Saint Abundius and other so-called holy bishops of Como were discovered beneath the presbytery.
Nuns, suppression, and damage
In 1616, Abbot Marco Gallio sold the church, part of the monastery, and adjoining land to Augustinian nuns from near the Church of San Thomas at Civiglio. The nuns moved into Sant’Abbondio in 1624, and the church was adapted for their liturgical needs. The roofs and two bell towers were maintained in 1669.
The monastery was definitively suppressed between late 1783 and 1784. Because the church was dedicated to Como’s diocesan patron, it was not secularized. Instead, it became a subsidiary church of Santissima Annunciata. In 1784, the northern bell tower, already shortened by partial demolition in 1555, collapsed onto the vault above the triumphal arch. The fall severely damaged paintings of the four Doctors of the Church, officially recognized Christian theologians whose teachings hold particular authority in Catholic tradition, as well as a painted starry sky.
In 1792, the former monastery housed people displaced by flooding from Lake Como. The death of Angelo Maria Durini in 1796 ended the commendatory administration and secularized the property held under it. After a long period of abandonment, Bishop Carlo Romanò purchased the former monastic complex in 1834 for use as the minor seminary, which had previously operated provisionally in the parish house of Sant’Agostino.
Restoration and modern institutional use
Between 1834 and 1841, the architect Giuseppe Tazzini demolished and rebuilt much of the western and northern sides of the cloister. The eastern side and much of the southern side were substantially retained. During the second half of the nineteenth century, the former monastery was used several times as a cholera hospital and also served as a military hospital during the Battle of San Fermo. The seminary complex expanded along Via Regina between 1876 and 1881 with an extension known as the long wing.
Beginning in 1863, Serafino Balestra, a seminary teacher and scholar of archaeology and epigraphy, directed a restoration intended to recover the basilica’s Romanesque appearance. Archaeological investigations revealed the foundations of the early Christian church and the former narthex. Later vaults were removed, the floor was lowered, the internal gallery demolished during Gallio’s renovations was rebuilt, and the left bell tower was reconstructed. Balestra also altered the windows and replaced some capitals, several of which were later displayed at the Paolo Giovio Archaeological Museum.
Antonio Giussani directed another restoration in 1928. The left bell tower was restored again in 1936 through the efforts of Bishop Alessandro Macchi, and further work in the 1950s partially repaired frescoes damaged by the collapse of the northern tower. The seminary’s transfer to Muggiò was decided in 1965 and completed in 1968. The former monastery then deteriorated rapidly until the Municipality of Como purchased it in 1974 and restored and redeveloped it from the 1980s through the early 2000s. The former monastic complex now houses faculties of Law, Tourism Sciences, and Language Mediation at the University of Insubria. The basilica remains a church, and fifteen holy bishops of Como are buried within it.
Remains
The basilica and its exterior
Plan and facade
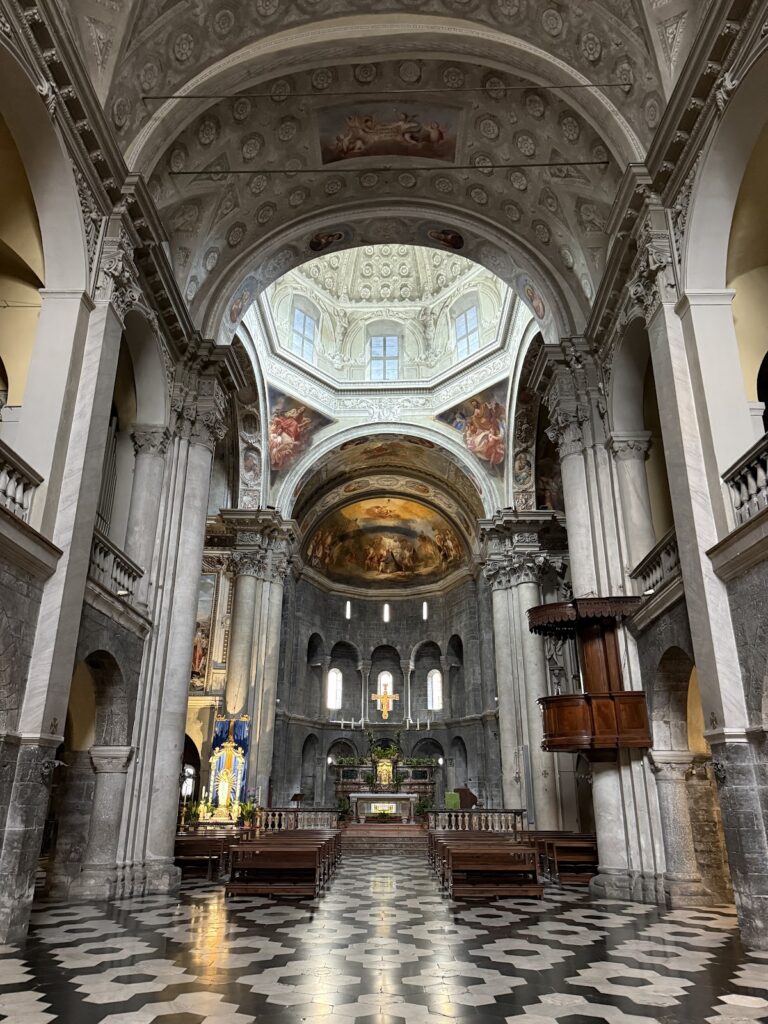
The basilica has a simple rectangular plan without a transept. Its interior is arranged in five naves and terminates in a presbytery, the area around the high altar reserved for principal liturgical functions, followed by a deep apse. On the exterior, the strongly vertical facade uses buttresses and short half-columns to express the division of the interior. Four lateral gables or projecting sections correspond to the internal arrangement. Corbel arches crown the sober facade, which contains a portal and seven windows.
The former entrance porch stood directly before this facade. It had two levels and three aisles and was probably built between the twelfth and fourteenth centuries. Although the narthex has been lost, the lower parts of the facade pilasters once supported it, and the present facade follows the foundations of the former portico. Floral, animal, and geometric carvings decorate the portals and some window surrounds. These sculptures were carved directly into the stones after they had been placed in their final positions. The choir windows have especially notable external decoration.
Bell towers
Two bell towers rise beside the apse at the ends of the outer aisles. The northern tower collapsed in 1784. During Balestra’s restoration, the left tower was rebuilt to reproduce the forms of the surviving tower, following an earlier design by Fernand De Dartein. The reconstruction did not rely on a surviving record of the original appearance of the damaged tower. The two towers therefore preserve the basilica’s paired arrangement while also reflecting the nineteenth-century effort to restore its Romanesque character.
The interior and medieval decoration
Naves, supports, and liturgical furnishings
Four piers and large composite columns built from relatively small stone blocks define the central nave. Additional columns divide the side aisles. Their capitals range from simple geometric forms suggesting cubes and spheres to Corinthian types and more freely decorated examples, including one with Byzantine-inspired ornament. One column is made of cipollino marble, a veined marble named for its onion-like patterning, rather than granite.
Beneath the high altar are the relics of Saint Abundius. The altar also contains relics of Saints Console and Exuperantius, two of the fifteen bishops of Como traditionally buried inside the basilica. A statue of Saint Abundius dated 1490 and attributed to Cristoforo Solari is preserved in the church. At the counter-facade, the organ on the choir loft is Mascioni Opus 733, built in 1956. It has two keyboards, fifteen stops, and electric transmission.
Presbytery frescoes
The presbytery and organ area contain Romanesque bas-reliefs and a major cycle of medieval frescoes. The presbytery paintings belong to the early and middle decades of the fourteenth century, with their principal execution placed between 1315 and 1324 during the episcopate of the Franciscan bishop Leone Lambertenghi, who commissioned them. Their anonymous painter is conventionally called the Master of Sant’Abbondio, a scholarly name for an unidentified medieval artist associated with the cycle.
The program begins on the triumphal arch with the Annunciation and saints in the arch soffit. The first bay once held a starry sky and probably four thrones for the Doctors of the Church. Before the apse basin, Christ blesses between two archangels, while patriarchs, prophets, and other saints occupy eight roundels. The apse basin presents a Deesis, an image of Christ flanked by the Virgin Mary and John the Baptist in intercession, with Saints Peter and Paul beside them.
Four half-columns divide the apsidal cylinder into five bands. Across these bands are twenty episodes from the life of Jesus, with the upper register devoted to the Nativity and the lower register to the Passion. The lower zone includes the Crucifixion, apostles, and the symbols of the four Evangelists. Kings, prophets, apostles, bishops, Doctors of the Church, animals, fantastic creatures, and other minor figures fill the pilasters and half-columns between the scenes. The choir vault has a painted starry sky made with lapis lazuli powder, an intensely blue mineral used as a costly artistic pigment. The frescoes combine an orderly narrative rhythm with close attention to clothing and other details, and their style recalls paintings from Siena and Umbria.
Archaeological evidence and former monastery
Early Christian foundations
The foundations and plan of the fifth-century early Christian basilica are marked in the present floor by a band of dark marble slabs. Light marble identifies the positions of the ancient openings. This arrangement makes the earlier building’s plan visible within the later Romanesque church and preserves the physical relationship between the two successive basilicas.
Cloister and seminary buildings
The adjoining former monastery preserves part of the original cloister and several frescoed rooms. The large cloister was initiated between 1530 and 1568. Its western and northern ranges were substantially rebuilt between 1834 and 1841, while the eastern range and much of the southern range retain their earlier fabric. The long wing, constructed when the complex housed Como’s minor seminary, contains a Roman sarcophagus. Together, these buildings preserve the changing form of the monastic complex after its medieval religious role gave way to seminary and university use.