St Vincent’s Church, Caythorpe: A Medieval Church of England Parish Church


Site at a Glance
- Rating
- 4.8
- Popularity
- Very Low
- Country
- United Kingdom
- Primary era
- Medieval
- External website
- Open
- Eras represented
- Medieval, Modern
- Civilizations
- British, English
- Site type
- Religious
- Remains
- Church
On this page22 sections
History
St Vincent’s Church is a Church of England parish church in Caythorpe, United Kingdom, built mainly during the thirteenth and early fourteenth centuries in the Decorated and Perpendicular phases of English Gothic architecture. Dedicated to Vincent of Saragossa, a Christian deacon and martyr associated with Roman Spain, it is one of only four churches in England with this dedication. The church stands within the ecclesiastical parish of Caythorpe, the Caythorpe Group of churches, the Deanery of Loveden, the Diocese of Lincoln, and the Province of Canterbury.
Medieval foundations
Two churches stood at Caythorpe in the eleventh century and were recorded in the Domesday Book. The present building developed later, principally in the thirteenth and early fourteenth centuries. Its construction was probably sponsored by Lady Elizabeth de Burgh, a niece of Edward II and a local lord. The church’s original patronage belonged to the Knights Hospitaller, a medieval religious and military order that held land and patronage as well as operating hospitals. Their predecessors, the Knights Templar, had their Lincolnshire headquarters at Temple Bruer.
The central crossing preserves major thirteenth-century work, while other parts of the building belong to later medieval phases. The church’s unusual double nave is a particularly important survival, forming one of only four surviving two-naved churches in England. This arrangement reflects the complex development of the medieval building rather than a single uniform construction campaign.
Parish administration after the Reformation
The earliest recorded Church of England rector was Christopher Mallam, who served in 1551. The later succession included Richard Tonstall and Ralph Tunstall in 1662, Thomas Hopkin from 1715, George Pochin from 1744, Henry Woodcock from 1788, and George Woodcock from 1826. Augustus Packe became rector in 1844, followed by Charles Daniel Crofts in 1847, who served until 1893. Edward Thomas Lewis held the office from 1893, and Frederick M. P. Sheriffs from 1898 until 1938. Arthur J. Ison, Jonathan E. Draper, Eric V. Inglesby, and Francis Kennedy followed in 1938, 1960, 1966, and 1971 respectively. The benefice was later united with Fulbeck and Carlton Scroop.
The parish register, which also covers the hamlet of Frieston, records baptisms from 1663, marriages from 1692, and burials from 1673. In 1842 the living was a rectory, meaning a benefice historically entitled to parish income. The King’s Books valued it at £20 11s. 10d. for taxation purposes, and it included 13 acres of glebe land, a residence, and a yearly modus of £1,080 in place of tithes. The incumbent was the Reverend George Woodcock, while patronage was held by George Hussey Packe, lord of the manor, principal landowner, and High Sheriff of Lincolnshire. By 1855 the glebe and modus had risen slightly. Charles Daniel Crofts was rector, and from 1898 Frederick Markland Percy Sheriffs served under the sponsorship of Sir Edward Hussey Packe.
Lightning and nineteenth-century rebuilding
Lightning struck the spire on 30 December 1859. Its upper section fell through the roofs of the chancel and transepts, causing extensive damage. George Gilbert Scott rebuilt the spire in 1860 and shortened it by 10 feet. He also designed a north aisle added during the same work. Later architectural criticism by Charles Cox and Nikolaus Pevsner judged this addition detrimental to the church’s plan. A second lightning strike hit the spire in 1937 without damaging the structure.
The church’s medieval Doom murals, which represented the Last Judgment and the Archangel Michael weighing souls, were affected by weather damage during the 1859 incident. They were whitewashed in the 1960s because restoration was considered too expensive. Traces remain, and the paintings are regarded as capable of future recovery.
Music, memorials, and twentieth-century care
A gallery with seating for 150 had been installed by 1840. George Hussey Packe presented a tower clock by E. J. Dent and eight bells made by Mears of Whitechapel. The bells were recast in 1912, with later work also associated with John Taylor & Co. and a 1913 recasting credited to John Taylor. Forster and Andrews of Hull supplied the organ in 1871. Woodworm damage led to its restoration in 1986 by Henry Groves & Son of Nottingham, who combined the original instrument with a Gray and Davison organ from Christ Church, Chilwell. A separate console was installed in the north aisle. Five ranks of the original pipes, the diapason front pipes, and the casing survived, while 456 original pipes were retained and 362 added. The refurbished organ was dedicated by the Bishop of Grantham.
In 1947 Sir Edward Hussey Packe donated the sixteenth-century funerary armour of Baron Hussey. Baron Hussey was executed at Lincoln in 1538, or possibly 1536, for taking part in the Pilgrimage of Grace, a rising against the religious policies of Henry VIII. The armour and other valuables were stolen in 1997 and remain unrecovered, although their supporting brackets remain in the church.
St Vincent’s received Grade I listed status, the highest category of statutory heritage protection for buildings in England, on 20 September 1966. The Heritage Lottery Fund awarded £102,000 in 2011 towards maintaining the spire and nave roof. The church was temporarily closed in February 2012 after damage to the spire caused by the 2008 Lincolnshire earthquake was discovered.
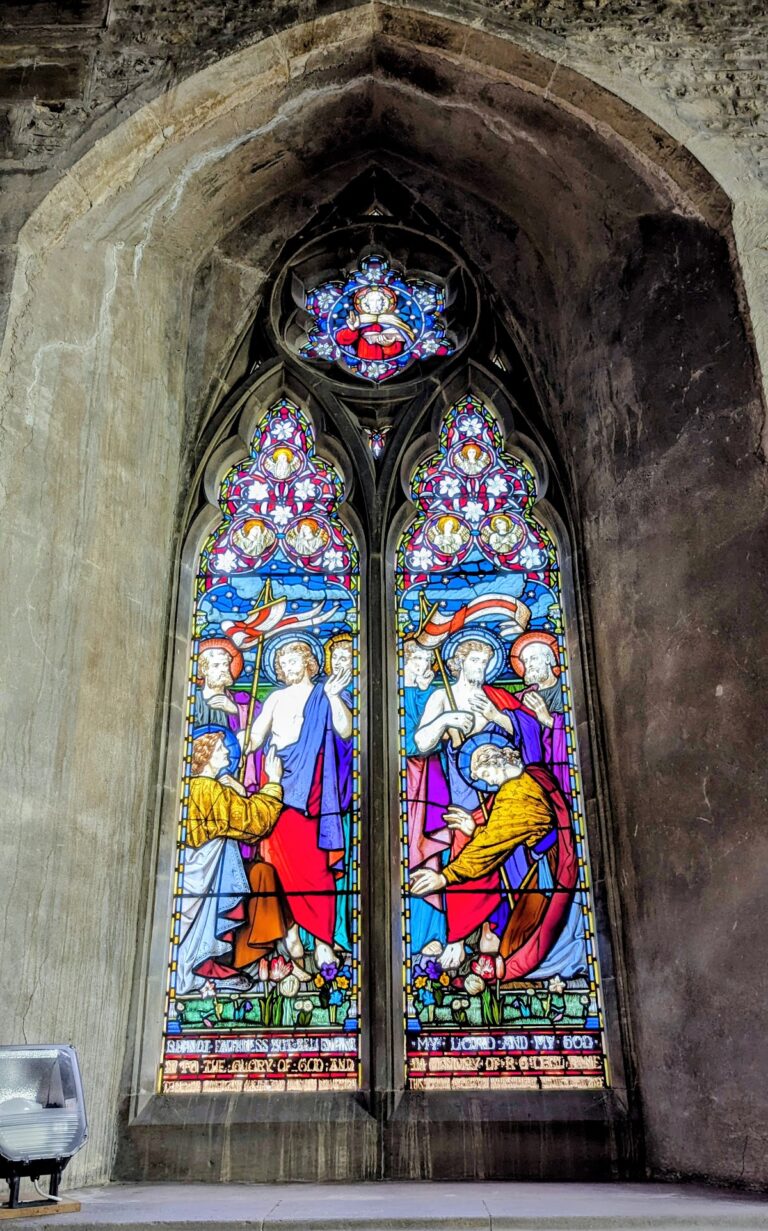
The building also preserves links with twentieth-century military history. Annual memorial services are held for No. 216 Parachute Signals Squadron, which was stationed at Caythorpe and took part in Operation Market Garden in 1944. Stained-glass windows installed in the north aisle in 1994 commemorate the Airborne Signals of the Royal Corps of Signals, including members who died in the 1982 Falklands War and other campaigns.
Remains
Plan and exterior fabric
Setting and construction
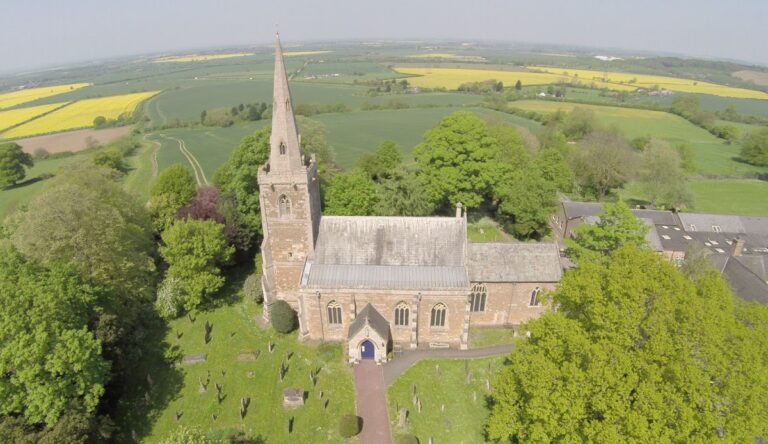
St Vincent’s stands at the southern edge of the Lincoln Cliff, the limestone escarpment forming a prominent ridge in Lincolnshire. Its cruciform plan is built chiefly of limestone rubble and ironstone, with finely dressed ashlar details and slate roofs. The building comprises a chancel, double nave, central crossing tower with spire and belfry, short north and south transepts, a north aisle, and a south porch. The centrally placed tower rises between the nave, chancel, and transepts, and its crocketed spire reaches 156 feet, or 47.5 metres.
West wall and nave
Alternating courses of ironstone and ashlar run from ground level to the eaves of the nave, chancel, and north aisle. The west wall has gabled buttresses, including a central buttress rising to the ridge. Pinnacles, arched panels, and crocketed spires enrich the wall, while the central buttress carries a bas-relief Annunciation. The central and southern buttresses contain gabled statue niches with trefoiled surrounds.
Two late-thirteenth-century Decorated windows occupy the west wall. Each has three pointed lancets with geometrical tracery and projecting hood moulds. A late-fourteenth-century south-west doorway, now blocked, has an ogee-headed stone surround. Its spandrels contain a dragon motif and a shield, and three grotesque bosses survive beneath the ogee head, with a probable fourth formerly completing the group.
The nave’s south wall has a plain parapet with projecting gargoyles. It contains two four-light windows, one Decorated and one Perpendicular, together with two small fifteenth-century windows beneath the eastern window. One of these has two lights and the other has a single light.
Chancel and transepts
The chancel is largely the result of rebuilding in the eighteenth and nineteenth centuries. Its east wall contains a five-light stained-glass window in fifteenth-century style, while the north and south walls each have a two-light window. The northern example includes geometrical tracery. The south wall retains the remains of a thirteenth-century priest’s doorway with a trefoil head.
The north stub transept preserves the line of an earlier late-thirteenth-century transept in a pointed relief moulding. Its fifteenth-century Perpendicular window has four lights, slender mullions, flat-curved arches, trefoils, and a central pointed arch. The south stub transept has an Early English window of four lancets with three quatrefoil rosettes above.
South porch
The fourteenth-century south porch is built of banded limestone and ironstone on an ashlar plinth. Its pointed, moulded entrance rests on octagonal pillars, and remains of a mass dial survive to the right. Two stone benches stand inside. The nave door has large wrought-iron hinges and a moulded cusped surround. Above it, a gabled and crocketed relief contains a figure of the Virgin Mary. Buttresses flank the porch entrance and relief, ending in pinnacles truncated by the roof.
An inscription in the porch records a grant of £1,100 from the Incorporated Church Building Society for enlarging the church. The grant required 282 numbered seats to be reserved for poorer parishioners.
Tower and internal arrangement
Spire and belfry
The octagonal spire has six small flush lucarnes, or openings in the roof, on each side. They alternate in arrangement and the summit carries a weathervane. Beneath it, the belfry parapet forms a curvilinear open structure with a straight rail, crocketed corner pinnacles, and slender flying buttresses. The belfry stage has two buttresses at each corner, clocks on its south and west faces, and a two-light window on each side with simple tracery, hood moulds, and decorative label stops. Two grotesque gargoyles on each side drain the roof.
Double nave
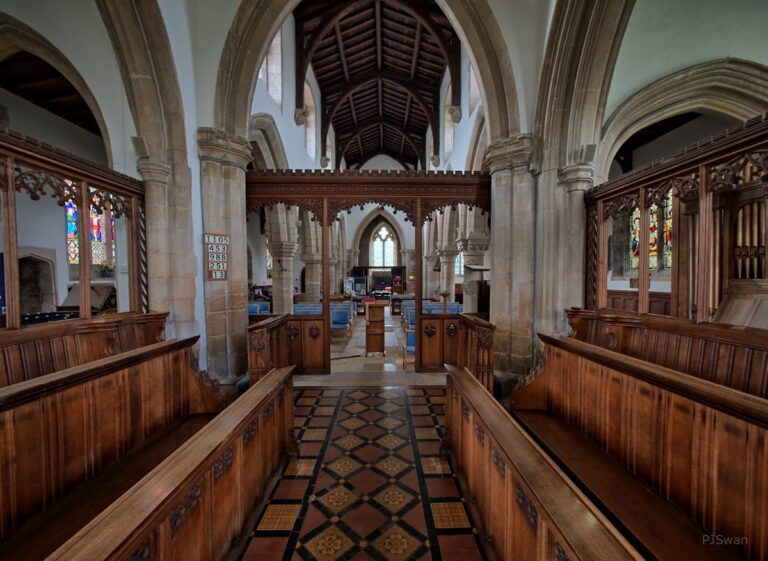
The double nave is the principal interior feature. A two-and-a-half-bay arcade of three octagonal piers runs through the centre of the nave, extending from the west wall to a half arch that meets the western arch of the central crossing. The principal nave timbers and the southern corbels are probably fourteenth-century.
A second arcade separates the main nave from the nineteenth-century north aisle. It uses similar octagonal piers with hood moulds and foliate label stops, whose decoration has been described as incongruous in the Southwell style. The aisle is also known as the Arnhem Aisle and contains stained glass commemorating the Royal Corps of Signals. Its east window commemorates George Henry Minnit of Frieston, who died in 1900, and was dedicated in 1902.
Crossing and transept interiors
The central crossing lies beneath the tower and has four pointed, moulded thirteenth-century arches. Its shallow north and south transepts are supported by piers made of five columns with circular rolled capitals. Mason’s marks appear on both pillars on the nave side. Above and behind the Sir Charles Hussey monument is a blocked ogee-headed entrance that once led to the rood-screen loft, the gallery above the screen separating the nave from the chancel.
The south transept contains the sacristy, a room for sacred vessels and vestments, while the north transept is a chapel dedicated to the Blessed Virgin Mary. Both transepts have clear-glazed windows and wall recesses or cupboards for sacred objects. The north transept also retains a wall statue bracket. Blocked openings for access to the rood loft survive on both the east and west sides of the south transept, and both transepts were formerly used as chapels.
Interior furnishings and memorials
Chancel glass and altar furnishings
The chancel contains nineteenth-century stained glass. The north window depicts Mary Magdalene and the risen Christ. The south window shows two images of Christ, one holding a lantern and the other a lamb, and commemorates the Reverend Edward Thomas Lewis. Behind the altar, a nineteenth-century five-light east window in fifteenth-century style stands above a reredos, an ornamental screen or panel behind the altar, and an altar donated in 1893.
The east and north windows commemorate the Reverend Charles Daniel Crofts and his wife. The central east light depicts Christ, with prophets and apostles to the north and martyrs, bishops, and an abbess to the south. One of the bishops may represent Edward King. The church plate includes a 1569 silver chalice by John Morley with a 1675 cover, together with a 1732 paten and flagon by Thomas Tearle. Morley may have been a silversmith from Osbournby.
Monuments and smaller furnishings
A seventeenth-century poor box stands at the west end of the nave. The plain, chalice-shaped Decorated hexagonal font is considered about 600 years old by Caythorpe Parish Council, while English Heritage has dated it to the nineteenth century.
On the east wall of the nave, immediately south of the crossing arch, is the marble monument to Sir Charles Hussey and his wife Elizabeth. Attributed to W. Palmer and dated by Nikolaus Pevsner to about 1730, it has a bust between columns, foliate relief, brackets, a broken scrolled pediment, a cartouche bearing the family arms, and an inscribed plaque. North of the crossing arch stands the marble monument to Sir Edward Hussey and his wife Elizabeth. It has an inscribed plaque between pilasters, a three-part pediment with urns, a split garland, a putto head, and a painted coat of arms surrounded by scrolled relief.
A chancel tombstone commemorates Edmund Weaver of Frieston, an eighteenth-century astronomer, land surveyor, and author of The British Telescope ephemerides, publications giving predicted positions of astronomical bodies at particular times. The tombstone has a putto head, scrolling and foliate decoration, and a pediment. Other nave and chancel memorials commemorate members of the Atkin, Hacket, Metheringham, Pickworth, Smith, Woodcock, Benworthy, Shield, Holmes, and Dawson families, as well as Pickworth B. P. Horton, who died at the Battle of Salamanca.
North-aisle and military memorials
Plaques in the north aisle commemorate parishioners killed in the First and Second World Wars, together with members of the 1st Airborne Signals who served in the 1942–45 campaigns in Italy and North Africa. Another plaque records the dedication of the aisle to First Airborne Divisional Signals personnel billeted in the parish before the 1944 operation at Arnhem. The stained-glass windows installed in 1994 continue this memorial association by commemorating Airborne Signals personnel, including members killed in the Falklands War and other campaigns.
Churchyard monuments
Medieval cross
A fourteenth-century ashlar cross stands south of the church. Its square base has scooped-out upper corners, and part of the tapering shaft survives. A gabled lantern in a fourteenth-century style was added in 1906. The cross may have served as the former village market cross. It is Grade II listed and also a scheduled monument.
War memorials
The village war memorial stands immediately outside the church gates to the south-west. A plaque commemorating Airborne Signals personnel killed in the 1982 Falklands War is set into the outer churchyard wall and was brought from Aldershot Barracks in 2000. Beside it is a boulder from the Falkland Islands bearing a plaque to two Parachute Signals members killed during the war.
Nearby sites