Église Saint-Léger de Vauciennes: an Early Gothic Parish Church in France


Site at a Glance
- Rating
- 4.2
- Popularity
- Very Low
- Country
- France
- Primary era
- Medieval
- External website
- Open
- Eras represented
- Medieval, Early Modern
- Civilizations
- French
- Site type
- Religious
- Remains
- Church
On this page19 sections
History
Église Saint-Léger de Vauciennes is a Roman Catholic parish church in France, begun in the late twelfth century and completed in the 1230s or 1240s in the Early Gothic period. It belongs to the diocese of Beauvais and stands in the center of Vauciennes, in the Autumn Valley. Its parish foundation date is unknown, but the building developed as a substantial medieval church whose construction was shaped by unstable, waterlogged ground.
Medieval construction
Stylistic comparisons place the beginning of construction in the late twelfth century. The eastern parts were developed before the nave, which appears to have been the last major section built. The plan was intended to include two chapels beside the choir, but the southern chapel rose only to about half-height and was later reused as a sacristy. The northern chapel was merely begun. A fully developed bell tower was also abandoned.
The village stands on marshy ground where springs emerge at ground level. Foundations therefore remained in water, leaving the church persistently damp and making structural stability a continuing problem. This condition probably led to the abandonment of the chapels and influenced the decision to avoid a conventional bell tower. It also prompted repeated repairs and alterations during the church’s later history.
The dedication is to Saint Leger, a seventh-century bishop of Autun who was martyred. Saint Maur may have been the original patron. During the Ancien Régime, the period before the French Revolution, the parish belonged to the deanery of Coyolles and the archdeaconry of La Rivière within the diocese of Soissons. The bishop of Soissons appointed its parish priest. The seigneury first depended on the counts of Crépy before Duke Philippe of Orléans transferred it to Notre-Dame de Longpont Abbey.
Repairs and ecclesiastical changes
The western piers of the crossing were probably repaired when work on the nave began, although the date of that first rebuilding remains uncertain. In 1628, both aisles were entirely rebuilt, and the southern aisle received windows with Renaissance tracery. Major restoration followed in 1686, and the strengthening of the apse buttresses probably belongs to the same period. A date of 1686 carved into the frieze of the north-west crossing pier has created uncertainty about the earlier repair traditionally associated with the medieval construction campaign.
The French Revolution altered the church’s administrative setting. The former parish of Chavres was joined to Vauciennes to form the new commune of Vauciennes, while the diocese of Soissons was suppressed. Vauciennes was attached to the diocese of Beauvais, which was annexed to Amiens under the 1801 Concordat, the agreement that reorganized relations between the French state and the Catholic Church. After the diocese of Beauvais was restored in 1822, the parish returned to it.
The village cemetery moved to the north-east of the village in 1828. In the mid-twentieth century, the parish was united with Vaumoise. A reorganization of parishes in 1996 ended Vaumoise’s independence, and Vauciennes became one of the communes belonging to the parish of Saint-Sébastien de Crépy-en-Valois. The church was listed as a historic monument by order of 23 February 1951.
Recent changes in use and furnishings
During the 1970s and 1980s, the mayor transferred most of the church’s furnishings, including the pulpit, the churchwarden’s bench, and nearly all the statues, to neighboring communes in the Autumn Valley. The church now receives Sunday Mass about once every two months, apart from special celebrations. At the end of the twentieth century, the glass artist Claude Barre of Amiens installed a triptych devoted to the life of the Virgin Mary in the apse.
Remains
Plan and exterior
Cruciform layout
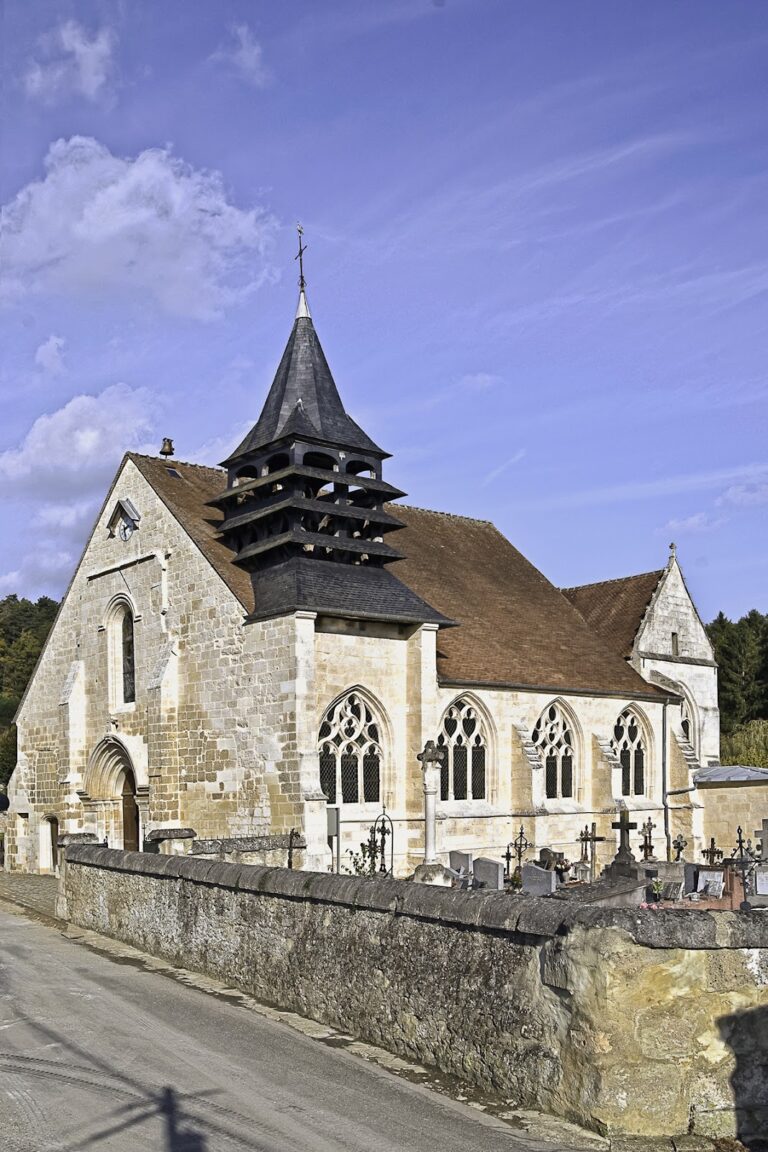
The church has a modest, symmetrical cruciform plan. A three-bay nave is flanked by two aisles, while a slightly projecting transept leads to a short choir. The choir consists of a straight bay followed by a five-sided apse. The building is regularly oriented, with its west façade facing the village street, private land along the south elevation, the former school on the north, and municipal land beyond the east end.
Pitched roofs cover the nave and transept arms, whose gables face north, west, and south. The aisles have lean-to roofs that cover the former clerestory windows of the nave. The sole entrance is reached from street level by nine steps. The church floor has been raised substantially, although the building remains below the level of the street, reducing the original monumental effect of the western façade.
Western façade
A very large oculus dominates the west front. It is about two-thirds the width of the nave and slightly wider than the portal, and is probably the surviving opening of a rose window whose stone tracery has disappeared. Its double chamfered splay is framed by a moulded cordon decorated with large nail-head motifs.
Narrow buttresses flank the façade. Each has intermediate and upper weatherings and ends in a small coping crowned by a finial. Beneath a gabled canopy, the projecting portal has five archivolts, or moulded bands following an arch. Their profiles alternate between hollows with rolls or baguettes and plain rolls. The mouldings rest on capitals carried by slender detached colonnettes. Small capitals display hooked, striated leaves and applied polylobed leaves, while approximately half of the colonnettes have disappeared. A low-relief fleur-de-lis survives on the upper portion of the former tympanum, which was probably removed when the floor and street level were raised.
Nave cornice and transept details
Short exposed sections of the nave eaves retain a carved foliage cornice. On the north side, hooked foliage alternates with masks; on the south, the carving consists of hooked foliage. The cornice continues onto the transept arms. In the angle between the nave and southern transept is a relief known as “the blower.” It shows a grimacing head speaking into the ear of a bearded man through a cow horn held by a hand.
Nave and aisles
The nave arcades are pointed and have two rolls. They rest on cylindrical isolated piers built in drum masonry. The capitals have high baskets carved with two rows of applied, polylobed leaves in a relatively naturalistic style. Moisture has destroyed much of the carved detail, which survives most clearly in a few areas, especially on the north side.
The pier bases consist of a broad, flattened torus with an octagonal outline. At the ends of the arcades, later changes have left tall abaci, the upper blocks of the capitals, without conventional capitals. Four long, narrow, pointed clerestory windows remain high in the nave walls. They were blocked when the present aisles were rebuilt in 1628. The aisles have large round-headed windows, and the southern examples contain Renaissance tracery formed by two round-headed shapes beneath a small quatrefoil-like opening.
False barrel vaults made of wood and plaster cover the nave and aisles. The nave itself has never received a stone vault. Supports beside the south-west crossing pier show that vaulting was once considered, but some were later enclosed in masonry or removed. The final arrangement provided no supports for a nave vault, indicating a deliberate decision to leave this part of the church unvaulted.
Crossing and transept
Crossing structure
The crossing is formed by four large lozenge-shaped piers that support the structure intended for the bell tower. Bundles of columns and colonnettes set into recesses carry the transverse arches and vault ribs. Three colonnettes occupy each corner: two correspond to the upper rolls of the transverse arches, and one carries the ribs.
The transverse arches have two rolls and share the profile of the nave arcades. The ribs consist of a large roll on a chamfered band. The crossing vault cells are painted with clouds and sky, a late twentieth-century decoration rather than a medieval scheme. The capitals have high square abaci and crocket-like foliage, unlike the capitals of the nave arcades. The bases have been covered by the raised floor, while the shafts around the south-west pier were enclosed in masonry or removed.
North-west pier
The north-west crossing pier has a different treatment. Masonry replaces the shafts, although rounded angles suggest the former presence of columns. A continuous frieze takes the place of the capitals and retains the form of the large capitals associated with the transverse arches. Its carving is well preserved, and the date 1686 appears within the frieze.
Transept arms
The south transept vault keystone preserves part of its decoration, including tiny carved heads. At the ends of both transept arms, ribs and wall ribs rest on single colonnettes, some of which have been replaced by simple corbels.
The north transept has a large round-headed window on its north wall and a simple original lancet on the east. A blocked doorway lies beneath the northern window, and a low niche occupies the left side of the eastern wall. The southern arm retains an eastern relieving arch associated with the intended chapel, two narrow lancets later blocked when the sacristy was built, and a low-segmental-arched window toward the east on its south wall.
Choir and apse
Choir vaults and supports
The choir is divided into two bays by an intermediate transverse arch. This arch rests on two bundles, each made up of one colonnette and two very slender colonnettes. Wall ribs are carried beside the capitals on corbels, whose decoration consists of sparse ribs on the west side and foliage on the east. Unlike the detached shafts elsewhere, the choir colonnettes are built into the masonry. Their bases rest on the window substructure at the bottom of steeply sloping glacis.
Two relieving arches low in the northern wall and a third on the south side of the apse probably span underground springs. They reflect attempts to limit the effects of the site’s moisture. The choir ribs have a different profile from those in the transept, consisting of a slightly pointed roll between two fillets. The transverse arch also differs, with a shallow hollow between two rolls. The keystones have been heavily repaired with plaster, and much of their decoration has been lost. The apse keystone shows a head between two wings or leaves, while the central key is plain.
Apse and sacristy
The first choir bay is windowless and has the same limited depth as the straight section of the apse. The planned eastern chapels would have affected its lighting. A former sacristy doorway survives as a blocked opening with a basket-handle arch. The five-sided apse is lit by five tall, narrow, round-headed windows without tracery. Their surrounding colonnettes and wall ribs provide the principal decoration.
The apse buttresses are narrow but project strongly and end in rounded copings. Their form reflects a later seventeenth-century rebuilding that preserved the church’s Gothic character. The southern chapel beside the choir survives only to about half-height and serves as the sacristy, while the northern chapel survives as an incomplete beginning.
Unfinished tower and stair turret
The crossing carries a blind intermediate stage intended to bring the tower structure to the level of the surrounding roofs. Above it is a steep saddleback roof set perpendicular to the church’s axis. The tower’s belfry stage was never developed, probably because of the unstable, waterlogged ground.
Two square-section buttresses stand at each corner of the intermediate stage. Each has a weathering course and ends in a hipped coping. Each gable of the perpendicular roof contains two round-headed louver openings. Facing north and south toward the village street, these openings were positioned so that bell sounds could reach the houses aligned along it. A restrained saw-tooth cordon frames the openings and falls onto a corbel between them.
An octagonal stair turret rises at the south-west corner of the southern transept. It serves the roof spaces and provides access to the first tower level, the northern transept roof, and the choir roof. The turret has a stone pyramidal cap, powerful west and south buttresses, and additional reinforcement associated with the marshy ground.
Furnishings and surviving decoration
The surviving furnishings include a small marble baptismal font, although its identification with the font recorded in 1843 is uncertain, a wooden sculpture of the Virgin, the late twentieth-century Marian triptych in the apse, and a relatively recent wrought-iron lectern. The upper part of the former choir screen remains fixed between the western crossing piers. It is made of wrought iron and surmounted by a crucifix. Most of the screen is kept in a municipal store, and its former decoration included a chalice and the inscription “Sancta sanctis.”
The church’s former stained glass included a panel dated 1567 that depicted crusaders departing to defend Jerusalem. The remaining liturgical furnishings are limited to those considered necessary for worship, together with a plaster statue of Saint Thérèse of Lisieux.