Château de Noüe, Villers-Cotterêts: A Historic Château in France


Site at a Glance
- Rating
- 4.2
- Popularity
- Very Low
- Country
- France
- Primary era
- Medieval
- External website
- Open
- Eras represented
- Medieval, Early Modern, Modern
- Civilizations
- French
- Site type
- Military
- Remains
- Castle
On this page10 sections
History
Château de Noüe is a historic château in France whose origins reach the end of the tenth or the beginning of the eleventh century, with later medieval and Renaissance phases at Villers-Cotterêts. The site developed from an early castle in the village of Pisseleux into a fortified residence shaped by the Noüe family, royal ownership, revolutionary change, and agricultural use.
Medieval origins and the Noüe family
The first known castle at the site was probably built at the end of the tenth or the beginning of the eleventh century. A replacement castle was constructed in the thirteenth century, and the complex was further developed during the fifteenth and sixteenth centuries. From the eleventh century, the land of Noüe was held by the Noüe family, whose religious connections included support for the Bourgfontaine Charterhouse, a Carthusian monastery, and the priories of Collinances and Longpré in Valois.
In 1156, the family received permission from Anscoul de Pierrefonds, bishop of Soissons, to build a chapel dedicated to Saint James. This religious foundation formed part of the estate’s long association with the surrounding ecclesiastical institutions.
Royal ownership and later changes
Around 1539, Pierre II de Noüe was compelled to sell the land and lordship of Noüe to King Francis I. Francis I ruled France from 1515 to 1547 and is associated with the French Renaissance. He installed Anne de Pisseleu, Duchess of Étampes and his mistress, at the castle.
Ownership changed again in the seventeenth century. On 13 May 1642, Robert III de Noüe sold the Noüe farm to the nuns of Soissons. By 1672, Denis Leroy, a knight, owned the castle.
Revolution and nineteenth-century residence
In 1793, Louis de Foucault, then the owner, ordered the castle’s towers to be reduced and its archives to be burned. During the Revolution, the upper sections of the entrance gatehouse were also truncated as a sign of the abolition of privileges.
After the Revolution, the Picot family, important cultivators, established their residence at the château and extensively altered the residential building and its dependencies. In 1848, the castle housed Mohamed Ben Abdallah, known as Bou-Maza, an Arab leader who had surrendered to the French during the conquest of Algeria and was assigned to reside in Villers-Cotterêts.
Before 1914, the property belonged to an American named Henderson. In 1957, it passed to Pauline André-Lécroart, whose family originated in the Nord department. Her son, Charles André, established the Pépinières du Valois at the property. The enterprise operated orchards, including experimental orchards, at Villers-Cotterêts, and the site’s current use is associated with SAS Pépinières du Valois.
Protection as a historic monument
Château de Noüe has been listed as a historic monument since 1927. A second protection order dated 5 July 2004 covers the château, its façades and roofs, the pigeon loft, the chapel, the entire enclosure, and the outbuildings.
Remains
The surviving complex combines a rectangular medieval enclosure, defensive elements, a Renaissance-style entrance gatehouse, a chapel, a residential building, agricultural dependencies, and a substantial pigeon loft. The older enclosure is reinforced by buttresses and fifteenth-century sentry turrets. The enclosure, keep, pigeon loft, and a turret on the façade of the residential building remain visible.
Enclosure and entrance gatehouse
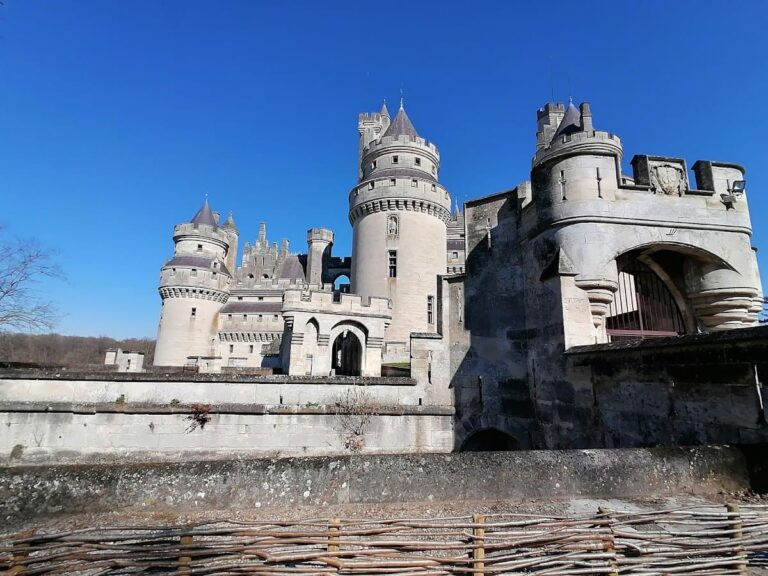
The entrance gatehouse follows the architectural style associated with the reign of Francis I. It is formed as a square keep with three levels and four corner turrets. The upper portions were cut down during the Revolution. From the first floor, passages lead in both directions to the wall-walk, the defensive walkway along the enclosure.
Pigeon loft
The substantial pigeon loft has a diameter of 9.20 metres and is described as the largest in Valois. Its ground floor rests on a central column beneath a rib-vaulted structure. An eight-metre-high ladder fixed to a rotating post provides access to 3,755 nesting compartments used by the estate’s pigeons. Its imposing scale indicates that the château belonged to a lord exercising high justice, the authority to judge serious offences within his jurisdiction.
Chapel
The present chapel dates from the sixteenth century. Its entrance is framed by two fluted pilasters with capitals, while the tympanum bears a carving of a skull resting on two crossed tibias.
Residential building and park façade
The Picot family extensively altered the residential building and its dependencies during the nineteenth century. The façade facing the park was rebuilt in the First Empire style, referring to the imperial regime established by Napoleon Bonaparte from 1804 to 1814, with a brief restoration in 1815.
The central section of the park façade carries a broad pediment crowned by a sculpture of Ceres, the Roman goddess associated with agriculture, grain, and harvests. Attributes of abundance and farming surround the figure. These sculptures are attributed to the nineteenth-century sculptor Jules Manet.