Saint-Martin Church of Bonneuil-en-Valois: A Roman Catholic Parish Church
Site at a Glance
- Popularity
- Very Low
- Country
- France
- Primary era
- Medieval
- Eras represented
- Medieval, Early Modern
- Civilizations
- French
- Site type
- Religious
- Remains
- Church
On this page24 sections
History
Saint-Martin Church of Bonneuil-en-Valois is a Roman Catholic parish church dedicated to Saint Martin of Tours, in France. Its present fabric began with a Romanesque rebuilding around 1120. An early Gothic choir followed in the late twelfth century, and a southern chapel added around 1200 brought the church to its present extent.
Medieval foundation and rebuilding
In 1052 or 1053, Heddo, bishop of Soissons, entrusted the church to Raoul III de Vexin, count of Valois, possibly in the hope that he would rebuild it. In 1053, Raoul gave the church to the Priory of Saint-Arnoul at Crépy-en-Valois, a monastic house governed by a prior. The priory thereafter held the right to appoint the parish priest.
The church then standing was entirely replaced by a Romanesque building around 1120. During the last quarter of the twelfth century, builders replaced its choir with an early Gothic structure. Around 1200, they added the larger southern chapel, completing the church’s present overall extent.
Sixteenth-century alterations
Two major building campaigns reshaped the church in the sixteenth century. Work shortly after 1530 rebuilt both aisles, replaced the two easternmost arches on the north side of the nave with one broad arch, and combined the choir’s first two bays. The work may have been prompted by the church’s poor condition after the Hundred Years’ War; damage or partial destruction may also have contributed.
In the second half of the century, builders renewed supports that had proved defective after the earlier work and rebuilt the southern nave arches in Renaissance style. They also prepared the nave for a ribbed stone ceiling, but that construction was left unfinished.
Parish history and modern restoration
Before the French Revolution, during the Ancien Régime, the parish belonged to the deanery of Coyolles and the archdeaconry of La Rivière within the diocese of Soissons, the bishop’s district. After the Revolution, Oise’s parishes were transferred to the diocese of Beauvais. The 1801 Concordat, an agreement between Napoleon’s government and the Catholic Church, suppressed that diocese; it was re-established in 1822.
After the Revolution, the title of parish was reserved for the chief towns of cantons, and Saint-Martin was designated a branch church. Its territory included the Chapel of Saint Anthony and Saint Vincent at Berval, about 2.5 kilometres away; that chapel remains in religious use. The Abbey of Our Lady of Lieu-Restauré was also within the commune, but it had been a separate parish before the Revolution and ceased to be used for worship during it.
Since a reorganization of the diocese in 1996, Bonneuil-en-Valois has belonged to the parish of Saint Sebastian of Crépy-en-Valois. The church was classified as a historic monument in 1913. A comprehensive restoration began in 2014. By the end of 2016, work on the roofs and exterior walls was complete apart from the south aisle.
Remains
Setting and overall plan
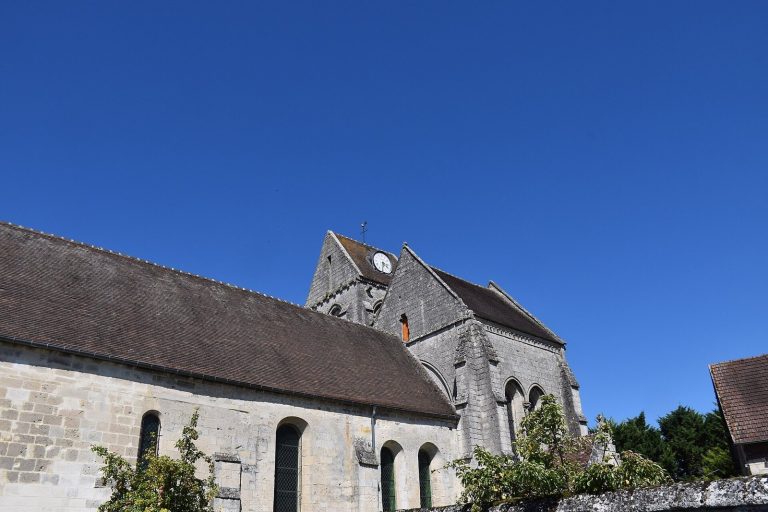
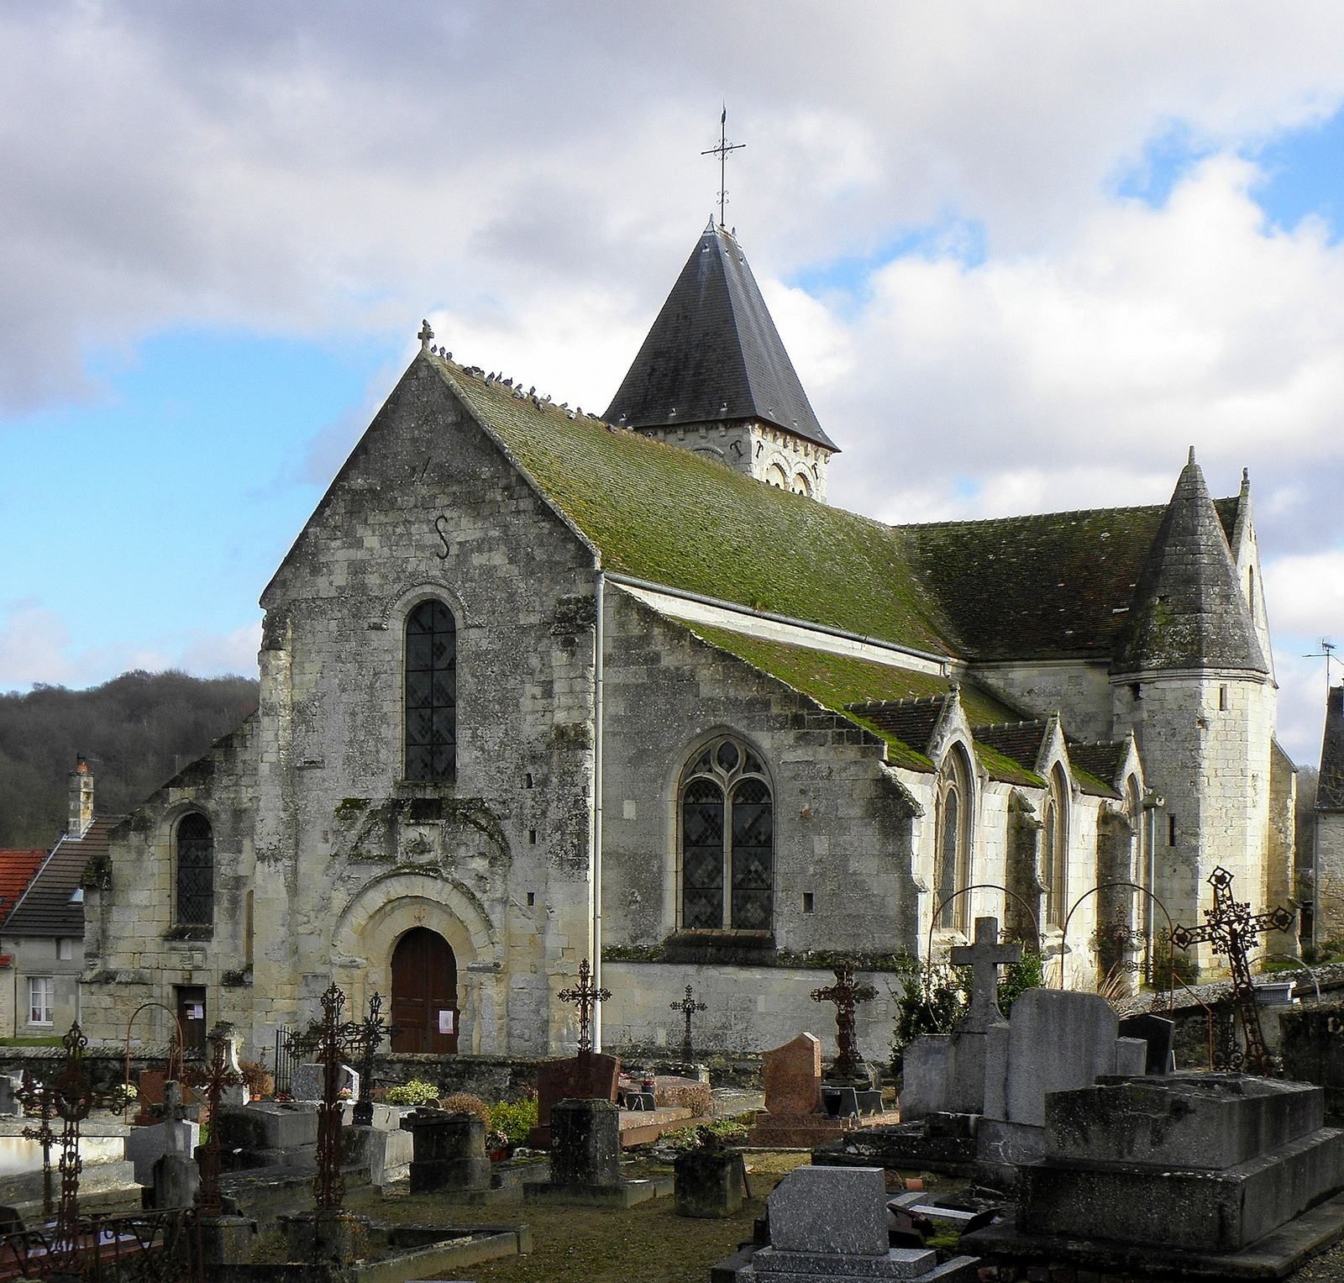
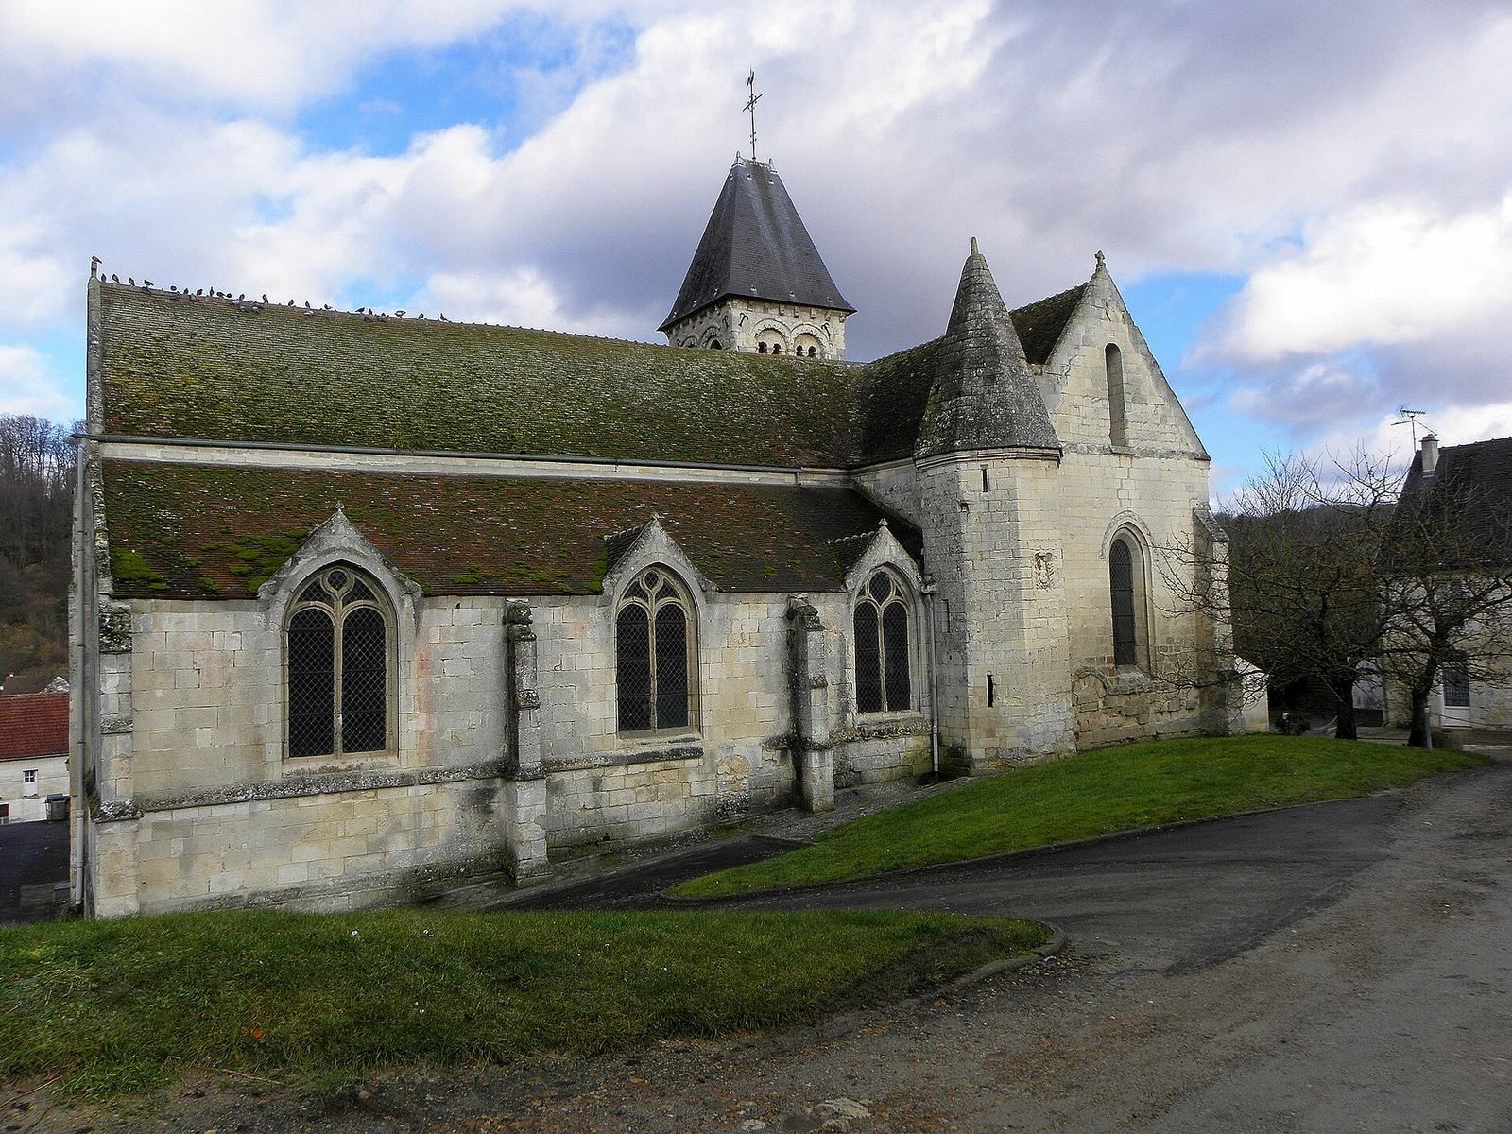
The church stands at the end of the Bonneuil stream valley, between the Automne valley to the south and the Retz Forest to the north. Its west front faces the municipal cemetery, while gardens and orchards surround the east end. Built from carefully cut stone blocks with very narrow joints, the church has a cross-shaped plan whose axis turns slightly southeast toward the east end. Its central nave is flanked by two lower aisles. The other main parts are a two-bay choir with a flat east wall, a bell tower north of the choir, a small northern chapel, and a larger southern chapel that forms a crosswise arm. The south chapel has a polygonal stair turret at its southwest corner; the sacristy occupies the space between that chapel and the choir’s eastern bay.
The nave and choir roofs have two slopes and gabled ends. The aisles and sacristy have sloping roofs that meet the adjoining walls, while the south chapel has a crosswise gabled roof and the north chapel a hipped roof. The tower is capped by a modern roof shaped like an axe.
Nave and aisles
Romanesque nave arches
The Romanesque nave originally had five large arches on each side. Three low, round-headed arches remain on the north, with high-set windows above the three free-standing supports. Farther east, one broad later arch takes the place of the two eastern arches. The surviving Romanesque arches have two rounded bands and sharply defined edges. They rest on cross-shaped supports and plain blocks from which the arches spring, rather than on column capitals. These blocks have moulded edges, and some carry recessed diamond or four-pointed-star designs.
Upper windows and timber ceiling
The nave’s round-headed upper windows are moderately sized and only slightly splayed. Each opens above a long, sloping sill and sits to one side of a support rather than directly over it. A related, taller window pierces the west wall. The nave has a timber ceiling with angled sections and short vertical sections above the side walls. Its exposed crossbeams and upright posts have chamfered edges, with moulded decoration at the tops of the posts. Exposed timber framing is also visible in the aisles.
Southern arches and aisle
On the south side of the nave, three taller, wider arches replaced the original five. Their flattened mouldings combine large and small rounded profiles, and they rest on Ionic columns with scroll-shaped capitals. The capitals also carry egg-and-dart and bead patterns, leaf carving, and rounded moulding. The starting points of the intended ceiling ribs survive along the outer wall of the south aisle, above attached round supports without capitals.
The south aisle’s pointed windows have inward-curving mouldings and stone tracery, the framework that divides a window into smaller openings. Each has two round-headed lights below an upper circular opening, with pierced stonework between them. The last window has a larger circle above its two lights. The tracery rises above the wall and forms small exterior gables.
Northern aisle windows
The north aisle windows have several different arrangements. The first and last each contain two three-lobed openings beneath a diamond-shaped upper opening, along with two asymmetrically placed smaller openings. The middle window has three three-lobed heads but no full-height openings, and its upper section is divided into four parts. The west window is round-headed and has no stone tracery.
West front and bell tower
West front and portal
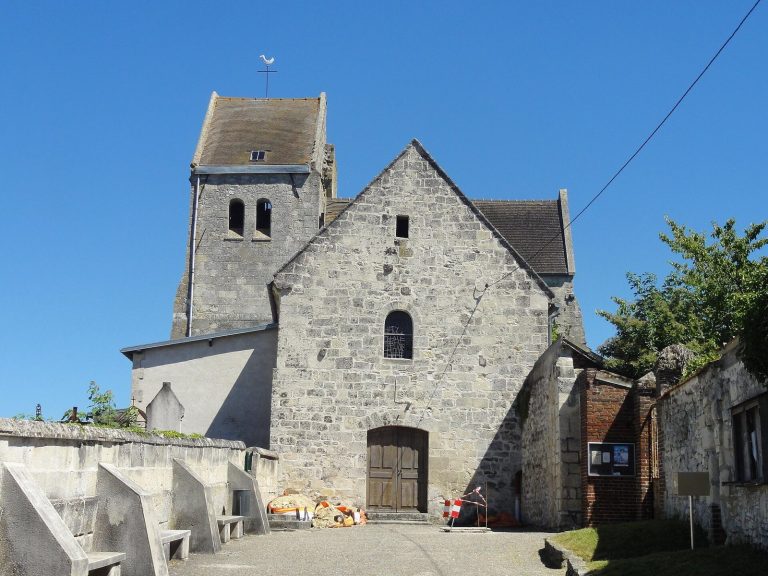
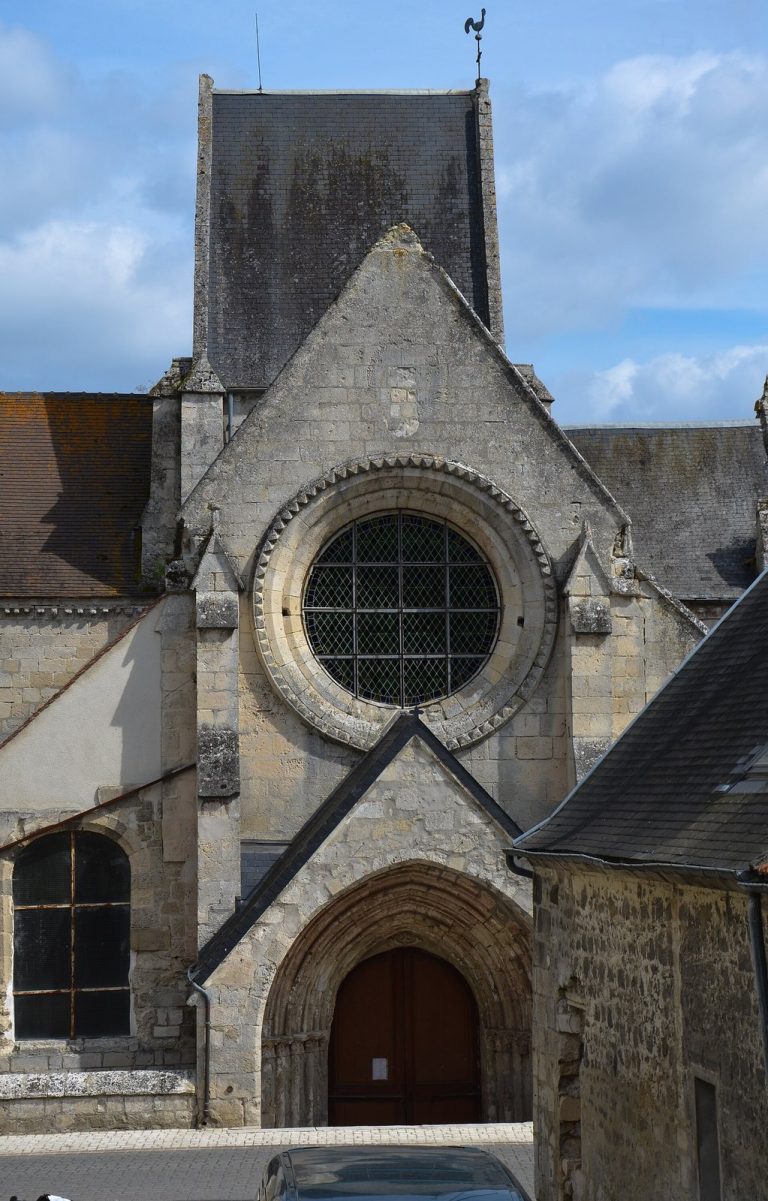
Two flat Romanesque buttresses frame the west front; the upper part of the left one has been renewed. A band of recessed violet-flower designs runs above the west window. The main entrance projects slightly from the wall and was badly damaged when a porch was built. Its arched stonework has two plain orders of wedge-shaped stones beneath a bevelled band. The outer order rests on two single-block columns whose capitals have corner scrolls and simple palm-leaf designs.
A heavily damaged relief of the Charity of Saint Martin is set into the wall above the entrance arch. It was placed there after the portal had been built. The north nave wall has a cornice supported by small projecting blocks, and its windows repeat the violet-flower ornament. The south nave wall is largely covered by the aisle roof.
Bell tower
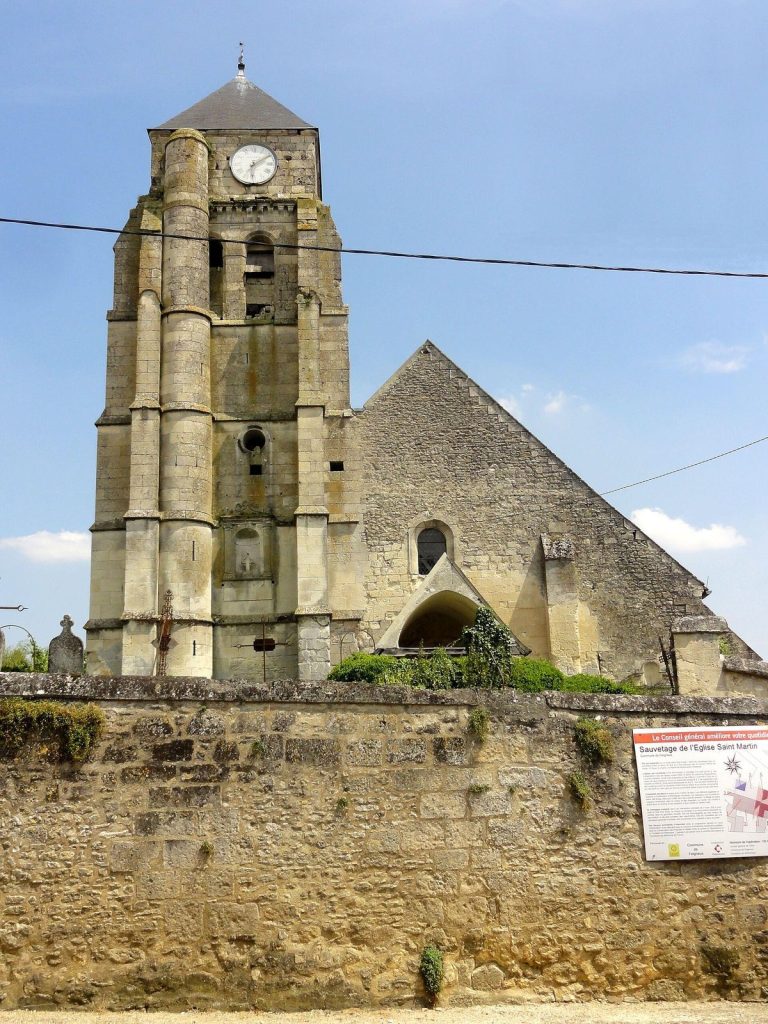
The bell tower stands north of the choir. A barrel-vaulted base supports three storeys, including a two-storey bell chamber. The first storey above the base has one plain, round-headed opening on each of its north and west faces. On the next storey, two narrow round-headed openings pierce the north face; the west openings have been altered and those on the east are blocked.
The upper storey has paired openings on every face. Their arched stonework carries broken-stick and nail-head patterns. On the north side, columns and a central stone panel divide each opening into two smaller arches. Cornices supported by projecting blocks finish the upper storeys; the highest also has four small arches cut into its ledge between the blocks. The tower may originally have had a stone pyramid roof. Its design has been linked to the influence of the western towers at Morienval.
Choir and chapels
Eastern choir bay
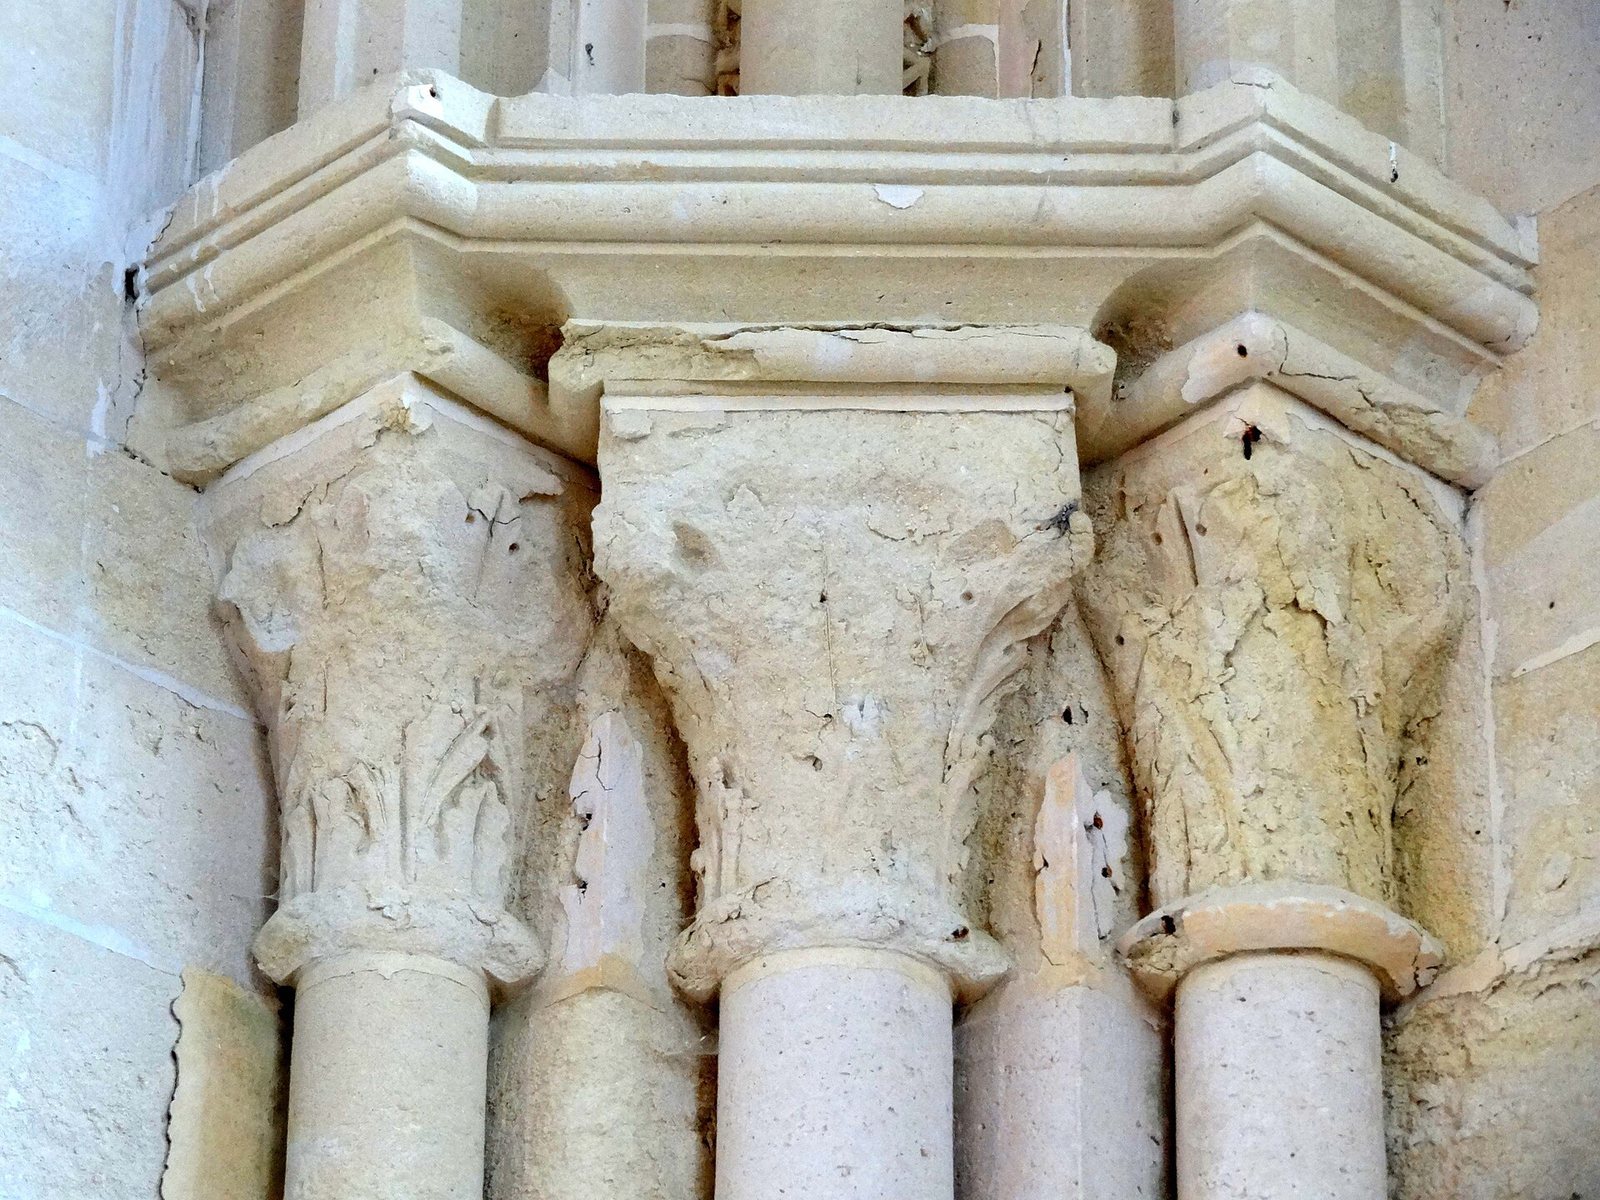
The choir’s eastern bay is rectangular and ends in a flat wall. Its windows are framed by two rounded moulded bands resting on pairs of small columns with carved capitals. Shallow decorative arches run along the lower wall beneath the windows. The openings were later judged too large, and their lower ends were partly blocked. Tiny violet flowers decorate the ceiling ribs, which meet at a central stone carved with a seven-petalled rose. The sanctuary’s carving and arrangement are exceptional within the region.
Western choir bay
The first choir bay is wider than the eastern one, and the adjoining bays were combined during the sixteenth-century alterations. A ribbed ceiling with additional crossing ribs spans the widened space. Its uneven fit and supports of different forms reflect the successive changes to the bay. The carved hanging central stone has egg-and-dart ornament, a fluted, baluster-like shape, and a foliage rosette underneath.
North chapel
The very small chapel of Saint Joseph lies east of the tower and north of the choir’s former second bay. It has a ribbed ceiling, small columns with carved capitals, and two arches with a single moulded band each. Its relatively large, round-headed windows are plain.
South chapel
The larger chapel of the Virgin Mary is wider than the south aisle but shallower than the adjoining choir bay. Its east and south walls, together with its ceiling, retain a Gothic character. The ribs have an almond-shaped cross-section. At their centre, a foliage crown pierced through the middle is accompanied by three human heads and a shouting head. The pointed windows are similar in size to those in the north chapel. Eighteenth-century panelling covers the walls below the windows, and the shafts in the southeast corner were cut back to make room for it.
Furnishings and stained glass
Font and holy-water basin
A carved limestone baptismal font, probably no earlier than the mid-sixteenth century, stands at the start of the south aisle. It is 97 centimetres high; its oval basin measures 75 centimetres wide and 60 centimetres deep. A broad moulded rim surrounds deep fluting, with rounded rods filling the lower parts of the grooves and semicircular forms marking their upper limits. The separate square stem is shaped like a baluster and rests on a plain cube-shaped foot.
The limestone basin for holy water is 92 centimetres high and 40 centimetres across. It dates from the second half of the sixteenth or the seventeenth century. Its small circular bowl has rounded, fluted decoration and rests on a large, curved support above a cylindrical moulded base.
Pulpit
The carved oak pulpit dates from the eighteenth century, and its canopy was reassembled in the early nineteenth. The six-sided bowl has four panels with stonework-like patterns, a band of small heart-and-dart ornament, and a frieze of acanthus leaves and palm leaves. Three S-shaped supports decorated with acanthus hold it beside the last free-standing support on the north side of the nave. A masonry stair with a wooden railing of turned posts leads to it. A carved panel on the back shows crossed palm branches tied with a ribbon. Beneath the canopy, a dove representing the Holy Spirit retains traces of copper gilding; it probably came from a separate decorative structure. Four supports on top of the canopy once held an object that is no longer present.
Choir screen
The oak screen at the end of the nave and south aisle has a combined length of 10 metres. Its carved lower panels date from the second quarter of the sixteenth century and measure 80 to 82 centimetres high and 22 to 25 centimetres wide. They survive in two sequences, one of six and a half panels with three pilasters, the other of five and a half panels with four pilasters. Narrower framed panels separate or fill out the sequences. The pilasters have varied candelabrum designs; the panels combine profile-head medallions with scrolls, ribbons, foliage, urns, and framed ornaments. The heads probably portray imaginary figures.
In the second half of the eighteenth century, an iron grille replaced the screen’s upper wooden portion. The grille includes two double doors with decorative crowns. During the French Revolution, carved profile heads on the lower panels were defaced.
Stained glass
Fragments of sixteenth-century stained glass survive in the upper sections of three north-aisle windows. The diamond-shaped panel in the last-bay window was assembled from smaller pieces. Four small panels in the second-bay window show musicians against a red background, including an angel playing a trumpet. In the first-bay window, a blue-ground diamond depicts a chalice. Its two sloping side openings each contain an angel with an instrument associated with the Passion, alongside a smaller musician angel.
The church’s sixteenth-century glass was badly damaged in the 1940 bombardments. Before those attacks, a window in the south chapel depicted the Sacrifice of Abraham, in which Abraham prepares to offer Isaac, and scenes from the Passion, the suffering and death of Jesus.