Cathedral of Kamień Pomorski: A Historic Pomeranian Cathedral in Poland

Site at a Glance
- Rating
- 4.6
- Popularity
- Very Low
- Country
- Poland
- Primary era
- Medieval
- External website
- Open
- Eras represented
- Medieval, Early Modern, Modern
- Civilizations
- Duchy of Pomerania, Holy Roman Empire, Kingdom of Prussia
- Site type
- Religious
- Remains
- Cathedral
On this page27 sections
History
Cathedral of Kamień Pomorski is a historic cathedral in Poland, founded by Duke Casimir I of Pomerania in 1176 on the site of an earlier church established after Otto of Bamberg’s Christianization mission in 1124. Begun in Romanesque form and completed mainly in Early and High Gothic styles, it became the episcopal center of Pomerania and a burial place of the Gryfit, or Griffin, dynasty.
Foundation and episcopal seat
The first church at Kamień Pomorski was a wooden Church of Saint John the Baptist. Its foundation followed the missionary work of Otto of Bamberg, a German bishop whose twelfth-century missions helped establish Christianity in Pomerania. In 1176, Casimir I founded a cathedral on the same site. The decision was linked to the transfer of the Pomeranian bishops’ seat from nearby Wolin, which was considered less populous and less secure. Pope Clement III approved the transfer in 1188.
Construction probably began between 1172 and 1176 and had started no later than 1188. The first major building phase continued from about 1175 until the episcopate of Hermann von Gleichen, who served as bishop from 1251 to 1289. A second major phase was completed in 1370, while work on the church itself continued until near the end of the fifteenth century.
War, rebuilding, and medieval completion
Brandenburg military invasions interrupted construction in 1273 and 1308. During the 1308 invasion, Brandenburg troops partially burned the eastern part of the unfinished cathedral. Building resumed afterward, and the church was rebuilt and probably enlarged during the episcopate of Bishop Friedrich von Eickstedt.
The cathedral served as the Roman Catholic cathedral of the Pomeranian diocese from 1176 to 1544. The Reformation then transferred it to Protestant use, and it became the seat of a Lutheran chapter. It remained Lutheran until 1945, although it retained its cathedral rank. A cathedral chapter continued at Kamień Pomorski into the nineteenth century.
The church also became the historic cathedral of the Bishopric of Kamień and a necropolis, or burial place of dynastic importance, for the Gryfit rulers of Pomerania. Casimir I, Wartislaw III, Barnim I, Barnim II, Bogislaw III, Margaret, Wartislaw IV, Otto I, Bogislaw V, Bogislaw VIII, and Sophia, the wife of Bogislaw VIII, were buried there. Bishop Conrad I, who died in 1186, and numerous other bishops, clergy, church dignitaries, and laypeople were also interred in the cathedral.
Early modern changes
During the Thirty Years’ War, the European conflict fought from 1618 to 1648, the cathedral interior was damaged. In the second half of the seventeenth century, Ernst Bogislaw von Croÿ financed new Baroque furnishings and a large organ. The Gothic tower was also damaged during the war. It was rebuilt in Baroque form, but structural instability later led to the dismantling of its upper parts in 1803.
The Reformation and later changes transformed the interior’s furnishings. The cathedral had historically contained 23 altars, while later altars and images came from other churches or were moved within the building. This created a layered interior combining medieval, Renaissance, Baroque, and modern works.
Prussian restoration and nineteenth-century reconstruction
A major restoration ordered by King Frederick William IV of Prussia took place in 1848–1850. Baroque galleries were removed, tombs were closed and filled, and a new floor was laid. Workers stripped the walls of plaster and earlier painted decoration before applying a simulated brick-face finish.
The unstable tower was replaced by a Neo-Gothic structure in 1847–1850 under the direction of Ferdinand von Quast, the Prussian conservator. Frederick William IV also funded stained-glass glazing for five apse windows in 1858. The glazing survived and was reconstructed in 1986. Restoration of the cloister began during this period, although its southern wing was not rebuilt because buttresses were needed to stabilize the church.
The organ was renovated in 1888. Heating and electric lighting were installed in 1912, and another restoration took place in 1934. Work carried out from 1934 to 1939, together with painting conservation in 1938–1940, revealed and partially reconstructed medieval murals in the treasury, nave vaults, and presbytery. The Neo-Gothic tower was reconstructed again in 1934–1939.
War damage and postwar return
During the Second World War, several artillery shells caused limited damage to the cathedral, destroying glazing and sections of roof covering. The main altarpiece, a crucifix dated 1270, and most of the cathedral treasury were removed for safekeeping. Shortly before the front arrived, these objects were transferred to the Protestant church at Benice, where they were placed under the care of Hasso von Fleming.
Most of the former treasury was lost during the final phase of the war. Among the lost or destroyed objects was the Cordula shrine, probably a Scandinavian or Viking work made around 1000. The postwar fate of surviving objects varied. The 1270 crucifix is now in the National Museum in Szczecin, while other furnishings and images were brought to Kamień from churches affected by the war or postwar population transfers.
After the war, the cathedral returned to Roman Catholic use as a parish church. Father Henryk Kulikowski reconsecrated it on 16 September 1945. That year, displaced Polish inhabitants from the former Lviv region brought a painting of the Crucified Savior and Our Lady of Sorrows from Brzozdowce to Kamień.
Conservation, religious status, and continuing use
Conservation and adaptation works in the 1960s restored the oldest parts of the church, exposed Romanesque painted decoration, and cleaned the Romanesque portal and sculptures in the southern porch. The interior was also adapted to the post-conciliar form of the Latin rite. Father Roman Kostynowicz supervised work from 1961 to 1979, and Father Olgierd Ostrokołowicz supported further work from 1981 to 1994.
Following the creation of the Diocese of Szczecin–Kamień in 1972, the church became its co-cathedral. In 1992 it became the co-cathedral of the corresponding archdiocese. The co-cathedral and adjoining buildings were designated a Polish Historic Monument in 2005. In 2010, the church was elevated to sanctuary status in connection with the venerated image of the Crucified Savior and Our Lady of Sorrows from Brzozdowce.
Since 1964, the cathedral organ has been used for the Organ and Chamber Music Festival organized by the Henryk Wieniawski Music Society. This continuing musical role draws on the historic instrument and the building’s acoustic qualities.
Remains
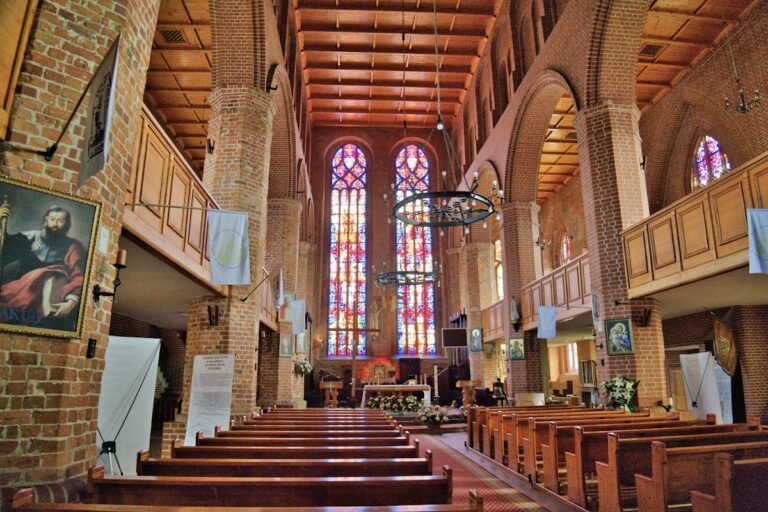
The cathedral is a three-aisled brick basilica, meaning a church with a central nave flanked by aisles, arranged on a Latin-cross plan. It has a transept, or cross-arm, a choir ending in an apse, and a cloister court or garden on the north side. The complex measures approximately 63 metres in length and 42 metres across the church and transept. The transept gables stand about 36 metres apart, and the nave is approximately 23 metres wide.
Romanesque and Gothic structure
Early fabric and portals
The lower four metres of the northern transept are built from granite blocks, while most of the later fabric is brick. The northern end wall contains a three-stepped Romanesque round-arched portal. The lower northern transept and parts of the early eastern structure preserve other Romanesque elements from the cathedral’s first building phase.
The northern portal is the oldest known portal of the church and dates from the twelfth century. The southern portal was built around 1230–1250 and is richly formed with Late Gothic decoration. A southern transept portal, probably constructed around 1250, has sculpted archivolts, or ornamental bands framing the arch, and a tympanum showing the Adoration of the Lamb.
Choir, transept, and nave
The choir and transept contain Early Gothic pointed windows and ribbed vaults. The apse has a semicircular plan, external pilaster-like articulation, and a pointed half-dome strengthened by ribs. The transept gables are decorated with brick blind arcades, including narrow trefoil arches and herringbone patterns.
The fourteenth- and fifteenth-century nave was built on Romanesque foundations. Slender columns approximately 16 metres high support its arcades, which have no triforium, or intermediate gallery. The nave windows have simple High Gothic tracery made from vertical sections without a decorative upper composition. The two aisles are unequal: the southern aisle is wider and has a stellar vault, while the narrower northern aisle has a ribbed cross-vault.
South facade and eastern rooms
The south facade has richly decorated gables containing round blind arcades and fine tracery made with glazed moulded bricks. The eastern part of the complex includes a sacristy, a square chapter house on the south side of the presbytery, and additional rooms constructed around the turn of the twelfth and thirteenth centuries.
A Gothic room built above the eastern wing in 1325–1350 later housed the cathedral treasury. The eastern cloister range also served the library and archive. These rooms connected the liturgical life of the church with the administrative, scholarly, and material functions of the cathedral chapter.
Tower, roof, and cloister
Successive towers
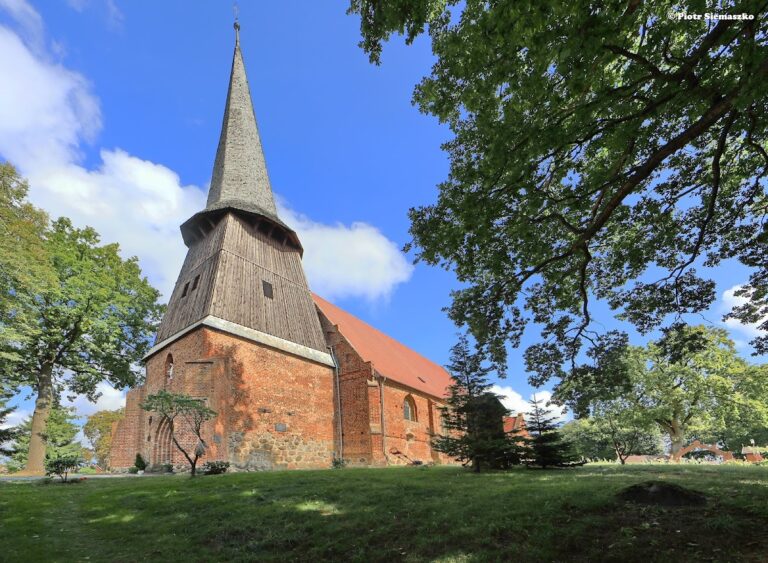
The present tower is a massive Neo-Gothic brick block reconstructed in 1934–1939. It has a rectangular plan, a hipped roof, and a large Latin cross at the top. The cathedral’s tower history comprises four successive forms: the original Gothic tower of the second half of the fourteenth century, its Baroque replacement, the Neo-Gothic tower built in 1847–1850, and the structure created by the 1934–1939 reconstruction.
Medieval roof truss
The cathedral contains the oldest preserved roof truss known in Poland. Identified in 2021, it retains a thirteenth-century structure, medieval carpenter’s marks, and evidence of many replacements made during roughly 650 years of use. The oak came from Wolin Island, and traces of ropes used to float the timber remain visible.
Samples indicate felling dates of 1260–1268 in some sections and 1360–1361 in others. Timber above the presbytery roof may date from the first half of the thirteenth century. The design and carpentry resemble German practice, and the wood was worked with an axe, adze, and saw.
North cloister
A brick cloister was built on the north side after 1310, around the turn of the thirteenth and fourteenth centuries. It is the only cathedral cloister of its type in Poland and the only partially preserved Gothic cloister in Pomerania. Its garden contains old trees and numerous tomb slabs. The eastern section was built over for use as the treasury, library, and archive, while Gothic and Renaissance tomb slabs were moved there from the church in the nineteenth century.
Liturgical furnishings and sculpture
Rood screens and crucifixes
The original brick rood screen, the partition separating the choir from the nave, stood between the presbytery and the main body of the church and rested on eight pillars. The ribbed vault was supported by twelve pillars symbolizing the Twelve Apostles. A wooden Baroque screen made in 1684 by an artist identified by the initials “B. K.” replaced the medieval structure. Its open ironwork has vine ornament, and its lower section contains four paintings by Heinrich Redtel depicting scenes from the Old Testament.
A late Gothic or early sixteenth-century Tree-of-Life crucifix stands above the Baroque screen. This type of crucifix represents the cross as a living, branching tree. Its cross has bud-like projections and medallions bearing the symbols of the Evangelists, the eagle, angel, lion, and ox.
A fourteenth-century Tree-of-Life crucifix with four Evangelist medallions hangs above the main altar. It came from the former Church of Saint Nicholas in Kamień Pomorski. The monumental Kamień crucifix, made of oak around 1300, has a cross 472 centimetres high and a figure of Christ 187 centimetres high. It was originally polychromed, and its first position in the cathedral is uncertain. After the Second World War, it was placed in the National Museum in Szczecin.
Choir and presbytery
The choir contains a Late Gothic triptych, an altarpiece with a central panel and two wings, made at the end of the fifteenth or beginning of the sixteenth century. Its central scene shows the Assumption of the Virgin, with the twelve Apostles below, angels carrying Mary, and the Trinity above. The wings show four scenes from the life of John the Baptist and four scenes of the martyrdom of Saint Faustin, although one interpretation identifies the saint as Victor.
The main altar also has a 1694 antependium depicting the four Evangelists. It was transferred after the war from the church in Kozielice, where it had previously formed part of a pulpit and later an organ-gallery balustrade. Beside the altar is a barred medieval wall niche, or sacrarium, associated with sacred objects and liturgical use. It contains a skull relic bearing a visible cut made by a sharp instrument.
Wooden canonical stalls stand along the presbytery walls. Their origins reach back to the fourteenth century, although they were substantially rebuilt in the nineteenth century. Two oil paintings on wood from the workshop of Lucas Cranach the Elder, a major German Renaissance painter and printmaker, hang on the presbytery walls. The Road to Golgotha and The Crucifixion were made in 1527 and brought to the cathedral in 1966 from the church at Sielsko. Two Gothic sculptures of John the Baptist and John the Evangelist stand on the side walls and probably once belonged to the main altar.
Painted vaults and pulpit
The presbytery vault retains polychromy from the second half of the thirteenth or the first half of the fourteenth century. It depicts the Crucifixion with the Virgin Mary, John the Evangelist, and two soldiers. A plant scroll represents the Garden of Eden and the Tree of Life. The decoration was uncovered beneath later overpainting around 1940.
The main nave vault has fourteenth-century polychromy showing Christ the Judge within a mandorla, an almond-shaped halo surrounding a sacred figure. The Evangelists’ symbols accompany him, together with a lily representing mercy and grace and a sword representing punishment. The present color scheme is considered inauthentic and probably dates from the 1930s.
The Baroque pulpit dates from 1682 or 1683. It has sculptures of the four Evangelists and Saint Paul, symbolic paintings with inscriptions, and a Jerusalem panorama behind its crucifix. Angelic caryatids support the canopy, which also carries scenes from the New Testament and angels with instruments of the Passion. The crowning figure is John the Baptist with the Lamb.
Altars, chapels, and devotional images
Southern transept furnishings
The southern transept contains the seventeenth-century Ecce Homo altar, commissioned by Ernst Bogislaw von Croÿ. Its predella, the lower section of an altarpiece, depicts the Last Supper. Side medallions show Old Testament scenes and New Testament quotations. The principal painting, Christ before Pilate, was made by Heinrich Redtel after a print by Rembrandt van Rijn, the Dutch painter and printmaker.
The altar originally stood in the central opening of the rood screen. Opposite it is a large crucifix made around 1684 by Johann Grundmann of Frankfurt an der Oder. It originally crowned the same altar when the altar formed part of the screen. Two seventeenth-century patronal benches near the southern transept wall were transferred from the endangered church at Trzęsacz around the turn of the nineteenth and twentieth centuries.
Northern transept and southern aisle
The northern transept contains an Early Gothic baptismal font whose foot was replaced in the nineteenth century. It is surrounded by a richly decorated Baroque or Mannerist curtain grille from 1685, made by the artist identified as “B. K.” The grille is decorated with putti and personifications of Christian virtues.
The southern aisle contains a chapel dedicated to the Crucified Savior from Brzozdowce. Its oil painting on canvas was made by an unknown artist in 1746. The image is decorated with votive offerings, a covering, and an eight-pointed silver star of the Order of the White Eagle. Church authorities declared it miraculous after red drops appeared on the painting on 17 May 1746.
Other furnishings include a late seventeenth-century altar from the Church of Saint Nicholas in Kamień Pomorski, now fitted with a copy of the image of Our Lady of Czestochowa. An altar of the Crucifixion, made in 1673 by Joachim Sellin of Wolin for the church at Trzęsacz, and a modern image of Our Lady of Perpetual Help by Anna and Leonard Torwirt also belong to the cathedral’s furnishings.
Organ, treasury, and bells
Historic organ
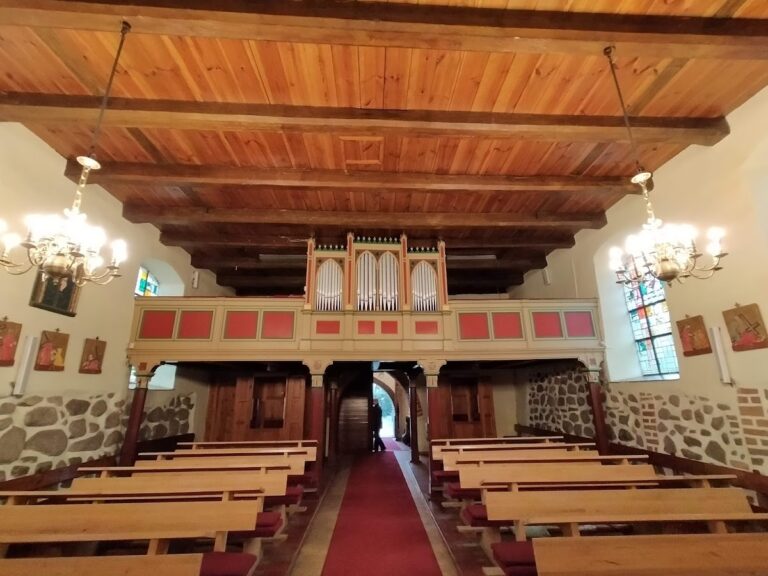
The present organ incorporates the historic Baroque case of an instrument built between 1669 and 1672. Friedrich Breyer began the work and Michael Berigel completed it, while Martin Edelber, Johann Grundmann, and Johann Schmidt made the sculptural decoration. Ernst Bogislaw von Croÿ commissioned the instrument and devoted the equivalent of 90 kilograms of silver to it.
The case contains figures of the Archangel Michael, King David, the prophet Jeremiah, Saint Otto of Bamberg, and Ernst Bogislaw von Croÿ, together with angels and musicians. Ten paintings of women playing instruments decorate the organ-gallery balustrade. The decoration contrasts sacred music, represented especially by singing, with different forms of secular music.
The organ’s tonal character changed from Baroque to Romantic in 1888 and was restored to Baroque form in 1941. It was severely damaged in 1945, when 88 percent of its pipes were found to be missing. Reconstruction began in 1962 and was completed in 2004. The instrument now has 43 voices on three manuals and pedal.
Former treasury
The former cathedral treasury occupied Gothic rooms reached by stairs from the northern transept. Before the Second World War, it held liturgical objects dating from the tenth to the seventeenth centuries, including the Cordula shrine, an ivory oriental reliquary, Limoges reliquaries, thirteenth- and fourteenth-century croziers, a Byzantine censer from around 1200, chalices, and fifteenth-century textiles. The treasury’s objects were almost entirely removed or lost during the war.
Bells
The cathedral has five bells. Four hang in the tower, while a damaged bell no longer in use is kept in the cloister. The largest historical bell, the approximately 3,200-kilogram John bell, was cast in 1682 by Georges Meyer of Szczecin and later recast after developing a crack. Its original Latin inscriptions were replaced by a simple German inscription.
Nearby sites