Abbaye de Blanche-Couronne: A Former Monastic Abbey in France


Site at a Glance
- Rating
- 4.1
- Popularity
- Very Low
- Country
- France
- Primary era
- Medieval
- External website
- Open
- Eras represented
- Medieval, Early Modern
- Civilizations
- Duchy of Brittany, French
- Site type
- Religious
- Remains
- Monastery
On this page13 sections
History
Abbaye de Blanche-Couronne is a former Catholic abbey in France, near La Chapelle-Launay, whose origins lie in the twelfth century and whose buildings preserve successive Cistercian, Benedictine, and Maurist phases. Its existence is established by 1161, when Ernaud, abbot of Blanche-Couronne, judged a dispute over ownership of a church in Nantes. A Quimperlé cartulary gives the abbot’s name as Hervé, and Nicolas Travers regarded Ernaud and Hervé as two successive abbots.
Foundation and medieval affiliation
The abbey was traditionally linked to a Cistercian foundation created around 1160 for sixteen religious, perhaps monks from Notre-Dame de la Grainetière near Les Herbiers. The Rochefort family is associated with its foundation. Its original affiliation, however, remained uncertain. The architecture and connection with Grainetière support a Cistercian beginning, while Abbot Jean’s request for Cistercian affiliation in 1236 suggests that the community may first have belonged to another Benedictine institution. Benedictine monasteries followed the Rule of Saint Benedict, a code centered on communal prayer, work, and discipline; the Cistercians were a reform movement within that tradition.
Blanche-Couronne contributed to the completion of the church at Grainetière in 1180. In 1188, Guérin, lord of Saint-Étienne-de-Montluc, granted the tithes of La Chapelle-Launay parish to the abbey’s chaplain. Hugon, prior of Pontchâteau, protested, but the dispute was decided in Guérin’s favour and the tithes remained with the chaplain.
Pope Gregory IX issued extensive privileges to the abbey in 1234 and placed it under the protection of the Holy See according to the Rule of Saint Benedict and the institution of the Cistercians. A papal bull, the formal document issued by a pope, placed Blanche-Couronne within the Cistercian order in 1336. Another bull, issued by Pope John XXIII in 1410, identified the abbey as Benedictine. These changing designations reflect the unresolved institutional history of the community.
Landholding and jurisdiction
Blanche-Couronne was both a religious community and the centre of a substantial estate. In 1463, it acknowledged the Duke of Coislin for an estate measured at 200 journals, a historical land unit whose size varied by locality. Its abbatial house, church, and cloister then accommodated sixteen religious. Among its abbots were the Cardinals of Mâcon and Lorraine.
The abbots and priors exercised seigneurial authority over tenants of the abbey’s fiefs at La Chapelle-Launay and in nearby parishes. They collected a grain and straw tithe of about one twenty-second, held hunting and fishing rights, controlled dependent mills, used their own measuring standard, and received rents at Christmas before the abbey gate. Commendatory abbots held the title and income of the abbey without necessarily living there or directing the regular community. Their jurisdiction included high, middle, and low justice, the three levels of seigneurial law in pre-Revolutionary France. High justice could include the death penalty, and the abbey maintained a gallows, probably near the later Rue du Pilory. At least one death sentence was pronounced by the seneschal. High justice continued to be recorded until at least 1644, while a record from 1681 assigned the abbey only low and middle justice over its fiefs in Campbon.
The abbey controlled the revenues of several dependent priories and properties. The Tertre priory, dedicated to Saint Hilary of Poitiers and later situated at Bouée, held lands and income in Lavau, Bouée, and Savenay. These possessions included meadows, vineyards, fishing rights on the Loire, a dovecote, and a warren. Loire flooding destroyed the priory between 1521 and 1669. Other dependencies included the Angle priory, with the fiefs of Port-Lambert and La Poterie or Er, a chapel, manor houses, gardens, vineyards, heaths, meadows, marshes, and woods. Blanche-Couronne also acquired a priory at Pornic in 1315, associated with the abbey’s sacristan, and held the If priory in the Gâvre forest at Plessé, later known as the Madeleine farm.
The abbey’s wider holdings included an almshouse on Bouin Island with saltworks and meadows, accommodation at Clis near Guérande, the Saint-Jacques-des-Burelles chaplaincy on Bouin Island, and an emphyteutic lease of the lordship of Romilly-au-Perche signed in 1605. An emphyteutic lease was a long-term land agreement granting extensive use in exchange for rent and obligations.
The original foundation supported twelve professed monks and four novices. It also required the community to distribute alms to local poor people on Sundays, Tuesdays, and Thursdays, and to passing poor people every day. Twelve foundation masses were to be celebrated daily. When the community had declined to four religious, the prior acknowledged that these obligations were no longer being fulfilled.
Reform and decline
Claude Cornulier reformed the abbey between 1638 and 1681. Blanche-Couronne joined the reform of the Benedictine Congregation of Saint-Maur in 1652. The Maurists were a later Benedictine reform movement associated with stricter observance and scholarly activity. Because the abbey’s resources were inadequate, it sought a transfer to Nantes from 1674. The Maurists took charge in 1719, repaired the chapel, and rebuilt part of the complex in 1743. In 1765, the abbey was attached to Saint-Jacques de Pirmil, a priory in the southern suburb of Nantes.
The last monks left Blanche-Couronne in 1774 and withdrew to Pirmil. During the French Revolution, the abbey became national property in 1790, meaning that it was confiscated by the revolutionary state and offered for sale. René Vigneron de La Jousselandière, a lawyer and administrator of the Vendée, bought it in 1791 for 120,000 francs. He and his wife, Catherine Girard, began living there in 1794.
Private ownership and preservation
The property belonged to the Laval family by 1815 and to the Lecadre family from 1841. In the late nineteenth century, Marie Lecadre, the wife of painter Auguste Toulmouche, inherited the abbey. From 1871 to 1917 it belonged to Auguste Toulmouche and Marie Lecadre, and after Toulmouche’s death in 1890 to his widow alone. Their household became a cultural meeting place for artists, musicians, and Parnassian poets, including José Maria de Heredia.
The Loire-Atlantique Department acquired Blanche-Couronne in 1922 with the intention of establishing an asylum, but the plan was not implemented. The property was used agriculturally and returned to private ownership in 1929. During the Second World War, British and German troops used the complex successively, while it also sheltered residents of Saint-Nazaire fleeing Allied bombing.
The Compagnons de Blanche-Couronne association was founded in 1978 to preserve the former monastery. La Chapelle-Launay joined the effort in 1993, and restoration has continued since the 1990s. The abbey is now owned by the commune and the association. The convent, abbey church, and cloister were classified as historic monuments in 1994, while the dependencies and stables were registered separately. The southwest tower was registered under an order dated 3 July 2020.
Remains
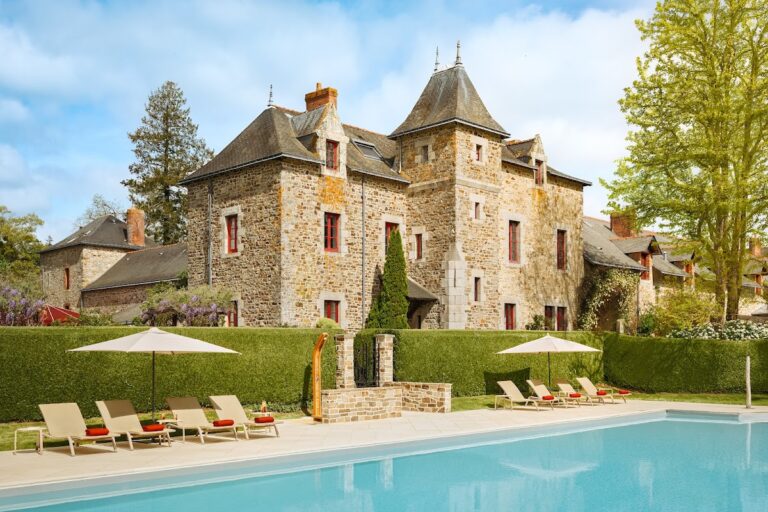
Abbaye de Blanche-Couronne stands on a rocky prominence above a floodplain associated with an arm of the Loire, in the plain between the Sillon de Bretagne and the Loire estuary. The complex lies about two kilometres south of the village of La Chapelle-Launay. Four wings surround a cloister whose present arrangement belongs to the eighteenth century, although the older cloister also preserves a twelfth-century phase. The surviving buildings therefore combine medieval fabric with the rebuilding carried out during the Maurist reform.
Church and chapel
Abbey church
The abbey church occupies the north side of the complex and dates from the twelfth century. It has a single nave, a flat-ended eastern termination, and a timber roof structure. A timber spire rises at the eastern end. The west facade has two flat buttresses and is organized around a large pointed arch of a single order that rises from ground level. A large central window fills the upper part of the arch. The lower facade was altered when a barn door was opened in the position of the original portal.
Private chapel
A private chapel within the complex dates from the sixteenth century. Its south facade carries a carved coat of arms belonging to Jean Briçonnet, vice-chancellor of Brittany and the abbey’s first commendatory abbot. The crozier carved with the arms is the staff associated with an abbot’s pastoral office. During the nineteenth century, Jules-Élie Delaunay painted the Briçonnet arms in one of the abbey’s rooms, using the carved design as his model. The painted version introduced errors into the precise representation of the Briçonnet family arms. Delaunay also painted large murals in the abbey.
Cloister and conventual buildings
Chapter house facade
The chapter house facade forms the eastern side of the cloister. A chapter house was the room where the monastic community met for readings, discipline, and administrative business. The facade dates partly from the twelfth century and has three pointed arcades with projecting mouldings. The doorway occupies the central arcade. Each side arcade contains two round-headed twin windows resting on paired columns with capitals set on a low wall. Only the support on the right has been restored to its original arrangement.
Later conventual fabric
The chapter house incorporates building fabric from the twelfth through the eighteenth centuries, including an eighteenth-century fireplace. The other conventual buildings largely reflect the eighteenth-century Maurist rebuilding. Twelfth-century columns and capitals survive within the complex. A fourteenth-century wall painting occupies the back of a recessed wall tomb, or enfeu, in the north wall. A stone sink dated 1274 appears to be half of a thirteenth-century tombstone belonging to Marguerite, daughter of Alain de Dinan.
Condition and restoration
By the 1970s, parts of the complex were in very poor condition. Areas of the choir and east wing had lost their roofs, including a roofless church choir. Preservation work undertaken since the 1990s has concentrated on safeguarding and restoring the surviving buildings, allowing the medieval and later phases of the former monastery to remain legible within the complex.