Church of Saint-Denis, Crépy-en-Valois: A Medieval Parish Church


Site at a Glance
- Rating
- 4.5
- Popularity
- Low
- Country
- France
- Primary era
- Medieval
- External website
- Open
- Eras represented
- Medieval, Early Modern, Modern
- Civilizations
- French
- Site type
- Religious
- Remains
- Church
On this page22 sections
History
The Church of Saint-Denis is a Roman Catholic parish church in Crépy-en-Valois, France, built by successive medieval and later communities from the Romanesque period onward. Dedicated to Saint Denis of Paris, the traditional first bishop of Paris and a third-century Christian martyr, it stands at the northern edge of the town’s historic center and is attached today to the Diocese of Beauvais.
Origins and the medieval parish
The church probably replaced the chapel of the castle associated with Gautier II of Vexin. That castle dates from the beginning of the eleventh century, but the exact circumstances of the church’s foundation remain uncertain. The dedication to Saint Denis may point to a Carolingian foundation, although the present building cannot be securely traced to that period. An eighteenth-century tradition attributed an earlier church with altars dedicated to Saint Denis, Saint Stephen, and the Holy Cross to King Dagobert, but the relationship between that building and the present church is unclear.
Saint-Denis was probably rebuilt at the beginning of the twelfth century, possibly on an enlarged plan and at a different location from the earlier castle chapel. The Romanesque nave belongs to the second quarter of the twelfth century. Its transept was probably constructed around 1150 to 1160, when Romanesque building traditions were beginning to develop toward Early Gothic forms. A papal bull of 1162 calls Saint-Denis the principal, or mother, church of Crépy. In this context, a mother church was the leading church from which other parish communities might historically depend.
Under the ancien regime, the parish formed part of the deanery of Crépy-en-Valois in the Diocese of Senlis. The prior of the nearby Cluniac Priory of Saint-Arnoul held the right to present the parish priest, a role known as the right of collation. Saint-Denis principally served the upper town. Crépy had three parishes at the time: Saint-Denis, Saint-Thomas in the eastern part of the town, and Sainte-Agathe in the lower town and surrounding hamlets. Bouillant, which became part of Crépy only in 1828, was outside this arrangement.
Damage and rebuilding after the Hundred Years’ War
The siege of Crépy in 1434 damaged the church. After the middle of the fifteenth century, its nave aisles were completely rebuilt. Simon Bonnet, Bishop of Senlis from 1447 to 1496, solemnly rededicated the church in 1457. The vaults of the aisles and the renewal of their windows may already have been completed by that time.
A much larger campaign transformed the eastern end between 1544 and 1573. The earlier choir was replaced by a broad Flamboyant Gothic complex, a late medieval style known for elaborate tracery, prismatic mouldings, and richly shaped vaulting. The vaults were completed in 1569, as shown by the date on the pendant boss in the apse. The choir was paved in 1578, probably bringing the campaign to an end. The nave’s false barrel vault, the late Flamboyant window tracery of the north transept, and a Renaissance-tracery window at the crossing also belong to this period or its immediate aftermath.
Suppression and survival during the Revolution
The French Revolution brought a major interruption to parish life. Because only towns with more than 6,000 inhabitants could retain several parishes, Saint-Denis was one of two parishes suppressed in Crépy. It closed for worship in February 1791 and was sold as national property in May 1792.
The clergy were also affected by the Civil Constitution of the Clergy, revolutionary legislation that reorganized the Catholic Church in France and required priests to swear loyalty to the constitutional order. Pierre-Louis Le Tellier, parish priest of Sainte-Agathe, and Étienne Le Tellier, parish priest of Saint-Denis, took a restrictive oath on 23 January 1791 and consequently had to leave the priesthood. Canon Gollier of Saint-Thomas initially took the full oath and became Crépy’s only authorized priest, but withdrew it six months later. The abbé Maurice then replaced him and also served as municipal secretary and as an active member of the Popular Society in 1793.
Saint-Denis was requisitioned for use as a fodder store. During the Terror, in autumn 1793, Canon Alexandre was arrested at home after being denounced as a suspect. In November of that year, Saint-Thomas was closed for worship and converted into a Temple of Reason. Catholic worship became tolerated again around May 1795, and Canon Joseph Alexandre, the last priest in Crépy who had not renounced the priesthood, regularly celebrated the Eucharist at Saint-Thomas.
In 1799, rainwater infiltration weakened the vaults of Saint-Thomas after its lead roofing had been removed during the Revolution. The vault of its chapel dedicated to Saint John the Baptist collapsed, and the church was closed for safety. Parish services moved temporarily to the Saint-Michel Chapel of the Hôtel-Dieu, and the organ from Saint-Thomas was transferred there.
Restoration of worship and nineteenth-century rebuilding
The Concordat of 1801 re-established a regulated relationship between the French state and the Catholic Church. The Diocese of Beauvais was temporarily annexed to the Diocese of Amiens and regained its present boundaries in 1822. On 24 December 1802, Antoine-Charles Laurens, Jean-Louis Pommeret, and Nicolas-André Bézin, the three joint owners of Saint-Denis, returned the church to the parish without payment. They had acquired it through an intermediary to prevent its destruction and preserve the possibility of restoring Catholic worship. Christmas Mass was celebrated there that year.
The preservation of Saint-Denis was followed indirectly by the sale and demolition of the collegiate church of Saint-Thomas. A contractor from Compiègne bought Saint-Thomas in August 1804 and demolished it except for the bell tower. The mayor purchased the tower from the demolishers with his own money and gave it to the municipality in 1823.
After the Revolution, parishioners replaced the dispersed furnishings through numerous donations. A clock was installed in 1807, and the altar from the castle’s Saint-Aubin Chapel was brought into the church. In 1811, many windows were still blocked, a condition criticized by the mayor. Major rebuilding followed. The western facade was reconstructed entirely in 1844 under the direction of the arrondissement architect Drin. In 1852, the lean-to roofs over the aisles were removed and replaced with nearly flat zinc roofs, reopening the upper windows of the nave. A new bell tower designed by Aymar Verdier was then built on the site of the former tower.
The nineteenth-century interior restoration was extensive. Its whitewashing of the nave was considered inconsistent with the building’s Romanesque character, although the rubble-built nave walls had originally been intended to receive plaster. Apse windows installed in 1873 were destroyed by the bombardments of 1940. Three replacement windows were installed in 1998 and 2004 by the stained-glass artist Claude Courageux.
Parish reorganization and protection
Saint-Denis was entered on the register of historic monuments by an order dated 29 November 1977, excluding the bell tower. The Diocese of Beauvais reorganized its territory into forty-five parishes in 1996 because of a shortage of priests. After a further reorganization in the French Vexin in 2014, the number fell to forty-three. Saint-Denis is now the principal place of worship of the parish of Saint-Sébastien of Crépy-en-Valois, which includes Crépy, Auger-Saint-Vincent, Vaumoise, and sixteen other rural communes.
The present parish also includes the chapel of Notre-Dame, the Church of Blessed Mother Teresa, the Saint-Michel Chapel, and Saint-Martin Church at Bouillant. The Church of Blessed Mother Teresa was built in 2009 through the initiative of Father Emmanuel Gosset and contributions from parishioners.
Remains
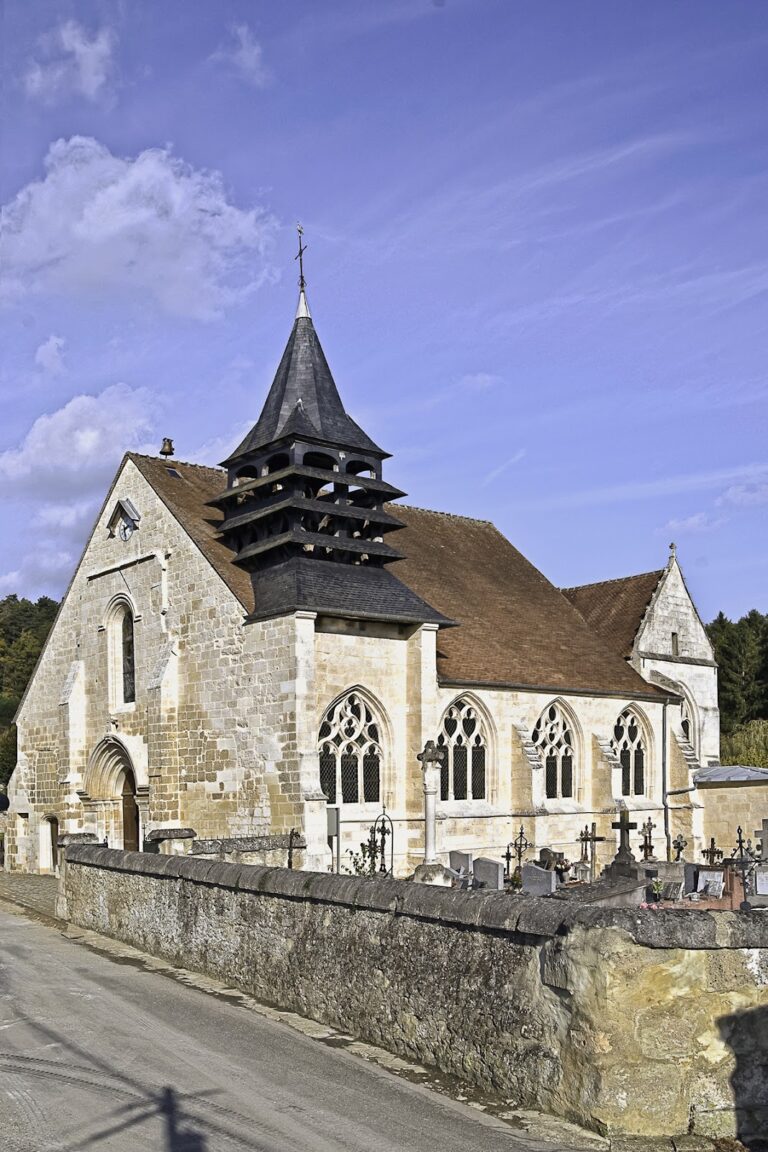
The church has a nearly regular eastward orientation and a symmetrical plan formed by a five-bay nave with two aisles, a non-projecting transept, a two-bay choir, a polygonal apse, and two choir aisles reaching the same height as the central vessel. It measures approximately 52 metres in length and 22.60 metres in external width. The eastern part is 13.20 metres wide and 20.25 metres deep, excluding the apse, which is 7 metres wide and 5.80 metres deep. The eastern vaults rise to 13.50 metres.
Setting and medieval core
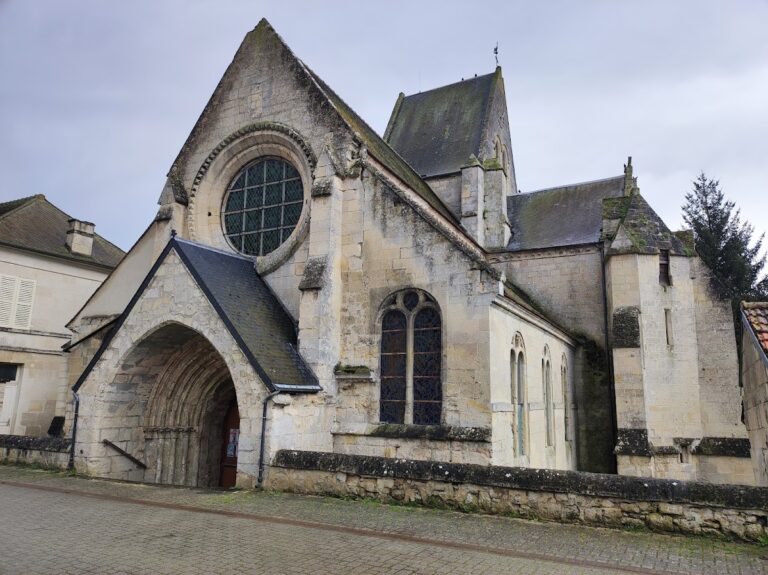
The western facade faces Place Saint-Simon. The north elevation and apse overlook the municipal cemetery on the slope of the plateau and face the road to Compiègne. The former Cluniac Priory of Saint-Arnoul stands directly opposite across the square, while the presbytery adjoins the nave on the south. The bell tower rises above the south arm of the transept, whose base is contemporary with the rest of the twelfth-century transept. A round stair turret stands at the southwest corner of the south choir aisle, and the sacristy lies south of that aisle.
Nave
The nave is 7 metres wide. Its gutter walls reach 9 metres internally, and the ridge of its false barrel vault rises 13 metres above the floor. The original roof structure is an inverted-boat-shaped timber frame, concealed by a false barrel vault made from plastered lath. Wall plates, tie beams, and vertical posts remain visible in parts of the structure.
Four high windows on each side of the nave align with the piers rather than the centers of the major arcades. They are deeply splayed and open above long sloping sills. Each measures about 1.50 metres in height and 0.60 metres in width, with the splays approaching within approximately 0.50 metres of the tops of the nave walls.
The pointed major arcades average 4.80 metres in height and 3 metres in opening width. Each has two sharp-edged orders springing from chamfered imposts 2.70 metres above the floor. The square piers are about 1 metre thick and have a substantial pilaster attached to both their eastern and western sides. The nave walls consist of irregular rubble set in mortar and retain a Romanesque corbel cornice. The aisles have external faces of dressed stone.
Aisles
The aisles vary from 3.50 to 3.80 metres in width and rise beneath their vaults to approximately the level of the nave’s major arcades. A thick, unmoulded transverse arch divides the fourth and fifth bays on each side. In the first four bays of the north aisle, the ribs have a rounded torus profile set before a prominent band with two hollows, and the transverse arches use the same arrangement. These vaults are probably the oldest in the church. They may have been rebuilt soon after the Hundred Years’ War or may date from the fourteenth century.
The other aisle vaults use simple prismatic ribs and transverse arches. Most bosses are plain. The lack of ridge ribs and the use of unsculpted projecting supports rather than attached piers indicate that much of the aisle vaulting was added later, while the lower parts of the side walls may belong to the original nave. All the aisle windows were reopened during the Flamboyant period. They contain two lancets with trefoil heads beneath a further trefoil, and their open spandrels and pointed mullions have neither capitals nor bases.
Transept and crossing
The transept arms are lower than the central vessel, following a Romanesque arrangement that gives the crossing limited visual emphasis. The pointed eastern arch of the crossing is unmoulded and rests on a lightly profiled pilaster on the north side. Most of the other transverse arches have no supports.
The present crossing arcades have two orders moulded with five detached rolls resting on groups of three small columns. Their capitals are carved with forms including water leaves and acanthus-leaf palmettes. The smaller arcades toward the aisles follow the same principles. The arcade beneath the bell tower is enclosed within a much thicker arch resembling a short barrel vault, a result of Aymar Verdier’s alterations in 1852.
North and south arms
The two arcades opening toward the choir aisles differ in form. The south-transept arcade is broad and sharply pointed, without supports, and bordered by a narrow rounded moulding with small capitals at impost level. The eastern arcade of the north transept is moulded and replaced an older, wider, higher opening. Its narrowing also dates from 1852.
Only the north transept retains a window. Its late Flamboyant tracery consists of three lancets surmounted by simplified soufflets and mouchettes, ornamental forms resembling flames or pointed bellows. A similar window in the south transept was blocked, reducing the transept’s natural lighting. Above the arcade leading to the north transept, the crossing formerly had a window with Renaissance tracery. Traces of a much sharper earlier pointed arch remain in the masonry.
Choir and apse
The eastern complex consists of a central vessel and two choir aisles of equal height, ending in a polygonal apse. Its two free-standing piers are relatively slender, measuring about 95 centimetres in thickness. The lower third of all the windows is blocked, while the glazed sections remain extensive.
Windows and vaults
The central vessel has pointed windows with three lancets on both the north and south sides. Each is about 2.65 metres wide. The ends of the choir aisles have four-lancet windows, and the apse has two-lancet windows. The lancets are only slightly pointed, while those at the ends of the north and south aisles are round-headed. Their tracery uses simplified circular and flame-like forms and represents a restrained late Flamboyant style anticipating the Renaissance.
The eastern vaults use sharply prismatic ribs and cut-out Flamboyant bosses with small pendants. The supports combine undulating and clustered shapes. The piers of the central vessel have trefoil cores with four semicircular faces, carry the transverse arches directly, and have small cylindrical shafts engaged in their angles for the ribs. Cylindrical shafts are used at the ends, while the ribs between the five apse windows rest on small projecting supports.
Large supports receiving the choir’s transverse arches are decorated with oves, an ornamental detail associated with Renaissance influence. The supports do not consistently follow the flowing continuity found in mature Flamboyant architecture, and the eastern complex is architecturally simpler than earlier sixteenth-century Flamboyant churches.
Facade and bell tower
Western facade
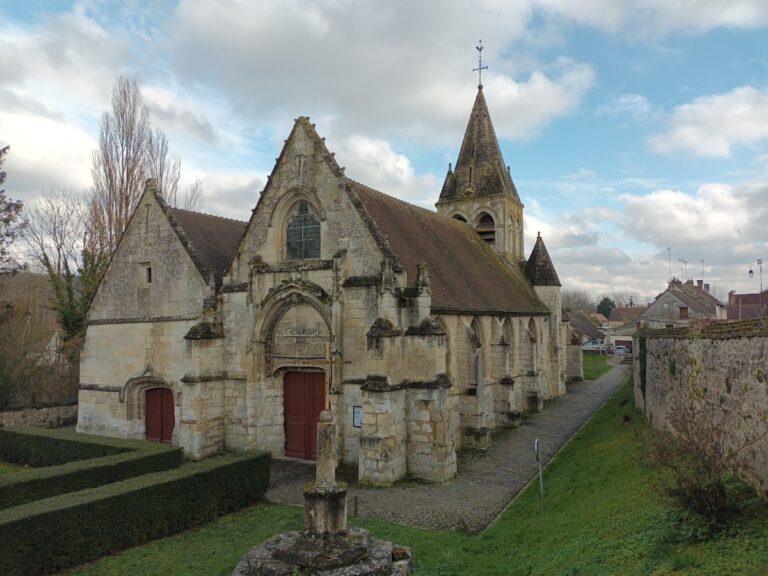
The western facade was rebuilt entirely in 1844. Three sections are divided by the almost flat buttresses of the nave. The central section corresponds to the nave and is dominated by a gable, while the lower lateral sections correspond to the aisles. Each aisle facade has a basket-handle doorway below a pointed window and ends in an openwork balustrade of six sections. Each section contains a circle with two flame-like openings.
The central portal is surrounded by several prismatic mouldings and has an open tympanum whose tracery copies that of the aisle windows. Above it is a large nave window whose tracery is principally formed by a twelve-lobed rose. Scattered crocket ornaments decorate the slopes of the gable, which is crowned by a cross finial.
Bell tower
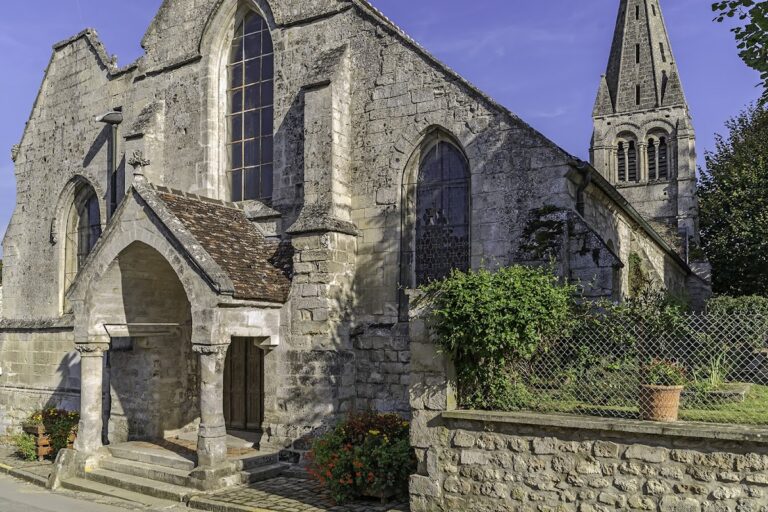
The bell tower combines an older base, reinforced before the rebuilding of 1852, with a surviving twelfth-century intermediate stage, a tall stage of blind openings, an open belfry stage, and a high stone spire surrounded by four pinnacles. Its design was inspired by the thirteenth-century bell tower of Saint-Denis at Mogneville, which was itself strongly influenced by the south tower of Senlis Cathedral.
The stage of blind openings has two flat, right-angled buttresses at each corner. Moulded bands divide it from the stages below and above, and each face contains two pairs of pointed openings. Every opening is divided into two narrow arcades by small columns and a central shaft. The capitals carry uniform Gothic crockets, while the archivolts, the moulded bands surrounding the arches, consist of a roll and a hollow moulding beneath an eyebrow-like band.
In the belfry stage, the buttresses stop at about one-quarter of the height and the corners become chamfered. The more pointed archivolts have larger tympana pierced by round openings. The lower archivolt has a rounded moulding, while the upper one carries a foliage frieze. A nail-head cornice and one gargoyle at each corner complete the stage.
The stone spire has an octagonal plan, rounded mouldings along its edges, scale-pattern relief on its faces, and openings with five-lobed forms on three levels. Very narrow rectangular openings appear near the top, with additional relief motifs between the openings. The oblique faces are preceded by slender lanterns formed by four small columns with capitals, gables, and finials. The other faces have smaller dormers without columns. The weather vane reaches 37 metres above ground level.
Exterior elevations
The side elevations of the nave and aisles are architecturally plain. The exterior of the north transept has a large, low buttress with two sloping offsets and a half-gable whose slope faces west. The crossing has a flat roof and a blocked window, leaving the bell tower unobstructed.
The eastern exterior is built of regular dressed stone. Multiple buttresses with drip courses stand at the corners, at the middle of each gable wall, and at each corner of the apse. Further drip courses mark the level of the window sills and the beginnings of the gables. A few small crockets remain on the gable slopes, and only a fragment of a finial survives on the north side.
Two statue niches decorate the buttresses framing the axial window. Their consoles are carefully finished, while their canopies remain roughly hewn stone blocks. The eastern exterior otherwise has little sculptural decoration.
Furniture, art, and transferred objects
Pulpit
The eighteenth-century pulpit is the principal item of church furniture to survive the Revolution. Made by Randon, a sculptor for the King’s Buildings under Louis XV, it combines late Baroque and Rococo decoration, including flower garlands, egg-and-dart ornament, and ornamental panels.
Its sounding board is crowned by a fully modelled mystical pelican feeding its young with its own flesh and blood. This Christian image represents Christ’s self-sacrificial charity. The underside carries a glory representing the Trinity as a triangle surrounded by clouds and rays. A half-relief bust of Saint Denis decorates the front of the pulpit bowl, while the suspended support ends in a bunch of grapes symbolizing the word of the Gospel.
Organ and altarpieces
The present gallery organ was made in Paris in 1839 by the Daublaine and Callinet firm and financed by subscription. It has thirteen stops, a Great Organ manual, a Swell manual, and a pedalboard added later. The Swell cornet was replaced by a cor anglais at an unknown date. The first organ, made in 1544, did not survive the Revolution.
The organ from the collegiate church of Saint-Thomas was transferred from the Saint-Michel Chapel to Saint-Denis in 1803. Parts of its late eighteenth-century case and gallery were reused for the 1839 instrument. The gallery was replaced in 1928, and its Corinthian columns were reused for the Virgin and Saint-Agatha altarpieces in the transept. The organ was serviced in 1935 and 1965 and restored in 1986.
The polychrome stone Virgin and Child in the north-transept Virgin altarpiece is a cast of a statue made in the second quarter of the fourteenth century. The original once stood on the facade of a house in Crépy and has been protected since 1908. The Virgin altarpiece and the Saint-Agatha altarpiece in the south transept were made in 1928 from fluted Corinthian columns taken from the former Saint-Thomas gallery.
Choir furnishings and paintings
The present choir furnishings were made in 1965 from elements of the former churchwardens’ bench, which lost its practical function after churchwardens’ councils were abolished in 1905. The Baroque-style group includes the high altar and ambo, while the credence table incorporates two shortened Corinthian columns. Some choir stalls remain in the church, and others were transferred to the Museum of Archery and Valois.
The former eighteenth-century high altar of colored marble and its altarpiece painting of the Last Supper remain at the rear of the choir. Other large oil paintings represent Christ on the Cross, the Virgin and Child fighting the demon, Saint Agatha with the martyr’s palm, Saint Joseph, the Assumption of Mary, Jesus preaching on the Temple steps, the apparition of the Sacred Heart of Jesus to Sister Margaret Mary Alacoque at Paray-le-Monial in 1675, and Jesus and the Doctors in a copy after Rubens.
The church also contains a processional staff with a statuette of Saint Denis. Other statues are devotional works in the Sulpician style. The Museum of Archery and Valois houses or displays several sculptures from Saint-Denis, including a sixteenth-century wooden group of the Education of the Virgin by Saint Anne, protected since 1966; sixteenth-century wooden statues of Saints Peter and Paul; an early seventeenth-century wooden angel; a gilded wooden stand with two adoring angels holding a crown; and a sixteenth-century wooden statue of a bishop, protected since 1966 but not displayed. Other sculptures from the church are also visible in the museum.
Nearby sites