Santa Maria della Rotonda: A Roman Nymphaeum and Marian Sanctuary in Albano Laziale


Site at a Glance
- Rating
- 4.6
- Popularity
- Very Low
- Country
- Italy
- Primary era
- Classical
- Eras represented
- Classical, Medieval, Early Modern, Modern
- Civilizations
- Italian, Papal States, Roman
- Site type
- Religious
- Remains
- Sanctuary
On this page19 sections
History
Santa Maria della Rotonda is a Catholic Marian sanctuary in Albano Laziale, Italy, built by the Romans probably during the principate of Titus Flavius Domitian, between AD 81 and 96. It formed part of the imperial villa complex at Castel Gandolfo and is now attached to the parish of the cathedral basilica of San Pancrazio within the Roman Catholic Suburbicarian Diocese of Albano. Listed among Lazio’s protected architectural monuments, the building reflects a long transition from Roman imperial architecture to medieval and modern Christian use.
Roman foundation and changing interpretations
The building’s original purpose remains debated. Older traditions identified it as a temple of Minerva, the Roman goddess associated with wisdom, warfare, crafts, and the arts. The archaeologist Giovanni Battista de Rossi proposed that it had been a temple of the Sun and Moon, while Giuseppe Lugli argued that it was neither a temple nor a bath but a nymphaeum, a monumental fountain or water sanctuary. Excavations and restoration carried out between 1935 and 1938 supported the interpretation of an isolated nymphaeum positioned at the edge of the imperial estate.
The Roman structure was built with opus mixtum, a masonry technique combining brick courses with irregular stonework. Its square outer mass enclosed a circular interior covered by a hemispherical vault. The carefully calculated design produced matching proportions between the plan and the elevation, and its compact form has been compared, on a smaller scale, with the Pantheon in Rome.
During the establishment of the Castra Albana around AD 197, under Septimius Severus, the former nymphaeum was probably adapted for pagan worship. The Castra Albana were fortified military encampments established for the Legio II Parthica, a Roman legion stationed at Albano. A peperino altar, made from the volcanic stone widely used in central Italy, was found at the level of the slightly raised Severan floor. The surrounding complex later deteriorated. Buildings collapsed after the military settlement was abandoned in the fourth century, and the site was progressively buried. Wheat seeds within the accumulated material indicate that pagan activity may have continued into the later Roman Empire.
From Roman monument to Christian church
The date of the conversion to Christian worship is uncertain. It has been associated with the age of Constantine the Great, but the archaeological evidence and the wheat-bearing fill point toward a later change. A more cautious dating places the Christian transformation between the eighth and eleventh centuries. One tradition connects the foundation with Eastern-rite religious communities devoted to the veneration of sacred images who fled Byzantine iconoclasm, the opposition to such images in the Byzantine world.
The sanctuary’s Marian image is a Western work dated either to the sixth to eighth century or to the eleventh to twelfth century. The earliest medieval material recovered from the building consists of marble braid decoration dated to the ninth or tenth century. An early Christian apse, approximately 4.50 metres in diameter, was added between the eighth and eleventh centuries.
The first recorded consecration took place on December 7, 1060, during the pontificate of Pope Nicholas II. The church was dedicated in ancient Greek to the Most Holy Mother of God. Cardinal Bishop Boniface and Archdeacon Gregory placed a written record of the ceremony inside the high altar, together with relics of Saint Sabinus, Pope Saint Sylvester I, and Saints John and Paul.
The earliest official documentary reference to the sanctuary is a letter issued by Pope Celestine III on December 16, 1195. It mentions land in the Alban territory bordering “S. Maria Rotunda de Albano.” The church’s administration at this time is not fully certain. It may have belonged to the Abbey of Santa Maria di Grottaferrata, while archival evidence also points to an archpriest dependent on the Suburbicarian Diocese of Albano in the early thirteenth century and a chaplain dependent on Augustinian nuns in the early fourteenth century.
Augustinian administration and medieval reconstruction
The sanctuary was reconsecrated on September 8, 1316, at the request of Sister Agnes, abbess of the Augustinian convent. Bishop Nicholas of Tortiboli presided, and the relics placed in the high altar in 1060 were inspected. During the fourteenth century, gifts from residents of Albano and citizens of Rome enriched the Augustinian community.
In 1369, the Augustinian nuns and the Guglielminian monks of the church of San Paolo, supported by Albano’s cardinal bishop Angelique de Grimoard de Grisac, accused the commune of Velletri of plundering their religious houses. Pope Urban V appointed Cardinal Bishop Guillaume d’Aigrefeuille the Younger to investigate the case, but its outcome is unknown.
Albano and other Savelli fiefs were destroyed by papal forces commanded by Cardinal Giovanni Maria Vitelleschi in March 1435 or 1436, during the wars between Pope Eugene IV and Rome’s baronial families. On June 15, 1444, Eugene IV granted the damaged and abandoned churches and convents, including Santa Maria della Rotonda and its associated property, to the Girolaminian religious of the basilica of Saints Boniface and Alexius on Rome’s Aventine.
Decline, seminary use, and diocesan care
The Girolamini held the sanctuary from 1444 to 1663. Although they added embellishments and new altars in the early seventeenth century, an apostolic visitation in 1661 found the complex neglected. On August 6, 1663, the Diocese of Albano bought the convent and surrounding houses from the Girolamini for 1,250 scudi, intending to establish the episcopal seminary there.
Cardinal Bishop Ulderico Carpegna moved the local episcopal seminary into diocesan buildings beside the sanctuary in 1667, after restoration work. From 1708 to 1799, the Piarists administered the seminary and sanctuary under a brief issued by Pope Clement XI on June 19, 1708. The Piarists were expelled after the suppression of religious orders during the French occupation and the Roman Republic in 1798. Responsibility returned to the diocesan clergy in 1801.
Several major changes took place during this period. Cardinal Bishop Virginio Orsini financed interior work in 1673, including a lantern above the dome’s central opening and a lead covering for the dome. Cardinal Nicolò Maria Lercari added a chapel dedicated to Saint Philip Neri beside the sacristy in 1727. The image of the Madonna della Rotonda was solemnly crowned on June 5, 1728.
Marian devotion and modern restoration
Popular devotion associated the sanctuary’s image with protection during the famines of 1755, 1756, and 1779. The large number of worshippers in 1779 disrupted the altar steps. The Madonna was also invoked during a cholera epidemic in 1837, droughts in 1844 and 1847, the earthquake of 1850, a crop disease epidemic in 1855, hailstorms in 1858 and 1861, and another cholera epidemic in 1867. The image was known as the Madonna del Suffragio, and after the 1867 epidemic the first Sunday of August became its permanent feast day.
A second coronation took place in 1829 after 248 earthquakes struck the Alban Hills between May 21 and December 5. Albano suffered comparatively little damage, which the population attributed to the Madonna’s protection. Celebrations and a novena were held at the cathedral basilica of San Pancrazio from August 22 to 30. A third and final coronation followed on May 14, 1905, after the crown, associated jewels, and votive offerings were stolen in October 1904.
In 1878, Cardinal Bishop Gustav Adolf von Hohenlohe-Schillingsfürst supported a new Doric facade designed by Mariano Salustri, together with renewal of the interior floor. The facade was later removed during the campaign that restored the Roman structure between 1935 and 1938.
Modern recovery began in 1919, when workers uncovered the four side niches and found fourteenth-century frescoes behind an eighteenth-century or early nineteenth-century partition. A city committee promoted dome repairs in 1931, followed by an integrated recovery project prepared in 1933 and 1934. The major works of 1935 to 1938 consolidated the dome, lowered the interior floor to the Roman level, restored the brick facing and travertine ribs, repaired the apse and niches, and uncovered medieval paintings.
The renovated high altar was consecrated on August 5, 1938. The sanctuary was officially officiated again on July 25, 1949, by Cardinal Bishop Giuseppe Pizzardo. Allied bombing of Albano on February 1, 1944, damaged the building. Surveys in 1944 and 1948 led to repairs and measures against rainwater entering through the roof, while a 1949 examination of the Romanesque bell tower preceded restoration beginning in October 1951.
Excessive humidity caused the sanctuary to close in 1960. Measurements reached 87 to 95 percent, and investigations identified the ancient floor as the principal problem. Its surface, approximately 200 square metres at about three metres below street level, encouraged condensation. It was removed and replaced with a floor incorporating an air chamber. In 1979, the Lazio monuments authority carried out the last recorded restoration of the fourteenth-century painted cycles in the side niches. Work associated with the Great Jubilee of 2000 restored the interiors of the niches and both facades. Architect Marco Silvestri also installed a suspended spiral staircase in the bell tower, supported by steel tie rods so that it would not disturb possible archaeological remains below ground.
Remains
Santa Maria della Rotonda preserves a Roman cubic structure with a circular interior, a domed roof, surviving water-related features, medieval additions, Christian chapels, painted decoration, and later liturgical furnishings. Its present form results from the interaction of the imperial building with successive floors, walls, apses, facades, and restorations.
Roman core and water system
Circular hall and dome
The exterior Roman mass is square or nearly cubic, while the interior forms a precise circle. Before the restoration of 1935 to 1938, the interior diameter measured 15.60 metres; it now measures 16.10 metres, while the circumference remains 49.10 metres. The hemispherical vault is built in horizontal layers without ribs or arches. Above it, the dome rises through three external levels of sloping roof toward a central oculus. A central well and a long channel carried rainwater toward the drainage system.
Niches, fountains, and drainage
Four side niches originally occupied the diagonals of the Roman interior. Water jets flowed into four fountains whose floors were decorated with mosaics. Two water pipes discovered in the sixteenth century beneath Palazzo Savelli were interpreted by Giuseppe Lugli as part of the building’s rainwater drainage system. They were connected with thermal rooms beneath Palazzo Camerale and Palazzo Savelli and, during the Severan period, with the Baths of Caracalla.
A rectangular antechamber was built in front of the original structure around AD 183, during the development of the Castra Albana. Its position indicates that the present entrance follows the ancient one. Other buildings surrounded the quadrangular Roman structure, and their collapsed remains were found during the excavations of 1935 to 1938.
Christian additions and interior decoration
Apse and Marian setting
An early Christian apse, about 4.50 metres in diameter, was inserted between the eighth and eleventh centuries. Excavations found portions of its floor made from white marble blocks. The current apse dates from around the twelfth century and incorporates peperino corbels and pointed bricks. Its present appearance also reflects the 1935 to 1938 restoration.
The Baroque arrangement that once framed the Marian image had two twisted columns, a broken pediment, reclining stucco figures of Fortitude and Justice, and a gilded wooden frame held by two stucco angels. The seventeenth-century high altar was made of white marble. In 1833, Dionisio Baldini paid for repairs to the presbytery balustrade and floor, the ciborium, and the high-altar steps.
The present high altar was consecrated in 1938. Its support incorporates an imperial-period marble cornice fragment that served as the entablature of the sanctuary doorway until 1878. The ambon combines an Attic column base, a composite capital, and Byzantine and Romanesque cornice fragments recovered from excavation fill. A truncated black-marble column from the modern floor fill serves as the baptismal font. The gold-ground mosaic in the apse arch was made in the 1930s by the Vatican School of Mosaic from a design by Biagio Biagetti, inspired by Jacopo Torriti’s fourteenth-century apse mosaic in Rome’s Basilica of Santa Maria Maggiore.
Medieval chapels and frescoes
After the building became a Christian church, the four Roman niches were adapted as chapels. The first niche to the right of the entrance became the chapel of Saint Helena after the 1316 consecration. The first niche on the left was partly closed to support the bell tower, while the other two were closed and used as a passage and sacristy. Lelio Santori commissioned an altar dedicated to Saint Charles Borromeo on the right wall in 1616. The niches were restored to an earlier appearance during the first decades of the twentieth century.
The first right-hand niche contains five fourteenth-century frescoes showing Saint Helena’s discovery of the True Cross, the Christian relic traditionally identified with the cross of Jesus’s crucifixion. Above them is a badly damaged image of Christ as Judge within a mandorla, an almond-shaped aureole, surrounded by angels and saints. Saint Paul can be recognized among the figures. The cycle is attributed to an unidentified painter of the Roman school and dated to the first two decades of the fourteenth century. It was uncovered in 1919, cleaned and consolidated during the 1930s, and restored again in July 1979.
Another fresco beside the entrance shows Saint Anne holding Mary and the Child on a marble throne beneath colored drapery. Saint John the Evangelist and Saint Ambrose accompany them, while two devotees appear below. The painting was cleaned and detached during the 1930s. It has been associated with the work of the medieval Roman painter Pietro Cavallini and dated either to 1293 to 1295 or to 1302. Whatever its attribution, its unusual composition preserves important evidence of medieval Roman painting.
Facade, portico, and bell tower
Entrances and portico
The eighteenth-century exterior was a plastered wall with a doorway framed by Roman marble entablatures. One surviving fragment, measuring 1.70 by 1.00 by 0.50 metres, now supports the high-altar mensa. The Doric facade added in 1878 was 15 metres high and 12 metres wide and carried the inscription “DEIPARAE A ROTVNDA” in iron letters.
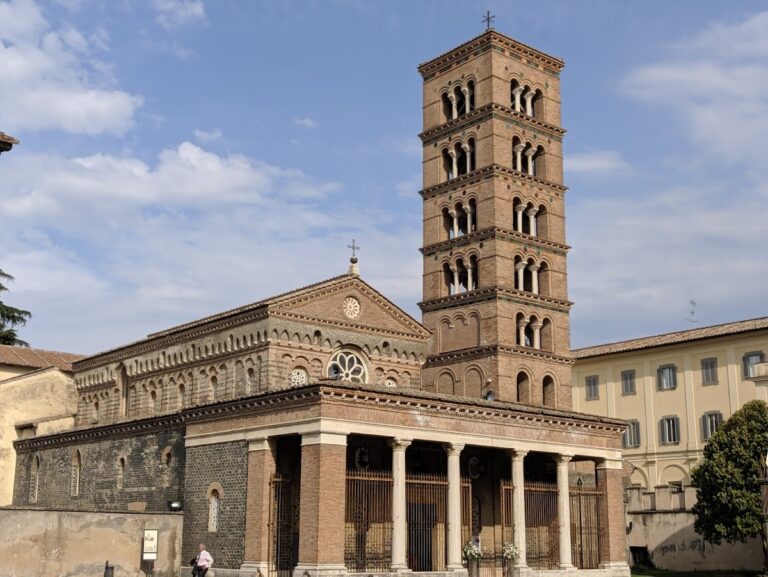
The restoration of 1935 to 1938 replaced the nineteenth-century facade with a rectangular portico measuring 16.30 by 4.35 metres. In 1954, the portico received the original Roman mosaic floor, formed from black and white tesserae depicting sea monsters. The gate in front of the portico was moved backward on June 17, 1977.
Romanesque bell tower
The bell tower is a Romanesque structure from the beginning of the fourteenth century. Seventeenth-century and 1708 modernization work covered it with stucco, but later restoration removed those alterations. Work begun in 1951 filled holes in the lower masonry, added Cosmatesque-style tiles, completed the cornice, repaired the internal staircase, and installed gutters. The modern suspended spiral staircase added during the works for the Great Jubilee of 2000 was supported ramp by ramp by steel tie rods.
Floors, archaeology, and sacristy
Successive floor levels
The original Roman floor was covered during the Severan period by a mosaic associated with the building’s adaptation as a thermal space. This mosaic lay 12 centimetres above the earlier floor and was later moved to the entrance portico. Between the collapse of the Western Roman Empire and the eleventh century, the interior floor rose by about 1.75 metres. The fill contained a Roman peperino altar, toasted wheat grains, and the burial of a Roman legionary.
Between the 1316 reconsecration and the major works of the early seventeenth century, the floor rose another 1.90 metres above the original Christian level, placing it more than two metres above the Roman floor. The surrounding street level also rose, reducing the difference between the church and the square while concealing much of the side niches. A brick floor installed in 1829 stood 25 centimetres above the seventeenth-century floor, and an 1883 surface installed by Pietro Santolamazza used white and black marble bricks arranged in octagons.
The restoration of 1935 to 1938 returned the floor to the Domitianic level, 3.30 metres below the street, and exposed the Severan mosaics. Because the low level contributed to severe humidity, the mosaics were moved to the portico in 1960. The present floor incorporates an air chamber to reduce condensation.
Sacristy and antiquarium
The sacristy was created during the Christian period, probably through the adaptation of an adjoining building. It was enlarged in the early fourteenth century when one of the Roman side niches was closed. The chapel of Saint Philip Neri was added beside it in 1727.
A small antiquarium, a collection devoted chiefly to antiquities, occupies the sacristy. It preserves fragments of sarcophagi, funerary inscriptions belonging to soldiers of the Legio II Parthica, and the funerary stele of Eutyches, a two-year-old child buried near the sanctuary. The stele bears an inscription in ancient Greek and forms part of the material evidence linking the later Christian building with the Roman military and civilian community of Albano.
Nearby sites