Basilica of the Holy Apostles: Cologne’s Romanesque Collegiate Church


Site at a Glance
- Rating
- 4.6
- Popularity
- Low
- Country
- Germany
- Primary era
- Medieval
- External website
- Open
- Eras represented
- Medieval, Early Modern, Modern
- Civilizations
- German, Holy Roman Empire
- Site type
- Religious
- Remains
- Basilica
On this page30 sections
History
The Basilica of the Holy Apostles is a Roman Catholic church in Cologne, Germany, built and enlarged principally during the Romanesque period and dedicated to the Twelve Apostles. Formerly a collegiate church served by a community of canons, it is one of Cologne’s twelve major Romanesque churches.
Early church and the Salian rebuilding
A church may have stood on the site in the late ninth century, and a foundation around 827 has also been proposed, but neither possibility is historically verified. A collegiate institution was securely established there in the tenth century. The first historically documented Apostle Church was probably a relatively simple building.
During the early eleventh century, a much larger church was built under either Archbishop Heribert, who ruled from 999 to 1021, or his successor Archbishop Pilgrim, who ruled from 1021 to 1036. The attribution remains uncertain, and the building is conventionally known as the “Pilgrim building.” Pilgrim’s burial in the west choir supports the possibility that he was its founder or patron, but it does not prove it.
This church belonged to the Salian period, the era of the dynasty that ruled the German kingdom and the Holy Roman Empire during the eleventh and early twelfth centuries. Its nave and transept were larger than those of the earlier church. The building was oriented westward, with its choir and high altar at the western end, an unusual arrangement associated with the model of Saint Peter’s Basilica in Rome.
From the Roman fortifications to the medieval city
In the eleventh century, the church stood beyond the functioning medieval city, immediately beside the surviving Roman fortifications. A medieval gate or passage in the choir apse, later blocked, provided access in the twelfth century to the wall-walk of the Roman defenses. Those fortifications also formed part of the wall around the collegiate precinct.
The construction of a new Cologne city wall in 1106 brought the church within the city. From about 1180 into the thirteenth century, a further enclosure surrounded a substantially larger urban area. The Neumarkt was established from about 1180 as an additional marketplace directly in front of the church, changing the urban setting of its eastern side.
Romanesque rebuilding and the shift eastward
A substantial rebuilding took place around 1150. The former crypt beneath the Salian west choir was filled in, a new west choir was constructed, and a 67-metre west tower was raised above it. The work may have followed a fire, although the cause is uncertain because Cologne was undergoing extensive construction at the time.
By the late twelfth century, the liturgical arrangement no longer required a west choir. The principal focus of worship consequently shifted eastward. The creation of the Neumarkt and its broad open space in front of the church’s eastern part reinforced this change. The western and eastern rebuilding projects may have followed a single master plan, although they were separated by roughly fifty years.
A fire damaged the church in 1192. During rebuilding around 1200, an eastern choir with three apses was created, together with its central crossing tower and lantern. The nave and transept were rebuilt and vaulted between approximately 1200 and 1220, when stone vaults replaced earlier flat wooden ceilings. The eastern parts were completed or further altered around 1230. Until the thirteenth century, however, the western part remained the principal place of liturgical celebration.
Secularization, restoration, and war
During the secularization of the French period in 1802, the Apostles’ collegiate institution was dissolved and the church became a parish church. The former canon buildings were finally demolished in 1827. After the dissolution, the church deteriorated and was closed for structural reasons in 1822, but it was later restored.
Extensive restoration between 1872 and 1891 aimed to give the church a unified Romanesque character. It included comprehensive mosaic and fresco decoration. The church was repeatedly bombed between 1942 and 1944 during the Second World War. Its roofs and much of its vaulting were destroyed, the upper part of the west tower and other lateral walls suffered major breaches, and the interior burned.
Emergency restoration was completed in 1957. The crypt was restored between 1955 and 1957, while the eastern part was carefully reconstructed from 1961 to 1975. This postwar work, including the recovery of the eastern architecture, was completed in 1975. A new south-side aula, designed in the characteristic architecture of the 1950s by Johann Werner Starck, was added during the reconstruction. Its continuous window band was designed by Ludwig Gies. Initially used as an emergency church, it is now called the Dr.-Josef-Könn-Aula.
Pope Paul VI elevated the church to the rank of minor basilica on 18 September 1965 through the apostolic letter Templis praeclaris. Since 1981, its preservation has been supported by the Förderverein Romanische Kirchen Köln. Since 1 January 2010, the basilica has served as the parish church and centre of the enlarged parish community of St. Aposteln, created after several nearby parishes were dissolved.
Decoration and continuing religious use
From 1988 to 1993, Hermann Gottfried painted the vaults of the three apses and the interior of the crossing tower with scenes from the Revelation of John. The modern scheme remains controversial because critics regard it as inconsistent with the medieval interior.
The church’s bells also reflect changing institutional and liturgical arrangements. In 1507, Johann von Andernach cast four bells: the large collegiate bells Salvator, Ave Maria, and Felix for the west tower, and the smaller Adauctus bell for the parish in the crossing roof turret. When the collegiate institution was dissolved in 1802, the bells passed to the parish. Adauctus was later transferred to St. Amandus in Rheinkassel.
The bell ensemble was enlarged by the Görres and Franziskus bells in 1927, and the Maria bell was recast in 1938 from the material of an older bell. The bells escaped wartime confiscation. A Joseph bell was cast in 1983 for the southern choir tower, and the large bell dedicated to Pope John Paul II was cast in 2005 for the twentieth World Youth Day. Pope Benedict XVI solemnly inaugurated it. The bells continue to serve differentiated parish and liturgical functions.
A major ecumenical funeral service for former German Foreign Minister Guido Westerwelle took place in the basilica on 2 April 2016. It was conducted by Martin Dutzmann and Karl Jüsten and attended by senior German state officials.
Remains
Plan and towers
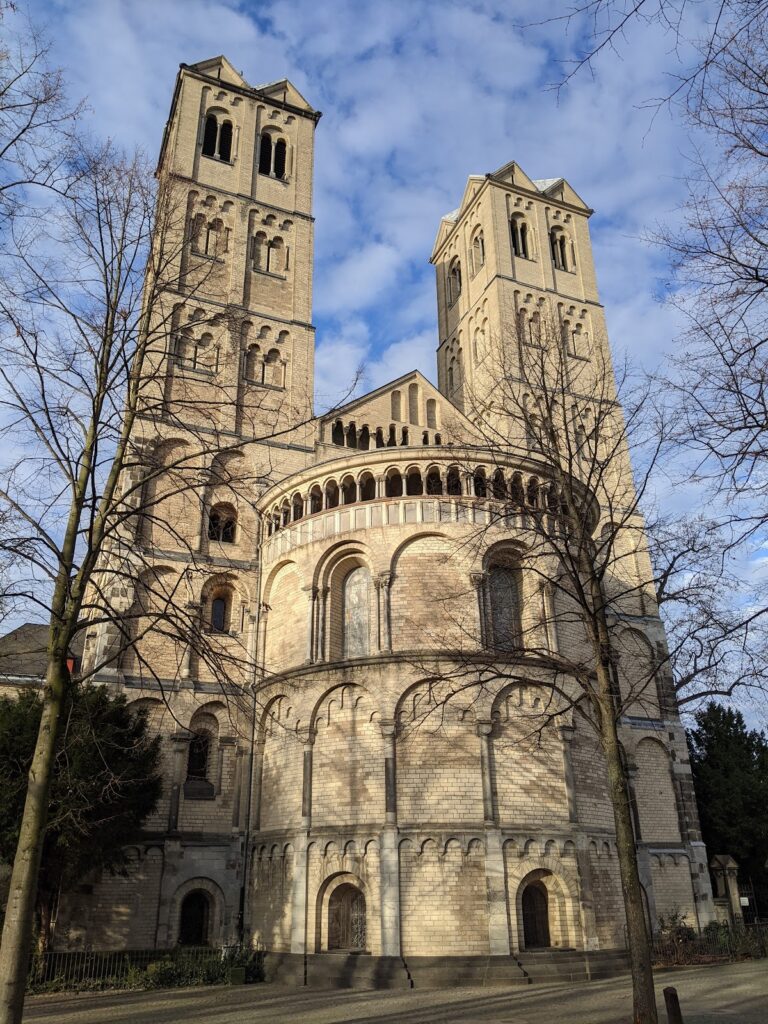
The basilica is a three-aisled Romanesque basilica with a nave, side aisles, western choir, western transept, and eastern trefoil choir. Its defining arrangement is the three-apse, or three-conch, plan, in which three similarly sized apses surround a central space to form a cloverleaf-shaped ground plan.
Four towers dominate the exterior. The 67-metre west tower is flanked by two eastern choir towers, while an octagonal crossing tower rises over the centre and carries a lantern. The west tower is the third-highest tower among Cologne’s Romanesque churches. Seen from the Neumarkt, the towers form a three-dimensional sequence from the lateral towers to the crossing tower and then to the higher west tower behind them.
Western complex
Westwork and west tower
The western complex has a westwork-like arrangement, meaning a monumental western tower and entrance group with subsidiary spaces. The tall west tower is flanked by two semicircular stair towers, recalling the older Carolingian westwork form. The western choir was originally the dominant liturgical area, but it lost that role after the major rebuilding of 1643 and 1644.
West choir and crypt
The western choir is two bays deep. Its wider central bay intersects the transverse nave, while the lateral parts of the transept have similar dimensions. The choir and transept are covered by rib vaults. Beneath the central part lies a three-aisled, three-bay crypt, restored between 1955 and 1957.
The western crypt entrances are flanked by white-painted wooden sculptures of Saints Peter and Paul, each approximately 2.10 metres high. Johann Joseph Imhoff the Elder made them in 1761 for the Baroque high altar in the eastern apse. That altar was dismantled in 1819 and sold in 1821; it is now in St. Gereon in Cologne-Merheim.
Nave and surviving Salian fabric
Structure and vaults
The nave is a three-bay basilical structure with galleries above the side aisles. Its tied-bay system relates each main-aisle bay to two narrower side-aisle bays, an arrangement repeated in the low galleries. The eastern nave bay is approximately half as long as the others.
The main nave is covered by a sexpartite vault, a vault divided into six sections, supported by half-columns. Smaller half-columns adjoin the gallery piers, while larger ones adjoin the massive rectangular piers between the aisles. These supports therefore create an alternating pattern. Semicircular-headed windows pierce the walls above the galleries.
Eleventh-century walls
Large portions of the Salian church survive in the outer walls of the nave, the western transept, and parts of the central-nave walls. Their visible outer surfaces were renewed several times, so the eleventh-century building fabric survives principally in the cores of the walls.
Eastern trefoil choir
Three apses and crossing
The eastern choir has a width proportionate to the nave and consists of three equal-sided sections, each ending in a semicircular apse. Together with the central crossing, the apses create a centralized eastern space rather than a conventional straight-ended choir. The crossing tower is octagonal and is capped by a lantern.
Double-shell construction
The eastern choir uses late Romanesque double-shell wall construction. Its inner and outer wall articulation is coordinated through balanced upper and lower levels, three niches, columns integrated into piers, and intermediate bays linking the apses with the crossing. Twin galleries repeat this treatment around the central eastern space, connecting the interior articulation with the broad division of the exterior.
Northern apse
The northern apse contains a blocked doorway at upper level. It formerly linked the church with the Roman city wall and the wall of the collegiate precinct. On the exterior left side of the apse, a late Gothic Madonna and Child stands in a central niche between the upper and lower windows.
Interior decoration and sculpture
Painted decoration
The original wall and ceiling decoration has not survived. Nineteenth- and early twentieth-century mosaics and frescoes were removed after the Second World War because they were considered stylistically outdated. The surviving fragment is The Good Shepherd, a parish-donated mosaic from 1910 in the northern arm of the west transept.
From 1956 to 1975, the walls were white, while simple geometric stripes were painted on the ribs of the nave vaults and the ashlar articulation remained exposed. In 1975, the reconstructed crossing dome and its drum, the eight-sided structure beneath the dome, received brightly coloured geometric painting designed by Willy Weyres and Manfred Ott. The same interior campaign introduced a crossing altar, a suspended crown of lights, and pavement designed by Sepp Hürten.
Hermann Gottfried’s later paintings in the apses and crossing tower use a reduced palette and an expressive, cubist-influenced style. Their theological concept was developed by Wilhelm Nyssen and parish priest Karl Günter Peusquens. The northern apse also contains Johann Wilhelm Pottgießer’s Baroque painting The Martyrdom of Saint Catherine, formerly associated with a Baroque side altar.
Devotional sculpture
Sculptures of the Fourteen Holy Helpers are preserved in the church. This group of fourteen saints was traditionally invoked together for protection, especially during illness or danger. The figures came from the former Chapel of the Fourteen Helpers, demolished in the early nineteenth century. Their colour schemes were restored mainly around 1898, with further work from 1979 to 1983.
A wooden Ecce Homo, an image of Christ presented before his crucifixion, was made after 1500 in the workshop of Master Tilman. A separate late Gothic Ecce Homo from about 1450 is attributed to Tilman von der Burch. A partially coloured Madonna and Child from about 1480 stands at a crossing pier, while a Pietà, probably from the nineteenth century, is also preserved.
Marian altar and apostolic figures
Opposite the southwestern entrance stands the Marian altar. Its Neo-Gothic reredos was made in 1910 by the Langenberg workshop in Goch. The central Madonna and Child dates from about 1500 and came from Swabia. Twelve related half-figures were made by Henrike and Dieter Franz in 1994.
The northern side aisle contains The Apostles, a large painting made in 2003 by the Cologne painter Gerd Mosbach. The church also contains a figure of Saint John Nepomuk, a marble Saint Heribert by Johann Joseph Imhoff, and a figure of the Archangel Michael. Gothic full-round figures of the Twelve Apostles, dated to about 1330, were reused in the modern reredos.
Baptismal font, crypt, and aula
Baptismal font and side aisle furnishings
The western crossing contains an octagonal Romanesque baptismal font made around 1200. It stands on a stepped platform with a marble floor. Its present cover was added in 1950; the font had previously stood in the southern transept. Two confessionals by Johann Gendrom, dated 1780, stand in the northern side aisle.
Part of the reliefs and the crowning element from the Joseph Altar also survive. Friedrich Stummel and Jakob Holtmann made the altar between 1905 and 1909. It replaced the Laurentius Altar, whose altarpiece represented the Assumption of Mary.
Crypt furnishings
The crypt contains a coloured wooden Crucifix from around 1480, a 1925 marble relief of the Nativity by Wilhelm Mengenberg, and a Madonna from 1900 in the eastern crypt room. Its front room holds a 1910 reliquary bust of Saint Stephen and a coloured wooden Man of Sorrows from around 1500, a devotional image of the suffering Christ. The figure of the Crucifix and the Man of Sorrows each lack both arms.
Dr.-Josef-Könn-Aula
The Dr.-Josef-Könn-Aula contains a stone Madonna and Child from about 1500, a seventeenth-century oil painting of Christ at the Column of Flagellation, and a stone Saint Paul from the second half of the twelfth century. Other works include an early fifteenth-century Lower Rhenish wooden Saint Peter, consoles from the west tower dating to about 1130, a wooden Christ Salvator from 1788, a 1763 sculpture of the Immaculate Conception, a 1780 wooden relief of John the Baptist, and a stone Nativity sculpture made by Theo Heiermann in 1984.
Treasury and musical furnishings
Treasury
The church treasury is housed between the northern and eastern apses. Its principal objects include the thirteenth-century Heribert Chalice and paten, the Eucharistic plate engraved with figures of the Twelve Apostles, the twelfth-century collegiate seal, a Gothic monstrance from 1409, and a wooden death crucifix from 1640 that was later fitted with silver and an ivory corpus. A monstrance is a vessel used in Catholic worship to display the consecrated Eucharistic host.
Organs
The basilica has three organs. The choir organ, built in 1989, stands between the main nave and the southern side aisle. It accompanies Gregorian chant, the choir, soloists, concerts, and congregational singing. The horizontally rotatable instrument has twelve speaking stops on two manuals and pedal, with mechanical action and registration.
The principal organ stands in the westwork. Built in 1996 and completed in 2006 with three Chamade stops, it has 80 stops on four manuals and pedal. Its key action is mechanical, while the stop action and ordinary couplers are electrically operated. The II/I coupler can be operated mechanically or electrically. After lightning destroyed its setter system in June 2016, a new Sinua system was installed in early 2017, providing programmable couplers and crescendos, key and stop locking, MIDI recording, expanded memory, and flexible assignment of the Chamade division.
The crypt contains a chest organ built by Josef Classen in 2015. It has one manual with attached pedal and four stops: Bourdon 8 feet, Principal 4 feet, Flute 4 feet, and Octave 2 feet. It accompanies congregational singing, supports chamber-music performances, and can serve as a continuo instrument.
Bells
Seven bells are currently associated with the church. Six form the principal peal in the west tower, which has a new wooden bell frame, wooden yokes, and an electric striking system. The Joseph bell hangs in the southern choir tower and serves as a passing bell.
Two of the historic 1507 bells by Johann von Andernach remain at the basilica. The Adauctus bell, with the note A1, is now at St. Amandus in Rheinkassel, while the Maria bell was recast in 1938 from an older bell. The bell dedicated to John Paul II, popularly called the World Youth Day bell, is the largest bell cast for the church and among the largest in Cologne. Petit and Gebr. Edelbrock cast it in 2005, and Pope Benedict XVI inaugurated it. The Joseph bell was cast in Gescher in 1983.
Nearby sites