St. Cecilia’s Church: A Romanesque Church and Medieval Art Museum in Cologne

Site at a Glance
- Rating
- 4.5
- Popularity
- Very Low
- Country
- Germany
- Primary era
- Medieval
- Eras represented
- Classical, Medieval, Modern
- Civilizations
- Holy Roman Empire, Roman
- Site type
- Religious
- Remains
- Church
On this page15 sections
History
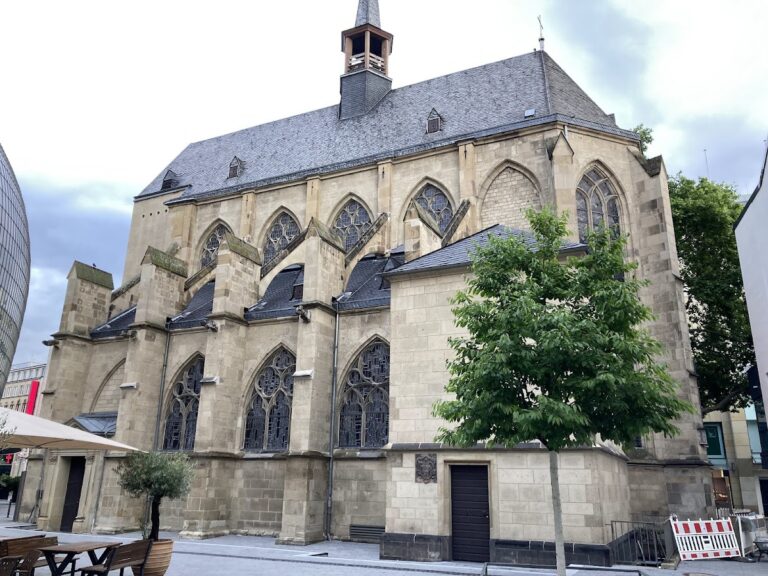
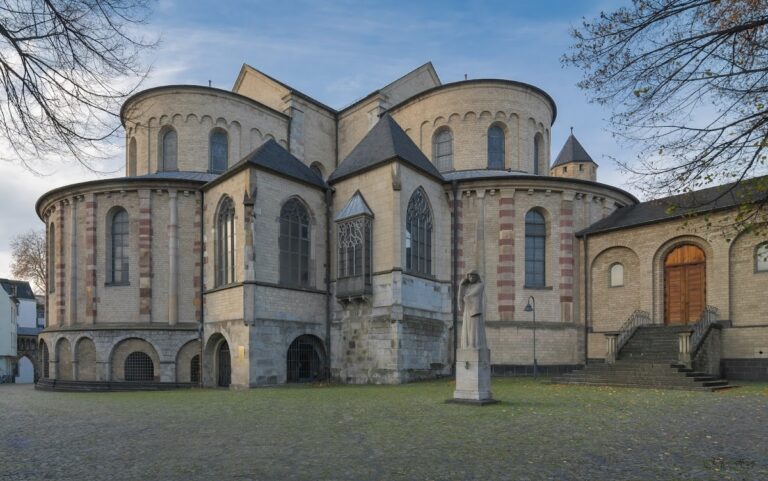
St. Cecilia’s Church in Cologne, Germany, is a Romanesque church whose present building was constructed around 1130–1160 during the Staufian period. Its origins reach back to a women’s collegiate foundation traditionally dated to about 888 and associated with Archbishop Willibert of Cologne. The foundation was dedicated to Saint Cecilia of Rome, a Christian martyr and saint. The church is one of Cologne’s twelve major Romanesque churches and now primarily serves as the home of the Schnütgen Museum of medieval art.
Origins and the Ottonian church
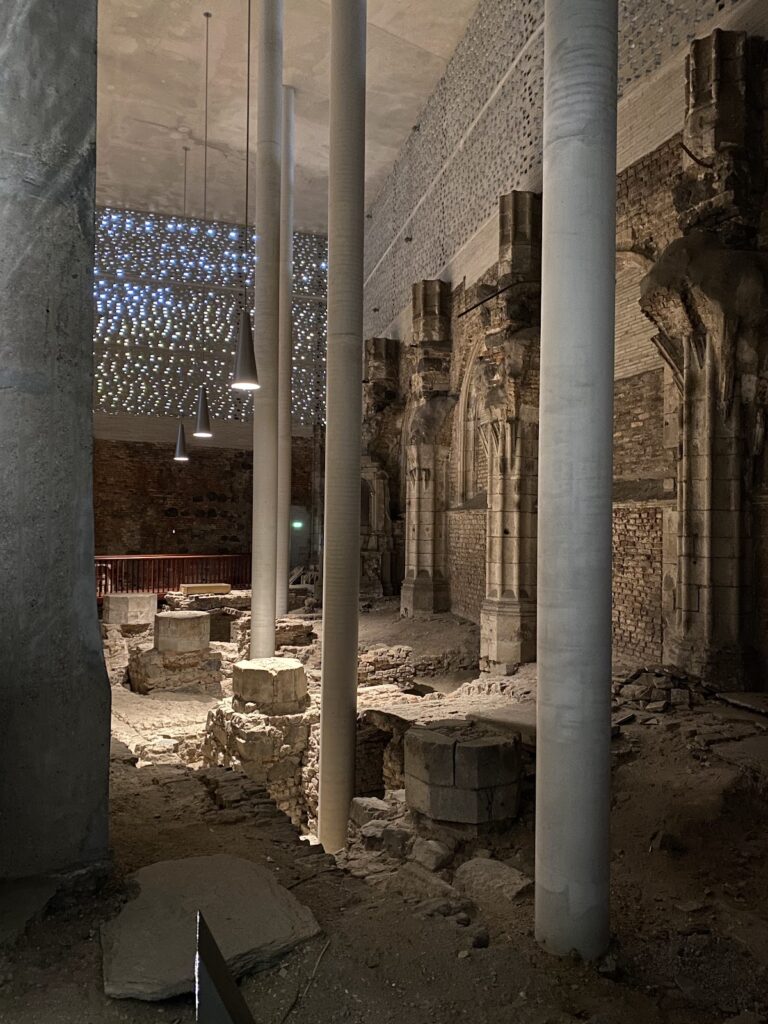
The site was once identified as the location of Cologne’s first cathedral, but excavations disproved that interpretation. They uncovered the foundations of a small rectangular church, probably connected with the women’s foundation, built over the remains of an earlier Roman bath. A new church was begun in the tenth century, although financial difficulties delayed its completion. In 965, Archbishop Bruno the Great left 50 pounds of silver for the work.
A crypt for relics was probably established in the western part of the church around 965. The Cologne archbishop celebrated the second Christmas Mass there after St. Maria im Kapitol, a practice that reflected the foundation’s former standing. That importance declined during the later Middle Ages. The Ottonian church was eventually replaced by the present building.
The twelfth-century church and Augustinian use
The present church was built around 1130–1160. Its relatively modest scale and restrained decoration set it apart from Cologne’s other major Romanesque churches. In 1474, the church passed to the Augustinian nuns of the dissolved Maria zum Weiher monastery. An Augustinian convent was a religious community following the Rule of Saint Augustine. The nuns commissioned a sacristy and replaced the Romanesque wooden ceiling of the central nave with a vault.
The monastery was secularized in 1802, when church institutions and property were transferred or suppressed by secular authorities. The adjacent convent buildings were later demolished in the nineteenth century. Cologne’s first hospital was established on the site, and St. Cecilia’s continued for many years as the hospital’s church or chapel. After the convent’s demolition, the former main entrance was replaced by a Neo-Romanesque west facade.
War damage, museum use, and conservation
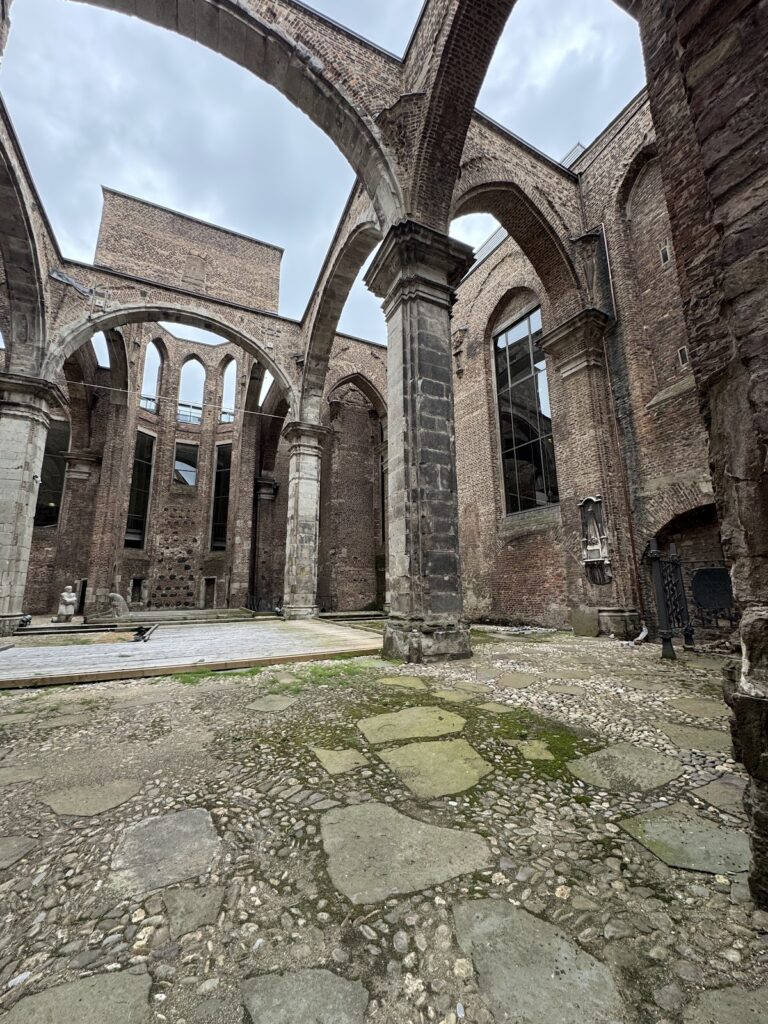
Bombing during the Second World War severely damaged the church, including the frescoes in the choir. The building was restored after the war in its Romanesque form, but the central-nave vault was not reconstructed. The tower and roof turret were also left unrebuilt. The western crypt was reconstructed in 1970.
Since 1956, St. Cecilia’s has housed the Schnütgen Museum of medieval art. The museum grew from the medieval-art collection donated to Cologne in 1906 by Alexander Schnütgen, a German Catholic priest and art collector who was a member of the cathedral chapter of the Archdiocese of Cologne. The former church is maintained by the Foundation of Romanesque Churches in Cologne. Mass is celebrated there at Christmas and on Saint Cecilia’s feast day.
In 1980, the artist Harald Naegeli created the graffiti work Dance of Death at the church. He officially renewed it in 1989 after it had been damaged. Municipal cleaning workers removed most of the work in September 2024, leaving the head and hands. With Naegeli’s consent, the damaged work is intended to be restored.
Remains
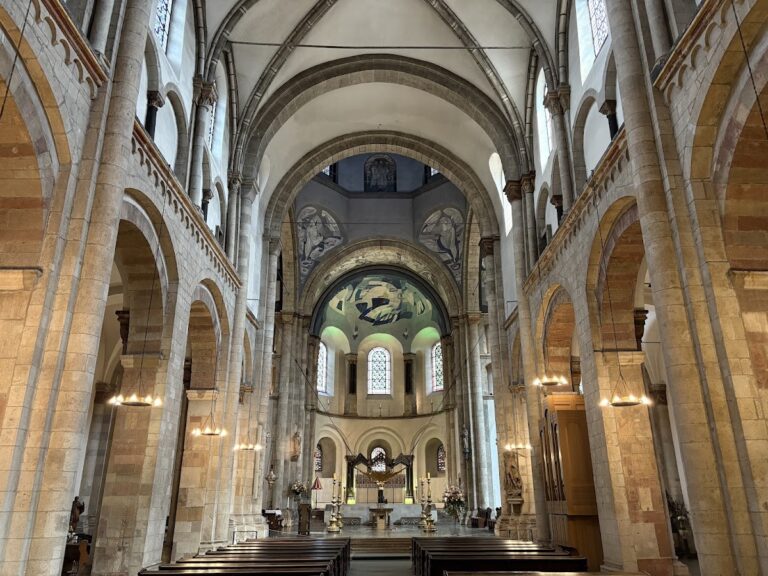
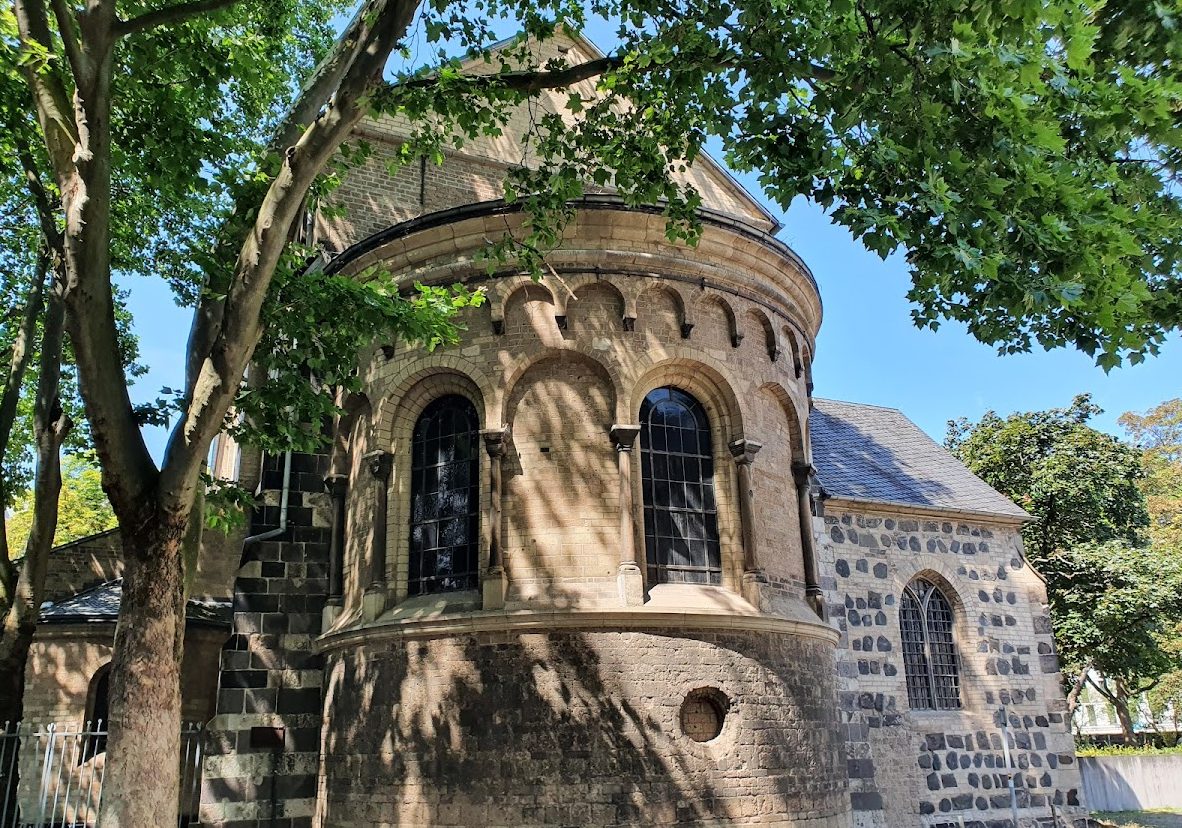
St. Cecilia’s is a towerless, three-aisled pier basilica in the Romanesque style. A basilica is a longitudinal church with a central nave flanked by lower aisles, while a pier is a substantial vertical support. The building has a choir but no transept, or crossarm. The central nave and southern aisle end in rounded apses, and the northern aisle terminates in a sacristy occupying the position of its original apse. Its restrained architecture and decoration reflect the comparatively modest character of the twelfth-century building.
Church structure and interior
Ceilings and choir
The central nave has a flat wooden ceiling, while the side aisles are covered by groin vaults, formed by the intersection of two barrel vaults. The choir retains frescoes, although wartime damage has made them difficult to discern. Older representations show large frescoes of saints decorating the church’s piers.
Western crypt
The western crypt was probably first created around 965 for the storage of relics. A crypt is a space below or associated with a church, often used for burials or relics. The present crypt was reconstructed in 1970.
Portals and surviving medieval features
North portal tympanum
A tympanum honoring Saint Cecilia dates from 1160. A tympanum is the decorated field within or above a portal arch. The original is held by the Schnütgen Museum, while a copy is mounted above the north portal.
West facade
The west facade dates from the nineteenth century and is Neo-Romanesque. In 1849, Christian Mohr created its relief-covered archivolts and tympanum. Archivolts are the successive ornamental bands framing an arch. The former entrance is now bricked up, and its original tympanum is missing.
Frankish arch
An arch from the former cloister survives as a relic of the earlier Ottonian complex. It is known as the Frankish arch.
Bells and movable remains
Historic bells
The church formerly had five bells. The large bell was cast in Cologne in 1440 by the Dinckelmayer brothers as the fourth bell made for that location. Christian Claren of Sieglar recast it in 1843. Dedicated to Saint Cecilia, it measured 1.17 meters in diameter before being surrendered during the First World War. A middle bell, cast around 1560–1570 by Derich and Heinrich von Cöllen in honor of the Virgin Mary, measures 99 centimeters and sounds A-flat. Used especially for funerals, it was surrendered during the Second World War and is now on loan in the belfry of St. Peter.
A third bell, dating from the beginning of the fourteenth century, measures 87 centimeters and sounds B-flat. Its Gothic majuscule inscription reads, “O King of Glory, come with peace.” After the Second World War, it first returned to St. Maria in Lyskirchen and was transferred in 2005 to the tower of St. Peter. The small Gabriel bell was cast in Cologne in 1493 by Jan Schursgyn. It measured 66 centimeters, carried reliefs of Saints George, Mary, and Matthew, and probably signaled the daily choir prayers. It was destroyed with the church in 1945.
St. Kunibert bell
The fifth bell, known as the St. Kunibert bell, comes from the Romanesque period. Made of riveted iron sheet in a cowbell-like form, it is 40 centimeters high and has no decoration. It was probably consecrated by Bishop Kunibert and served as a weather bell, on Saint Kunibert’s Day on November 12, and three times at the death of an abbess or canoness. A local tradition says that a sow rooting in the Peterspfuhl uncovered it, giving rise to its popular name, “Pig Find.” The bell, its yoke, and its ringing mechanism are displayed beside a church pier in the Schnütgen Museum.