St. Mauritius: A Roman Catholic Parish Church in Cologne


Site at a Glance
- Rating
- 4.4
- Popularity
- Very Low
- Country
- Germany
- Primary era
- Modern
- External website
- Open
- Eras represented
- Medieval, Modern
- Civilizations
- Holy Roman Empire
- Site type
- Religious
- Remains
- Church
On this page19 sections
History
St. Mauritius is a Roman Catholic parish church in Cologne, Germany, whose medieval predecessor was built in the Romanesque period between its foundation in 1135 and consecration in 1141. The church grew from an earlier privately controlled church associated with St. Pantaleon Abbey and served a developing suburb outside Cologne’s first Roman city wall.
Before the Parish Church
The earliest church on the site was an Eigenkirche, a church controlled by a private or institutional landowner rather than independently administered as a parish. It belonged to St. Pantaleon, a Benedictine abbey in Cologne founded by Otto the Great in the tenth century, which held extensive property in the suburb. The exact date of the first church is unknown, but it predates the Salian period and probably belongs to the Ottonian period. It was later raised to parish status.
As the population increased, attendance at the church became large enough to interfere with the monastic liturgy at St. Pantaleon. A larger church was therefore planned for the developing parish of St. Mauritius. The new building stood immediately outside the first Roman city wall, in the suburban area that emerged after Cologne’s second expansion in 1106. Like St. Aposteln and St. Pantaleon, it initially lay beyond the city itself. From about 1180, the growing Pantaleon suburb began to be fortified and incorporated into Cologne.
Foundation of the Church and Convent
In 1135, the wealthy Cologne citizen Hermann de Scipiona, also known as Hermann von Stave or von Stabe, and his wife Ida financed the replacement church. Construction lasted six years. Archbishop Arnold I of Cologne consecrated the building in 1141 in honor of Saint Mauritius, a Christian martyr traditionally associated with the Theban Legion.
A Benedictine nuns’ convent was founded beside the church at approximately the same time. The first nuns probably came from the mother house on the Rhine island of Rolandswerth, later called Nonnenwerth. The foundation belongs to the period of Hildegard of Bingen’s literary activity. A dispute over landownership and ecclesiastical jurisdiction between St. Pantaleon Abbey and the nuns led Arnold I to define the convent’s position.
The nuns were allowed to manage their external affairs independently, while pastoral matters and observance of the Benedictine Rule placed them first under the archbishop and second under the abbot. They could elect their own superior, who was to be called a prioress rather than an abbess. Arnold I ordered the abbot to grant the convent the use of 25 morgen of land, together with several parcels beside the church, while the abbey retained ownership. He also confirmed St. Mauritius as a parish church belonging to St. Pantaleon, which kept the right to appoint the parish priest as well as its immunity from taxes and dues.
Growth of the Convent
The convent quickly acquired substantial property. In 1152, Abbot Wolbero of St. Pantaleon granted the nuns eight morgen near Sülz. In 1157, Archbishop Frederick II confirmed their lawful purchase of three mansi at Marsdorf for 130 marks. Archbishop Rainald of Dassel later confirmed further holdings, including a six-mansus estate at Hönningen near Rondorf, a 90-morgen estate at Meschenich purchased for 48 marks, properties at Rath, an estate at Junkersdorf partly derived from Hermann and Ida, properties at Remagen, two mansi beside the convent that each paid one solidus annually, and land at Lich and Emb measuring 15 and 45 morgen respectively.
In later centuries, women entering the convent brought additional estates. In 1459, Adam von Haren the Elder donated the Baelä estate and land west of Aachen, while Adam von Haren the Younger donated the Hanbruch estate. In 1144, Arnold I had assigned the church’s west building, including its Michael Chapel and west gallery, to the neighboring nuns in return for their services.
Alterations and Early Modern Change
Late Gothic alterations enlarged the aisle and apse windows to improve the light inside the church. A new high altar was donated in 1483, and the interior received a Baroque refitting during the eighteenth century. In 1572, a pastor was removed after preaching in accordance with Martin Luther’s ideas, linking the parish to the religious conflicts that followed the Reformation.
The French occupation and the secularization of church property ended the medieval parish-and-convent complex. The convent was dissolved in 1802. Its property passed to the domain administration and was auctioned, while the nuns were temporarily received by the Discalced Carmelite convent in Schnurgasse. Their subsequent history is unknown.
Demolition and Nineteenth-Century Rebuilding
The church was also auctioned after secularization. Its western section was demolished down to the basement in 1830, and a wooden bell tower was erected in 1832. The parish prepared a preservation cost plan in 1842, but the authorities closed the remaining church in 1846 because of alleged serious structural damage and the danger of collapse. Cathedral architect Ernst Friedrich Zwirner had reached a contrary assessment in 1845. After prolonged debate over repair or demolition, the remaining structure was demolished in 1859, apart from portions of its substructure.
The former convent property was purchased in June 1829 for 15,500 thalers by the lay brothers of Cologne’s Alexianer community. They remained there until around the turn of the twentieth century. The surviving convent section became known as Wolkenburg and endured through the secularization period and the two world wars of the twentieth century.
Heinrich Nikolaus Frank financed a new church on the site. Its foundation stone was laid in 1861, and the building was constructed to plans by Vincenz Statz. The new three-aisled basilica was inaugurated in 1865, and its tower was completed in 1866. The elaborate eastern end was modeled on the Liebfrauenkirche in Trier.
War Damage and Postwar Reconstruction
The Second World War severely damaged St. Mauritius. After 1945, the tower and parts of the exterior walls remained. Between 1951 and 1956, Fritz Schaller prepared plans for redesign and reconstruction. Work on a smaller church began in 1956, incorporating surviving parts of the earlier building and choir.
Since 1994, St. Mauritius has been pastorally administered by the neighboring parish of Herz Jesu. Both churches belong to the Cologne-Mitte pastoral district. The church was recognized in 1982 as protected immovable heritage in North Rhine-Westphalia.
Remains
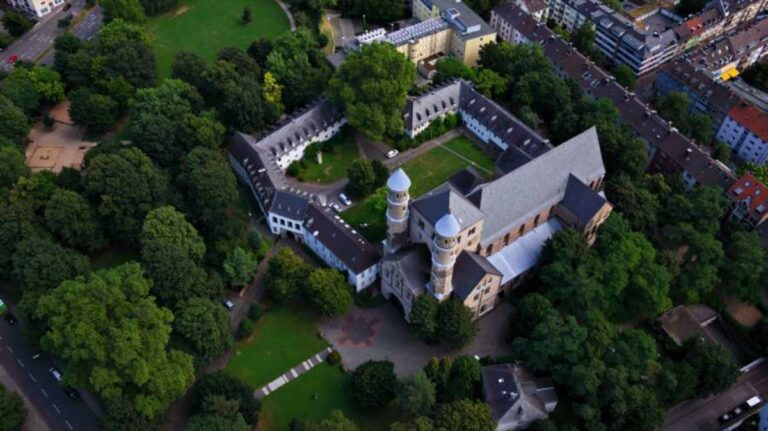
St. Mauritius combines surviving elements of the medieval and nineteenth-century churches with Fritz Schaller’s postwar reconstruction. The present building uses the outline of the partly preserved structure to form a transverse polygonal church with a single main room. The former nave became a bright courtyard with covered side passages between the church hall and the separate tower.
Medieval Romanesque Church
Basilica and Eastern End
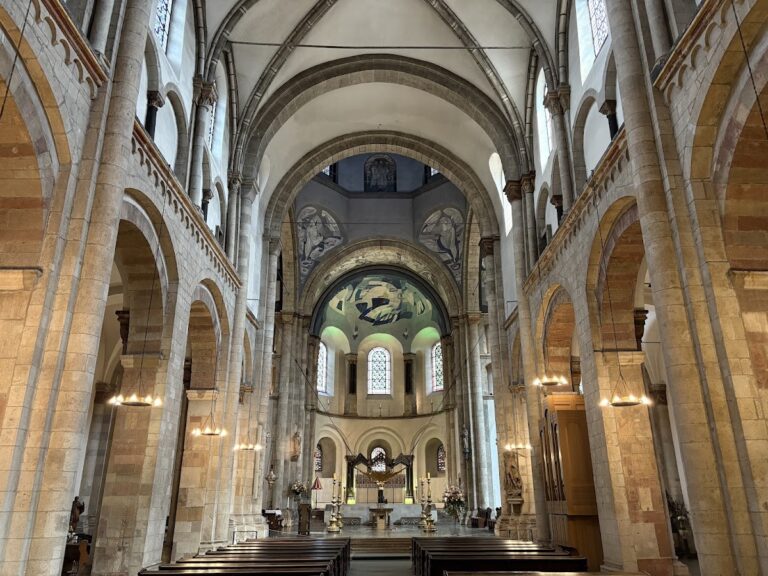
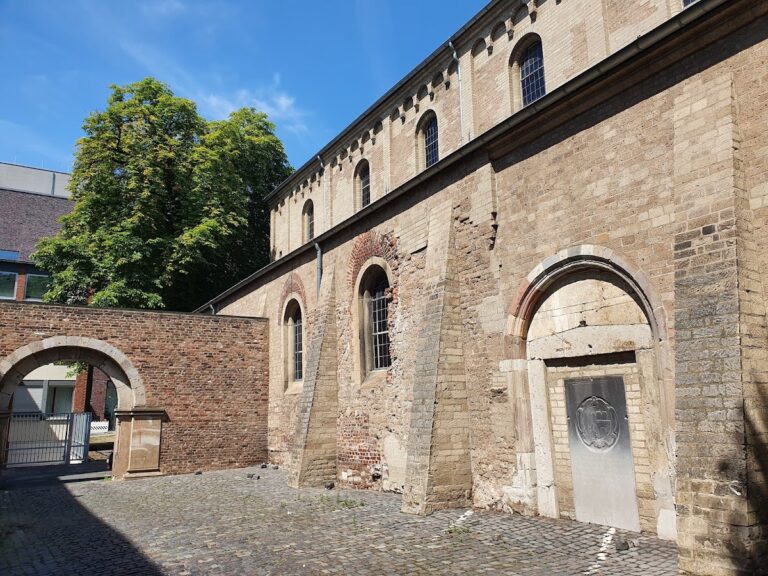
The medieval church was a Romanesque three-aisled basilica, meaning a church with a central nave flanked by lower aisles. It had piers and vaults, three bays, and no transept. At the east, three apses formed the termination. St. Mauritius was the first Cologne church in which both the nave and aisles were vaulted instead of covered by the flat wooden ceiling then customary.
Slender decorative flank towers served as stair towers between the stepped apses on the eastern front. A cornice encircled each tower where it joined the church. The nave’s clerestory walls, the upper windowed zone of the nave, had paired windows and exterior blind arcades.
West Building and Convent Connection
The square central section of the west building had two-story wings on its north and south sides. The aisles continued through these wings to the west facade, while an intermediate bay connected the nave to the west building. The side wings had small gables and rose above the aisles that extended into them. A powerful central tower stood above the gallery level and ended in a four-sided pyramidal roof.
The church contained a nuns’ gallery, an elevated space reserved for the religious community, probably richly decorated with paintings. A separate altar stood in the choir apse for the convent, while the parish altar was located in the middle of the church at the beginning of the nave. Both altars also served as offering tables, with monetary and material gifts assigned to the parish or convent according to the altar used.
Convent and Wolkenburg
The convent stood behind the church and extended along its southwest side. Residential and courtyard buildings enclosed the church, while the garden ran beside the former Taubengasse and bordered the extensive Wolfer Hof properties. A lower cloister connected with the tower hall, and upper passageways led to the projecting nuns’ gallery.
The convent buildings were renewed between 1770 and 1778. A Baroque quadrangular complex with an inner courtyard was also built and remains part of the surviving Wolkenburg complex.
Nineteenth-Century Basilica
Brick Church and Tower
The replacement church built between 1861 and 1865 was a three-aisled basilica of yellow brick. Its eastern end followed the model of the Liebfrauenkirche in Trier. The western tower carried an approximately 3.5-meter-high figure of Saint Mauritius.
Sculpture and Former Main Portal
The present tower statue of Saint Mauritius, also approximately 3.5 meters high, was made by cathedral sculptor Peter Fuchs. Fuchs also created the Neo-Gothic sculptural groups above the former main portal. They depict the martyrdoms of Saints Dionysius, Mauritius, and Reinoldus, a medieval Christian martyr and saint venerated in Cologne.
Postwar Church
Reconstructed Church Hall and Choir
Schaller’s final design adopted a polygonal arrangement rather than the crossing vault and cruciform plan proposed in earlier designs. The damaged but structurally preserved tower, the lower sections of the nave, and the choir were integrated into the new church. The slender, minaret-like choir flank towers were also retained.
An octagonal roof structure crowns the eastern apse and choir. Around the octagon above the semicircular choir are windows designed by Cologne glass artist Franz Pauli. Pauli also designed the window galleries in the side walls, which incorporate surviving Neo-Gothic piers from the former exterior walls.
Entrance and Liturgical Furnishings
The modern window that replaces the former main entrance incorporates a stone seven-branched candlestick designed by Ludwig Gies. Elmar Hillebrand designed the present liturgical furnishings. A baptismal font stands in the upper center of the church, while a Madonna and Child and a confessional occupy niches.
Other furnishings include a forked crucifix made in Cologne around 1415, a seventeenth-century painting of the martyrdom of Saint Reinoldus set against a Cologne cityscape, and a Late Gothic Crucifixion group in the choir dated to about 1520 to 1525.
Bells and Grounds
Five bells hang in the tower. Hans Hüesker cast them between 1958 and 1960 at the Petit and Gebr. Edelbrock foundry in Gescher, replacing the previous peal from 1879, which was destroyed by war damage. The large Mauritius bell is among Cologne’s largest bells and has a counterpendulum because of structural problems. Outside Holy Week, it is rung at 3 p.m. on Fridays in remembrance of the hour of Christ’s death. The smallest bell serves as the Angelus bell and was donated by Konrad Adenauer.
A narrow, fenced green area surrounds the church, with parts planted with trees and shrubs. The surviving church and convent elements, together with the reconstructed hall, tower, choir, furnishings, and bells, express the successive medieval, nineteenth-century, and postwar phases of St. Mauritius.
Nearby sites