Basilica of the Nativity of Our Lady, Regensburg: Collegiate Church and Ancient Chapel


Site at a Glance
- Rating
- 4.8
- Popularity
- Low
- Country
- Germany
- Primary era
- Medieval
- External website
- Open
- Eras represented
- Medieval, Early Modern, Modern
- Civilizations
- Carolingian, German, Holy Roman Empire
- Site type
- Religious
- Remains
- Basilica
On this page20 sections
History
The Basilica of the Nativity of Our Lady is a collegiate church in Regensburg, Germany, known also as the Alte Kapelle, or “Old Chapel.” Its origins are associated with the Carolingian period and the royal church founded by Louis the German in the ninth century. The church belongs to the Collegiate Foundation of Our Lady of the Ancient Chapel, regarded as the oldest surviving collegiate foundation in Bavaria, and is considered Regensburg’s oldest church.
Royal foundation and early medieval tradition
Medieval and later tradition connected the site with a Roman temple dedicated to Juno and with a Palatine chapel, a chapel attached to a ruler’s residence, used by the Agilolfing dynasty of Bavarian rulers. The Agilolfings resided in Regensburg from the sixth century. Tradition also held that Bishop Rupert of Salzburg converted the temple into a Marian sanctuary and baptized Duke Theodo II there, making the place the supposed starting point for the Christianization of Bavaria. These claims cannot be verified through architectural history.
In 875, Louis the German described himself in a donation charter as the builder of a church dedicated to Mary and the founder of a collegiate foundation. A collegiate foundation was a religious institution served by canons rather than monks. The church and foundation formed the religious center of the royal court. The charter does not establish whether an earlier church already occupied the site, and it may reflect the transfer of the royal residence from the area later occupied by Niedermünster.
Louis’s successor Arnulf moved the royal residence near St. Emmeram in 887. The collegiate foundation was then rapidly dissolved, and the complex fell into neglect. The name antiqua capella, meaning “Old Chapel,” appears for the first time in 967, by which date the church was already deteriorating.
Re-foundation under Henry II
Shortly after becoming king in 1002, Henry II re-founded the collegiate institution and fundamentally rebuilt the church between 1002 and 1004. The reconstruction retained the existing ground plan. Its foundation charter called the church mater ecclesiam, or “mother church,” expressing the importance Henry attached to the former Palatine chapel.
In 1009, Henry transferred the church and collegiate foundation to the newly established Diocese of Bamberg. Until secularization, the provost was generally a Bamberg cathedral canon, while the Regensburg chapter administered itself largely independently under a dean. Henry and his wife, Cunigunde, made substantial gifts to the foundation. Both were later canonized as saints and remained closely associated with the church’s foundation and patronage.
Fires damaged the church in 1152 and 1176. During rebuilding after one of these disasters, the obsolete western structure was probably demolished. Several chapel extensions were added during the High and Late Middle Ages, changing the external form while preserving the basic Carolingian arrangement.
Medieval rebuilding and pilgrimage
Between 1441 and 1452, the builder Hans Engel replaced the small, dilapidated apse and the adjoining charnel house, a structure for storing human bones after burial grounds were cleared, with a much higher Late Gothic choir. The new choir was built to approximately the dimensions of the nave’s central section and became the most prominent medieval addition to the church.
The Marian image associated with the church encouraged pilgrimage. It remained in the main choir until the seventeenth century and was moved in 1694 to the former Chapel of St. James after a reported miracle in which a boy blind from birth gained his sight. The chapel then became the Chapel of Mercy. The pilgrimage probably developed only after the Thirty Years’ War, despite later claims that it was much older.
Rococo transformation and modern restoration
From 1747, Dean Johann Michael Franz Velhorn directed an extensive Rococo transformation. The campaign was intended both to renew the church and to express the collegiate foundation’s independence from the powerful cathedral foundation and the bishop. Work in the nave and transept finished in 1754, while the choir was redecorated between 1761 and 1765. The installation of an organ by Andreas Weiss from 1791 to 1797 completed the fifty-year transformation.
The renovation removed almost all medieval interior fittings. It also destroyed most of the seventeenth-century Baroque furnishings, including a coffered ceiling and richly decorated altars, although individual pieces and the stucco in the Chapel of Mercy survived. The Romanesque south portal remained.
An attempted historicizing redecoration in 1886–1888 was curtailed for financial reasons and resulted in dark oil paint being applied to the ceilings, walls, altars, and frescoes. A 1936 renovation removed much of this coating, but improper stripping also destroyed much of the original eighteenth-century paint layer. The church was later repainted in a manner that evoked rather than precisely reproduced its Rococo appearance.
During fighting in 1944, a bomb strike severely damaged the northern transept. The wrought-iron grille of the Vitus Chapel was later replaced by Ludwig Steger with a faithful copy. King Ludwig I of Bavaria restored the foundation’s administration to the church in 1838. In 1964, Pope Paul VI elevated the church to a minor basilica, an honorary papal designation for a church of particular religious or historical importance.
Exterior renovation had taken place by 1992, followed by a difficult interior restoration intended to recover the general appearance of the eighteenth-century Rococo transformation. The work was largely finished for the foundation’s millennium celebration in 2002, with remaining work completed in 2003. In 2006, Mathis Orgelbau of Näfels, Switzerland, installed a new organ. Pope Benedict XVI consecrated it on 13 September 2006 during his pastoral visit to Bavaria, giving it the name Pope Benedict Organ. That same year, the church became part of the UNESCO World Heritage property “Old Town of Regensburg with Stadtamhof.”
Music and the Marian image
The church became an important center of sacred music during the nineteenth century. The Study and Music Seminary of the Ancient Chapel operated until 1957. Its musical tradition was associated with Carl Proske, Dominikus Mettenleiter, Johann Georg Mettenleiter, and Michael Haller.
During Bavarian secularization, the original Marian image was transferred in 1810 to the gallery of Schleißheim Palace and later to the Bavarian National Museum. The foundation received a copy, but Bishop Ignatius von Senestrey secured the original’s return in 1862. It was ceremonially brought back to the church on 27 April 1864.
Remains
Plan and exterior
The church stands at the southern end of the Old Corn Market, west of the Herzogshof and east of the Carmelite Church of St. Joseph. Its relatively open position distinguishes it from many medieval buildings in the city, which were enclosed by continuous rows of houses. The surviving core is a three-aisled basilica of six bays with an eastern transept. This T-shaped arrangement is characteristic of Carolingian church architecture, and its ground plan derives from the church associated with Louis the German and retained during Henry II’s rebuilding.
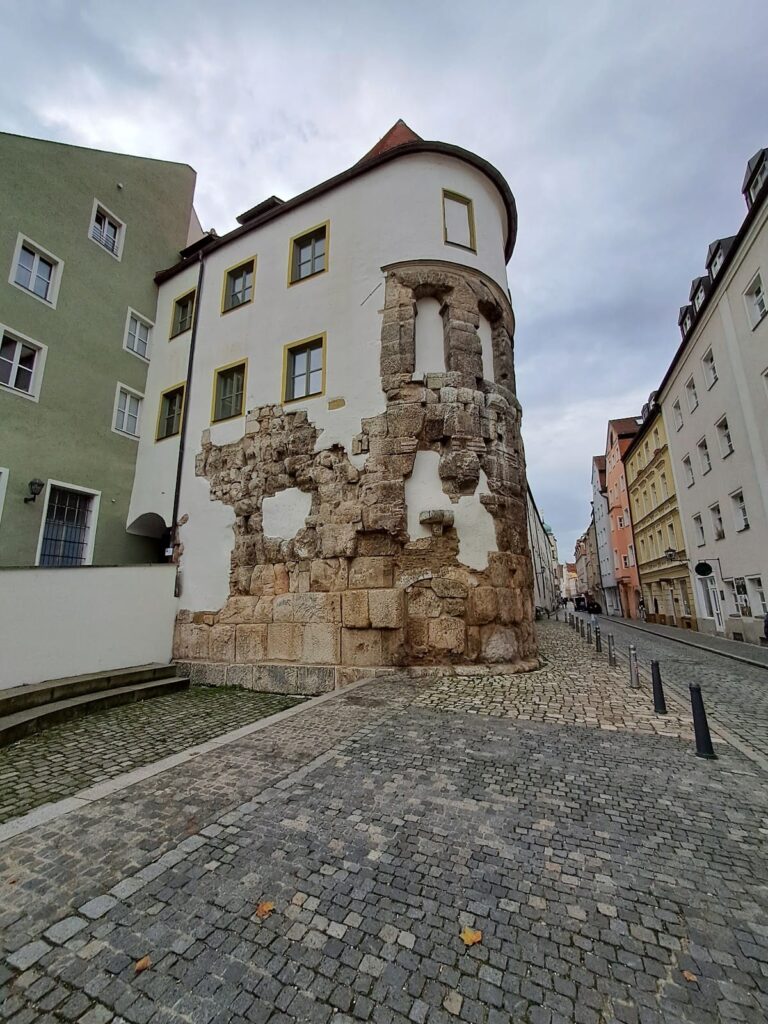
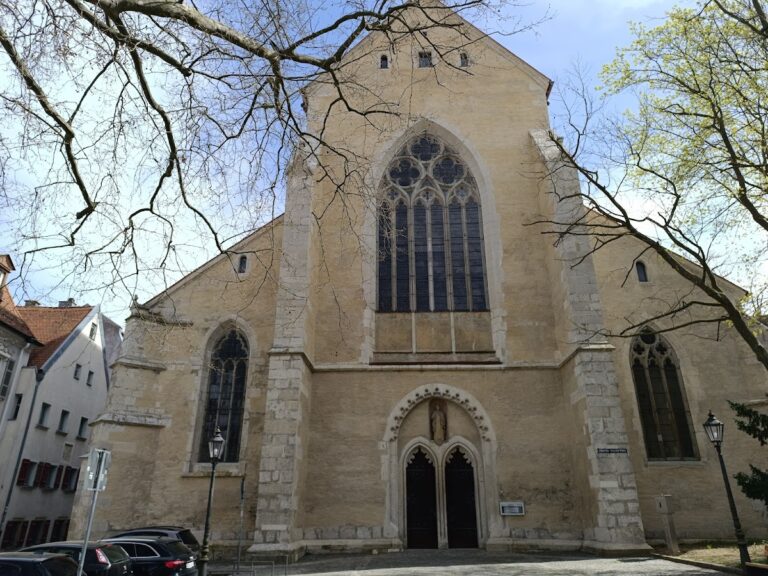
Roman building material was reused in the ninth-century construction, probably including stone from the walls of Castra Regina, the Roman city at Regensburg, and inscription-bearing blocks from Roman graves. Additional Roman ashlar blocks found during postwar renovation and in 1997 remain partly visible in the west exterior wall. The outer form makes the successive building phases legible: the Late Gothic choir is clearly distinct from the earlier nave and transept and is much higher and wider than the central nave.
Romanesque tower and western structure
The original western structure probably included a royal gallery and a two-tower facade. Only the southern tower survives. It now stands as a freestanding Romanesque bell tower, or campanile, connected to the nave by an arched bridge. The tower has a simple, largely unarticulated form and a low pyramidal roof. It was raised three times during the twelfth and thirteenth centuries.
The former western structure is also indicated by the greater width of the western nave bay, the originally two-storeyed chapels beside that bay, and Roman ashlar encasing the lower tower masonry. The upper level of the northern Chapel of the Marriage of Mary has disappeared, while the upper level of the southern Chapel of Mercy survives.
Late Gothic choir and precinct
The Late Gothic choir has four bays and ends in three sides of a hexagon. Its exterior is marked by prominent buttresses, each stepped by a weathering course and finished with a small lean-to roof and gable. A roof turret rises from the ridge at the crossing between the transept and choir.
A wall formerly enclosed the whole choir precinct in line with the attached chapels. Parts were removed in the early twentieth century, exposing the choir termination. The surviving wall reaches only as far as a Neo-Romanesque chapel building that replaced an earlier two-storeyed Gothic cemetery chapel. The sacristy, formed around 1600 by combining two chapels, is attached to the south side of the choir and links the church with other buildings of the collegiate foundation.
Portals and external chapels
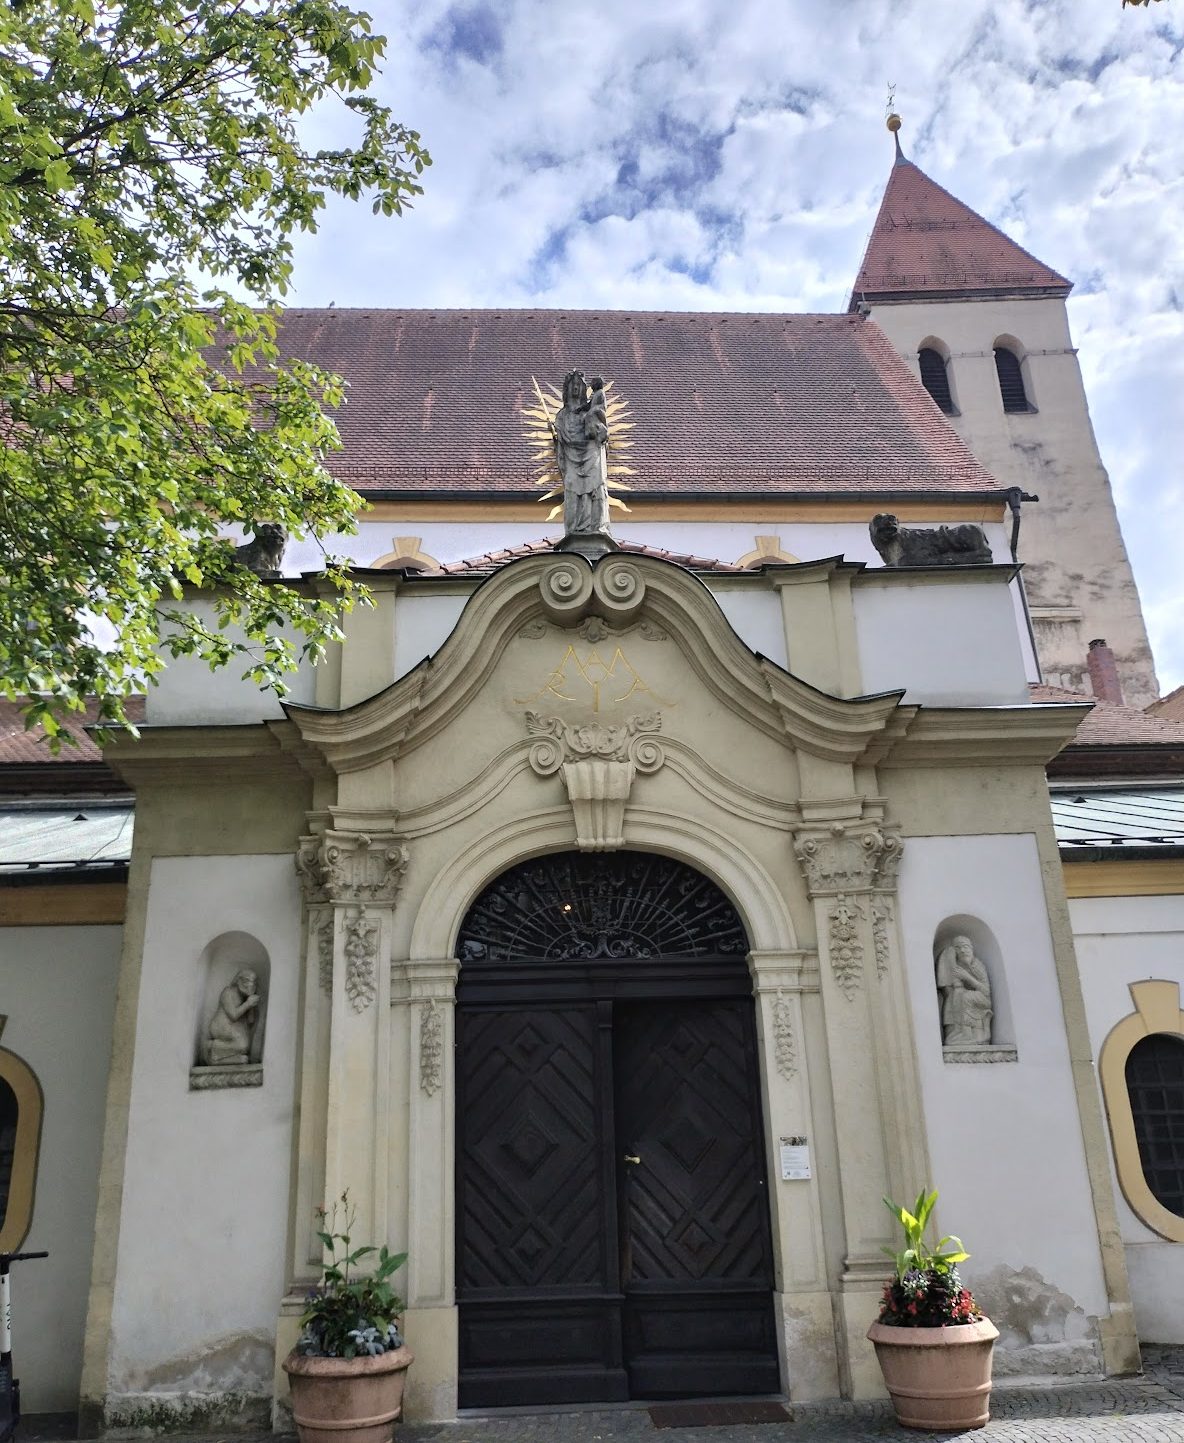
The eighteenth-century exterior retained most of its medieval form. Windows were reshaped into curved “violin” windows, although outlines of the medieval openings remain partly visible beneath the plaster. The northern chapels were given a more unified appearance, creating a harmonious public facade.
The northern portal projects between the Chapel of Rupert, also called the Chapel of the Marriage of Mary, and the Baptismal Chapel of St. Vitus. Two pilasters decorated with fruit garlands support a projecting cornice with paired volutes, while a Marian monogram appears below it. A Madonna and Child made around 1370 crowns the portal, flanked by two Romanesque lions. Romanesque figures in the niches beside the portal, probably made around 1200, may represent confession or baptism.
Interior structure and Rococo decoration
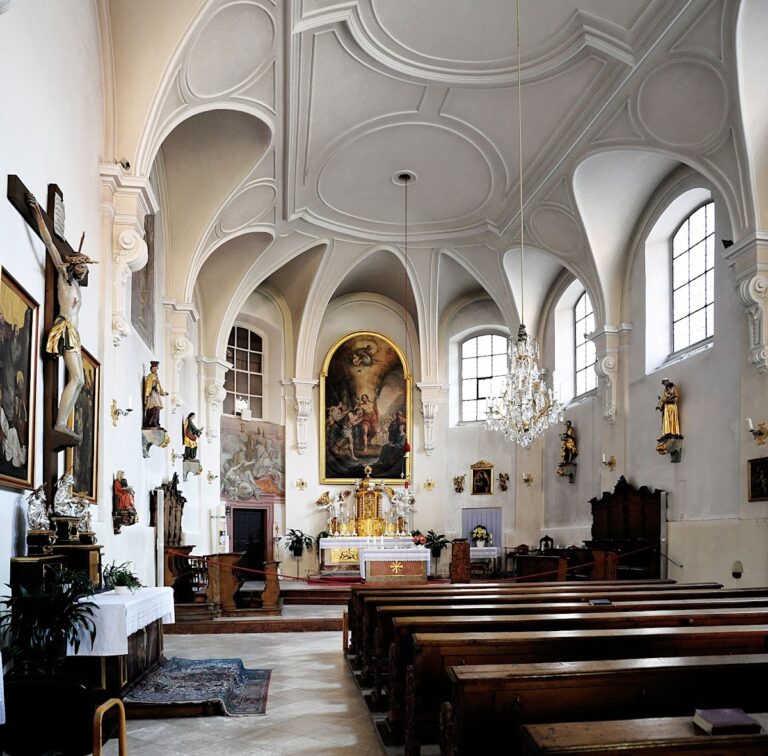
The interior preserves the medieval basilical arrangement beneath its Rococo decoration. A broad central nave with a high clerestory, the elevated windowed part of the nave, is separated from lower, narrower aisles by square piers and round-arched arcades. The transept is as high as the central nave but slightly narrower, with two openings in each end wall.
The wooden barrel-like shell vaults installed in the eighteenth century replaced earlier flat ceilings in the nave and transept and the rib vault in the choir. The central nave and choir have barrel vaults with lunettes, or curved recesses for windows, divided by transverse arches into three and two bays. The transept arms and crossing have Bohemian caps, while the side aisles have flat barrel vaults with lunettes.
Large vault compartments contain frescoes set within stucco frames. Windows are aligned at a common height in the lunettes, and a broken or articulated cornice carried by flat pilasters runs around the principal spaces. A two-bay gallery with a vaulted underside and curved parapet occupies the rear bay of the central nave.
Stucco and fresco cycle
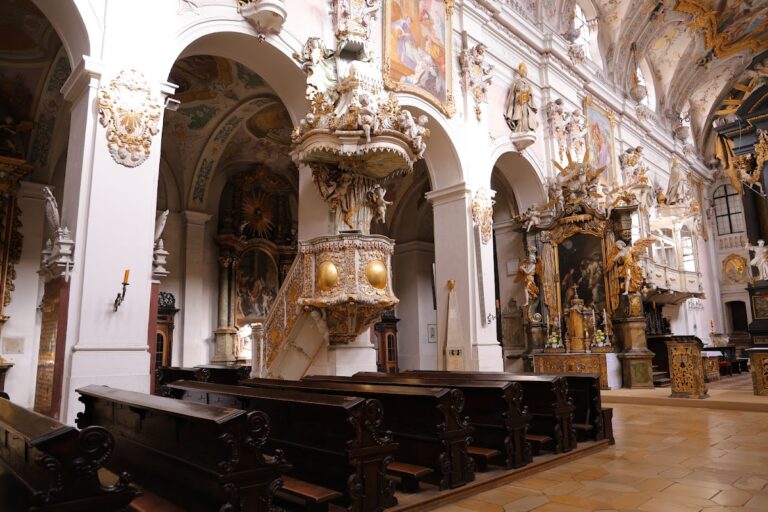
Anton Landes, a master of the Wessobrunn tradition, created the predominantly white and gold stucco above the arcade zone. The Wessobrunn tradition was a major Bavarian school of eighteenth-century stucco decoration. Its Rocaille, an ornamental vocabulary based on shells and foliage, appears with putti, vases, frames, cartouches, coats of arms, and decorated capitals against bright white surfaces.
Christoph Thomas Scheffler painted the principal nave and transept frescoes in 1752–1753. Their program presents the legendary origins of the church, Mary as its patron, the Marian image, and the glorification of Henry II and Cunigunde. Above the organ gallery, the fresco depicts Rupert baptizing Duke Theodo. Two grisaille paintings show the destruction of a pagan temple and its dedication as a Marian chapel.
The crossing fresco presents Mary as Queen of Heaven among angels, biblical figures, and saints, including Henry II and Cunigunde. The transept frescoes depict Henry’s “Cup Miracle,” the mass of angels at Monte Sant’Angelo, Cunigunde’s ordeal on twelve glowing ploughshares, and the marriage of Henry’s sister Gisela of Bavaria to Stephen of Hungary.
Ten smaller frescoes above the nave arcades, painted by Scheffler in 1753, show events and legends from the lives of Henry and Cunigunde. They include St. Wolfgang’s prophecy, Henry’s reception in Rome by Pope Benedict VIII, his pardon of a besieged city in southern Italy, his receiving Communion before battle with the Poles, Cunigunde as founder and benefactor, the couple’s farewell before Henry’s death in 1024, Cunigunde’s entry into the monastery of Kaufungen in 1025, her death as a nun in 1039, miracles at the imperial couple’s tomb, and Henry’s canonization by Pope Eugene III on 12 March 1146.
Gottfried Bernhard Götz painted the large choir fresco in 1762. It represents John’s apocalyptic vision on Patmos, with God the Father, the Lamb of God, the sealed book, and the twenty-four elders. Henry and Cunigunde kneel before the throne with a model of the collegiate church. In 1765, Götz painted the frescoes in the third choir bay, depicting the handing of the keys to Peter and Paul preaching at the Areopagus in Athens.
High altar and choir furnishings
The high altar, made between 1769 and 1775, is regarded as a major work of Regensburg Rococo. Simon Sorg designed and sculpted it, Carl Heinrich carried out the joinery, and Georg Caspar Zellner applied the finish. It almost reaches the full height of the choir and separates the winter choir behind it with side wings. The winter choir formerly provided the canons with a worship space during cold weather.
The altar combines columns, wall-like intermediate surfaces, Rocaille ornament, clouds, and numerous putti. Staggered pairs of columns give it a pronounced three-dimensional form. The tabernacle stands on the altar table between the inner columns, flanked by adoring angels.
Above the tabernacle is Sorg’s figure of Mary as the Apocalyptic Woman, made in 1769–1772. In Christian art, this image refers to the woman described in the Book of Revelation. Mary stands on a globe and crescent moon, wears a crown of twelve stars, and holds the blessing Christ Child. A canopy and arched niche frame the group, while God the Father and the dove of the Holy Spirit complete the Trinity.
White-and-gold figures of Henry and Cunigunde stand between the outer columns beside a model of the church and imperial insignia. Figures of the Evangelists John and Luke occupy the projecting volutes. John carries the eagle and the scroll of the Apocalypse, while Luke carries the bull and a copy of the Marian image. Reliefs on the outer column pedestals depict the Annunciation, the Assumption, the Immaculate Conception, and the Immaculate.
Simon Sorg’s choir stalls, made in 1765, have backs decorated with Rocaille ornament and volutes. They are arranged in four blocks of twelve seats, with two rows in each block. Stucco figures around the high altar personify Faith, Hope, Charity, and Mission. Stucco vases represent earth and air on the north side and fire and water on the south.
The white-and-gold double oratories beside the choir carry Sorg’s 1764 figures of the four continents then recognized in European geography: Europe and Africa to the north, and Asia and America to the south. Their balustrades contain reliefs of the cardinal virtues. The northern oratory represents fortitude and temperance, while the southern one represents justice and prudence. Other reliefs show King David singing penitential psalms and Saint Cecilia playing the organ.
Two Classical memorials at the choir arch commemorate the last two deans before secularization. The tomb of Johann Michael Franz Velhorn, who died in 1782, stands on the south side, and the gravestone of Johann Joseph Thomas von Haas, who died in 1811, stands on the north.
Transept and nave altars
The Briccius Altar in the northern transept is dedicated to Brictius of Tours. Franz Anton Neu created its four-columned Late Baroque structure in 1730, and Simon Sorg altered it in Rococo style in 1768. Figures of Martin of Tours and Brictius flank the altar, while Otto Gebhard’s main painting depicts the adoration of the Eucharist. A pelican crowns the rotating tabernacle, and the upper section contains God the Father, the Holy Spirit, and the Archangel Michael.
The Anne Altar in the southern transept, formerly called the John Altar, was also made by Neu in 1730 and altered by Sorg in 1768. Otto Gebhard’s altarpiece shows the Holy Family with John the Baptist, flanked by figures of Ursula and George.
The paired nave altars include the Barbara Altar and the Snow Mary Altar in the easternmost bay, both made by Johann Baptist Dirr in 1755. The Barbara Altar has a Rocaille retable with Saint Barbara, Saints Apollonia and Christina, and a crowning image of Saint Agatha. The Snow Mary Altar includes a Madonna, the Evangelists Luke and Matthew, and relief medallions of the Annunciation and the Nativity, the latter made by Sorg around 1785.
In the next northern bay, the Heinrich Altar was made in 1782–1783 by Sorg and a master joiner named Heinrich. It contains a relief of Christ’s Resurrection and Christian Wink’s 1785 painting of the death of Saint Henry. Opposite it, the James Altar includes a relief of the saint’s beheading and a late-sixteenth-century painting by Hans von Aachen showing James as patron of pilgrims.
In the third bay, Sorg made the Catherine Altar in 1790–1791. It includes Saint Catherine, a hovering personification of Faith, a depiction of the Trinity, and relief medallions of Catherine’s martyrdom. The opposite Cross Altar has reliefs of the repentant Peter and penitent Mary Magdalene, together with an image of the Lamb on the book with seven seals.
The pulpit, made by Anton Blank in 1855 and altered in Neo-Baroque forms in 1936–1937, is attached to the southwest crossing pier. Its polygonal basket has corner pilasters ending in volutes. The soundboard carries the dove of the Holy Spirit beneath two angels on a globe presenting an anchor as a Christian symbol of hope. A modern bronze people’s altar and matching ambo by Joseph Michael Neustifter were installed in 1998.
Chapels and Marian image
Chapel of Mercy
The Chapel of Mercy is attached to the south side of the nave and has housed the Marian image since 1694. This two-bay, cross-vaulted room received elaborate ceiling stucco and medallions in 1693. Their imagery draws on Marian symbols from the Litany of Loreto, a series of invocations addressed to Mary. Two medallions represent the “Burning Bush” and the “Rod of Aaron,” older invocations that are not included in the common form of the litany.
A Classical south portal designed around 1790 leads directly into the chapel from outside. Simon Sorg made its reliefs of the Annunciation. A second, Romanesque portal connects the chapel with the church. It has a tripartite stepped surround, a Renaissance painting of Christ in the Tomb by Hans Mielich in the tympanum, and a Classical relief of the Adoration of the Shepherds on the door leaf.
Marian image
The Marian image now stands in an eastern choir extension built in 1864, on a Rococo altar made by Johann Baptist Dirr in 1751–1752. Rays surround the image, while kneeling figures of Henry and Cunigunde flank it. The work follows a Byzantine-influenced style and the Dexiokratousa type, in which Mary holds the Child on her right arm. The Child raises his right hand in blessing.
Tradition attributes the image to the Evangelist Luke and says that Pope Benedict VIII gave it to Henry II at his imperial coronation in Rome on 14 February 1014. No evidence supports that account. The image is first documented in a 1451 charter, while art-historical dating places it in the first half of the thirteenth century, possibly around 1230–1240 in a Regensburg workshop. It may have formed one wing of a shrine containing the original Henry icon, with the copy later taking the original’s place after the older image became ruinous.
The Marian image probably served Albrecht Altdorfer as the model for his painting of the Beautiful Mary, made around 1515–1520 and now held in the Regensburg Diocesan Museum of St. Ulrich.
Marriage of Mary and Vitus chapels
The northern vestibule contains a Late Gothic relief dedicated to Provost Konrad Schenk von Schenkenstein, who died in 1475. It also depicts Saint Barbara and the Salvator Mundi. At the west end of the vestibule, the Chapel of the Marriage of Mary is a two-bay, cross-vaulted room. It is regarded today as a possible founding building of the Alte Kapelle and as the traditional location of Theodo’s baptism, although both identifications remain uncertain.
East of the northern portal, the two-bay Vitus Chapel has a cross-ribbed vault. The Gumprecht patrician family founded it around 1270–1280 as a burial chapel. From the seventeenth century until about 1880, it was incorrectly identified with the Marian chapel supposedly consecrated by Rupert and was consequently decorated with frescoes from Rupert’s life.
The Vitus Chapel now serves as the baptismal chapel of St. Cassian parish. Its massive Romanesque baptismal font dates from the late twelfth century. Twelve blind arcades on its sandstone basin evoke the twelve Apostles. The chapel also contains a sandstone Man of Sorrows from around 1490 and a mid-eighteenth-century wooden figure of Saint Vitus in the oil cauldron of his martyrdom.
An elaborate wrought-iron grille with acanthus foliage originally separated the Vitus Chapel from the northern vestibule. Made around 1690, it was replaced after the Second World War by a faithful copy produced by Ludwig Steger.
Tower bells and dimensions
The freestanding Romanesque tower contains a four-part Salve Regina peal with the pitches d1–f-sharp1–a1–b1. The second-largest and smallest bells date from the thirteenth century and were cast in 1247 by a bell founder named Fridericus. Johann Florido of Straubing made the largest bell in 1777, and Rudolf Perner of Passau cast the second-highest in 1971. A fifth bell, also made by Fridericus in 1247, is out of service because of its poor condition.
Excluding the winter choir, the interior measures 56.61 metres in length. The choir accounts for 22.66 metres, the transept for 7.95 metres, and the nave for 26.05 metres. The choir is 10.35 metres wide, the transept 24.90 metres, the central nave 10.07 metres, and each side aisle 5.12 metres wide. The vaults of the central nave and transept reach 15.45 metres, and the interior volume is 11,500 cubic metres.
Nearby sites