Santo Stefano: An Early Christian Parish Church in Verona


Site at a Glance
- Rating
- 4.8
- Popularity
- Very Low
- Country
- Italy
- Primary era
- Medieval
- Eras represented
- Classical, Medieval, Early Modern, Modern
- Civilizations
- Holy Roman Empire, Italian, Ostrogothic, Roman, Venetian
- Site type
- Religious
- Remains
- Church
On this page14 sections
History
Santo Stefano is a Roman Catholic parish church in Verona, Italy, built by the Christian community in late antiquity and retaining substantial fabric from its early Christian foundation. Standing in the Veronetta district on the left bank of the Adige, it is one of Verona’s oldest surviving churches. Its history extends from the late fourth or fifth century through successive medieval, Renaissance, and Baroque transformations.
Early Christian Foundation
The site was considered sacred before the church was built. Two altars discovered during restoration in the early nineteenth century, together with reused dark stone columns in the crypt, prompted the hypothesis that a Roman temple dedicated to Isis and Serapis once stood here. Isis and Serapis were Egyptian deities whose worship spread through the Roman world, but the origin of the objects at Santo Stefano remains uncertain.
The first Christian church was probably constructed in the late fourth or fifth century, perhaps soon after the discovery of Saint Stephen’s relics near Jerusalem in 415. It was dedicated to Stephen from the beginning. The original building was a modest single-nave church with a Latin-cross plan, a broad transept, a presbytery, a semicircular apse, and an atrium or narthex, an entrance hall before the main body of the church.
Rebuilding and Episcopal Burials
During the reign of Theoderic the Great, the Ostrogothic king who ruled Italy from 493 to 526, the church was demolished either wholly or in part. The sixth-century Annales Valesiani described it as an oratory before its rebuilding. The reason for the destruction is uncertain. It may have resulted from tension between Arian Christians and the Catholic population of Verona, or from the construction or strengthening of city defenses near the apse. Liturgical activity was interrupted for a period, and bishops Verecondus and Valens were instead buried at San Pietro in Castello. Reconstruction was completed between about 532 and 540.
Several bishops of Verona were buried at Santo Stefano, and the church preserves a stone episcopal chair. These features have led to the proposal that it temporarily served as the diocesan seat, possibly between the fifth and eighth centuries, although that interpretation remains disputed. Its role as a burial place for Veronese bishops is secure. One tradition counts 23 such burials between 410 and 750, while another places the beginning of the bishops’ cemetery in 421.
Transformation in the Early Middle Ages
Between the sixth and the late eighth or tenth centuries, the original single nave was transformed into three aisles. Elevated spaces were created above the side aisles, probably for women or other privileged worshippers. Large early Christian windows were partly blocked and converted into smaller openings. The date and sequence of these changes remain uncertain. Possible causes include changing building practices, damage from the earthquake of 793, and destruction during Hungarian incursions.
During the tenth century, the apse and transept were altered and a two-level ambulatory, or passage around and behind the sanctuary, was created. Its arrangement enabled worshippers and pilgrims to approach or view the relics. Santo Stefano became an important pilgrimage station on the Via Romea and was associated with a pilgrims’ hospice. As Verona expanded on the left bank of the Adige, the church also gained increasing parish importance. A rector is recorded in 947, an archpriest was appointed in 1067, and the church was first described as a pieve in 1129. A pieve was a parish church with baptismal rights and authority over dependent churches. Bishop Adelard II confirmed Santo Stefano’s status and baptismal rights in 1203.
Romanesque Reconstruction
The earthquake of 1117 damaged the church, especially the façade, atrium, roof, and possibly parts of the apse. Reconstruction followed in the Romanesque manner during the eleventh and twelfth centuries. Romanesque architecture is characterized here by heavy masonry, round arches, brick-and-stone construction, and robust structural forms. Much of the earlier church was retained and incorporated, while the presbytery, apse, crypt, and façade were altered. The former narthex was absorbed into the nave, lengthening the building.
The rebuilding continued through the twelfth century. The crypt and raised choir gave the interior three vertical levels, and the octagonal tiburium was built above the crossing during the second half of the century. A tiburium is a tower-like structure over the crossing of a church. It may originally have replaced an upper window and may have been intended to serve as a bell tower. Later medieval work included repairs to the roof and apse during the fourteenth century.
Early Modern Restoration and New Chapels
During a pastoral visit in 1541, Bishop Gian Matteo Giberti found the church seriously neglected. The archpriest Giovanni Del Bene, followed by Pierfrancesco Zini, began extensive restoration, including measures to prevent water from entering through the presbytery roof. Santo Stefano was re-consecrated in 1576 in the presence of Bishop Agostino Valier. In 1595 the surrounding street level was lowered and an external staircase was built at the west entrance. Access between the nave, choir, and crypt was repeatedly altered during the sixteenth and seventeenth centuries.
Between 1618 and 1621, Monsignor Giulio Varalli commissioned and personally financed the chapel now known as the Varalli Chapel or Chapel of the Innocents. Its construction reflected the Counter-Reformation, the Catholic renewal that followed the Protestant Reformation and placed renewed emphasis on church discipline and the veneration of saints and relics. More than 3,000 ducats from Varalli’s earnings as a teacher supported the work. Relics were transferred from the crypt to the new chapel.
Three chapels were added along the north aisle in the early eighteenth century. In 1750 a supporting arch was inserted after cracks appeared in the third dividing arch and threatened the stability of the nave. Repairs also affected the crypt, floor, and right transept. An oratory was built against the south wall in 1810, between the Varalli Chapel and the transept, but it was demolished in the 1950s.
Nineteenth- and Twentieth-Century Conservation
Santo Stefano was closed in 1840 because of the danger of collapse and reopened after three years of restoration. Further nineteenth-century work altered the stairways and paving around the church and restored the tiburium. The central north chapel was rebuilt and enlarged as the Chapel of the Immaculate Conception in 1905.
Restoration directed by the architect Piero Gazzola in the 1950s sought to recover the church’s early appearance. Demolishing the nineteenth-century oratory exposed early Christian masonry, and the original access arrangements to the choir and crypt were restored. Work in 1998 renewed the roof and replaced the crypt pavement, which had been damaged by water infiltration. Excavation beneath the floor revealed tombs dating to around the year 1000 and Iron Age structures approximately 2.5 metres below the floor, interpreted as evidence of Verona’s earliest settlement.
A major conservation campaign begun in 2007 restored paintings in the apse and presbytery, cleaned the stonework of the upper ambulatory, and uncovered early medieval frescoes beneath plaster. Other campaigns during the 1990s and 2000s addressed the choir, transept, and painted decoration. The church belongs to the Roman Catholic Diocese of Verona and remains a parish church affiliated with San Pietro Martire and Madonna del Terraglio. Its surviving fabric combines early Christian, pre-Romanesque, Romanesque, Renaissance, and Baroque phases.
Remains
Plan and Early Christian Fabric
Santo Stefano has a T-shaped, east-west plan, with the façade to the west and the semicircular apse to the east. The longitudinal body, or piedicroce, consists of a central nave and two side aisles. A raised transept and presbytery occupy the upper level, while the crypt lies beneath them. The early Christian arrangement survives in the general plan and much of the southern wall. That first church probably had a broad transept, presbytery, semicircular apse, and narthex or atrium. Its original floor may have carried mosaics, but no trace of them survives.
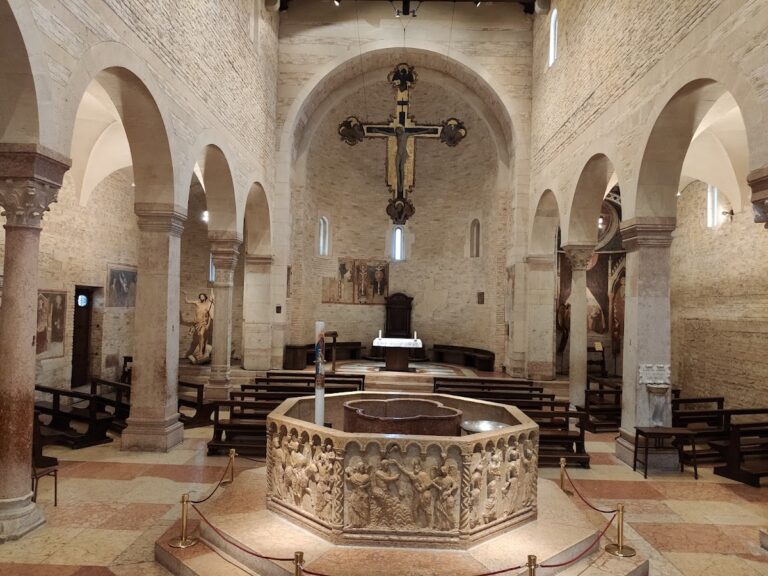
Five round arches on each side divide the present nave. Plain masonry piers continue directly into the arches, while the first two arches are lower and made from different materials. They mark the twelfth-century extension that incorporated the former narthex. The nave has a coffered wooden ceiling installed during nineteenth-century restoration, modeled on a coffered design. The earlier ceiling was probably an exposed timber roof supported by trusses. Blind openings, including three arched windows on the left and two windows and a two-light window on the right, relate to the former elevated spaces above the aisles.
Southern Wall and Transept
The southern wall, facing the Adige, is largely an early Christian survival. Its rubble-filled masonry is nearly one metre thick. Unworked stone, brick blocks, and reused architectural elements appear in the lower courses, while the upper part uses river pebbles and stone alternating with rows of tuff and brick in a pattern recalling Roman building practice. The original elevation had five large windows, about 1.9 metres wide and more than three metres high, with arches reaching roughly 3.4 metres. Four remain visible, while the fifth is obscured by the Varalli Chapel. The windows were largely blocked during the early Middle Ages, leaving their upper arches to light the elevated spaces, and were later fitted internally with smaller single-light openings.
A simple Romanesque rectangular portal in the southern wall has an architrave and a semicircular lunette. Its fourteenth-century fresco of the Madonna and Child with two donors is attributed to Giacomo da Riva. Near the transept is a former access surround probably connected with the earlier entrance to the crypt. The south transept wall brings together masonry from different periods. It contains a pointed arch with a fresco by Dionisio Brevio from the first half of the sixteenth century, a blocked Romanesque window with a slit opening, and an upper two-light window divided by a white marble column supporting two brick round arches.
Romanesque Façade and Tiburium
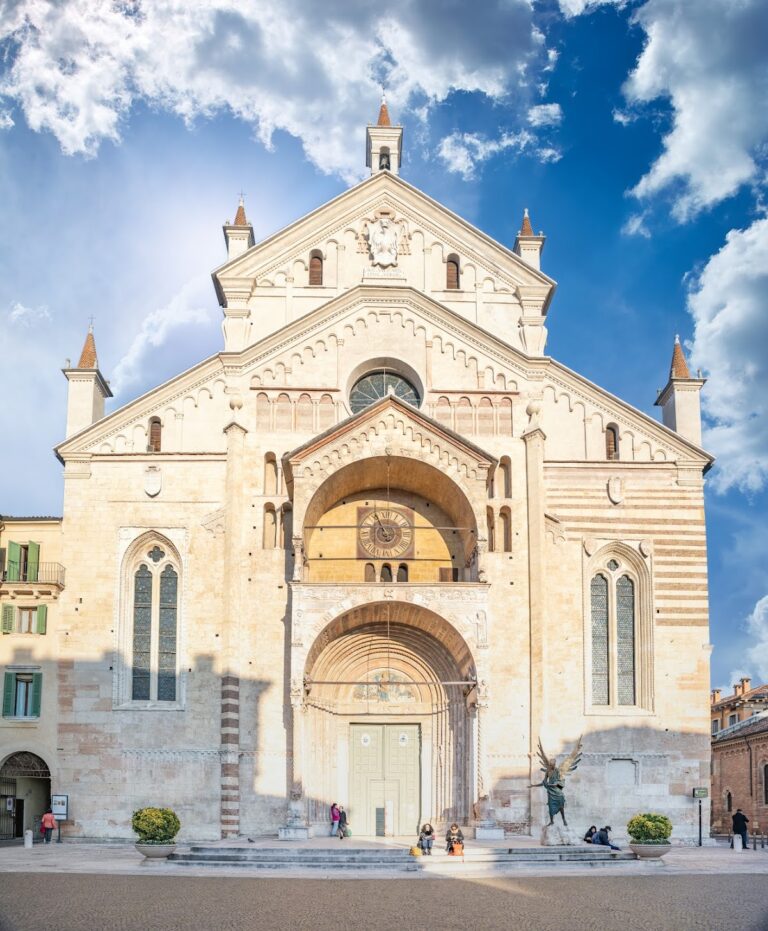
The west façade is a late twelfth-century Romanesque gabled structure built from alternating pale tuff and red brick, with tuff and marble concentrated at the base and corners. Two stone pilasters indicate the divisions between the three internal aisles. Above the roofline, the façade forms a false gable with a round-arched tuff frieze. Steps lead to the west portal, which is protected by a projecting porch with layered mouldings, floral decoration, and a saw-tooth frieze. Medieval Latin graffiti on the tuff relate to Verona’s civic history. The oldest surviving inscription, dated 1195, records the breaking of the Adige embankment after a flood.
The present round window replaced a two-light window in the early nineteenth century, although the earlier opening remains visible from inside. Two original side windows were replaced by tall openings serving the aisles and elevated spaces. A cross-shaped opening and two small round openings punctuate the upper gable. Above the crossing, the octagonal tiburium is built of brick and has sixteen two-light windows arranged in two levels. Paired white Carrara marble columns, capitals, and impost blocks form the window divisions. The structure is rotated about 6 degrees and 30 minutes in relation to the apse. Small round openings appear on the dividing course and on each face.
Four substantial rectangular supports rise from the crypt to the crossing and carry the tiburium and its four supporting arches. This distinctive Lombard Romanesque structure is unique within Verona. A small bell gable formerly stood on its north side. Six bells occupy the upper level, including five cast by Verona’s Cavadini foundry in 1896 and a smaller bell added in 1927. The bells have not been used since the 1990s because the bell frame deteriorated.
Apse, Choir, and Ambulatories
The eastern exterior has a semicircular outer apse and a rectangular inner apse with a gabled roof dating between the thirteenth and fourteenth centuries. During the same period, the outer apse walls were lowered and fitted with a round-arched frieze. Niches between the apse and tiburium retain fragments of frescoes with Byzantine influences, including the archangel Michael on the south side and John the Evangelist on the north.
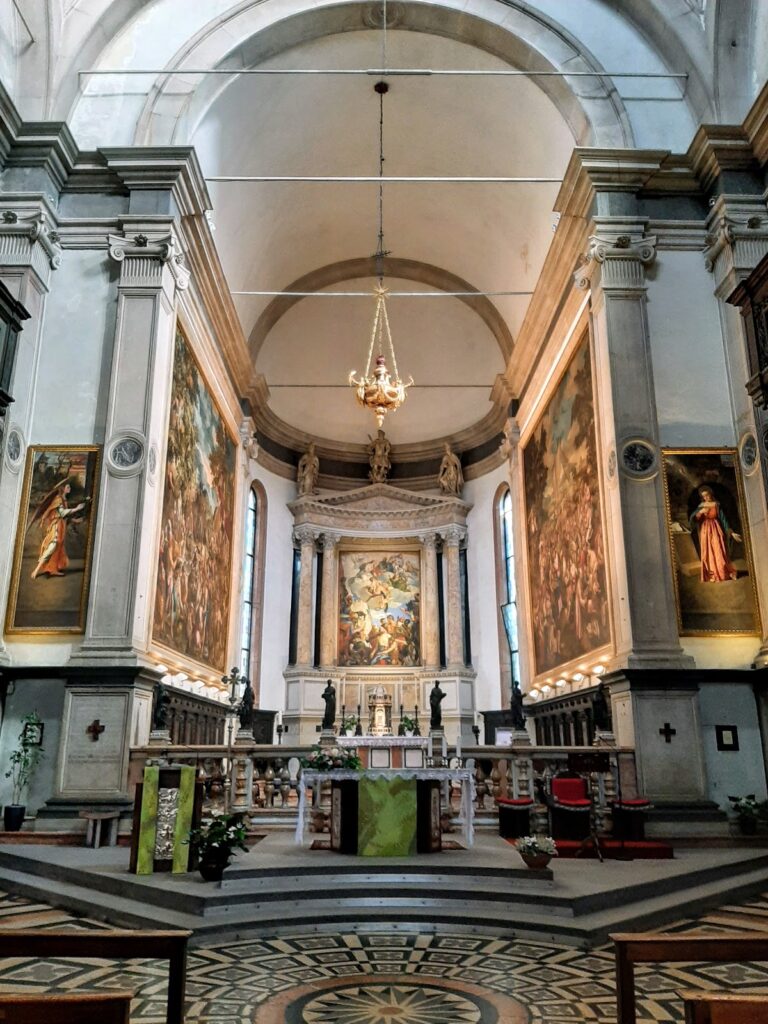
A broad staircase leads from the central nave to the raised transept. The two transept arms extend farther than the nave, and four large arches enclose the choir and support the tiburium. Each transept arm formerly had a side altar. Behind the presbytery, the upper ambulatory is reached through an opening to the right of the high altar. Five arches of different sizes open toward the choir, increasing toward the centre, and the central arch rests on paired red marble columns with carved capitals. The lower ambulatory lies beneath it and is reached from the crypt. Its small windows toward the choir probably allowed pilgrims to see or approach relics. The possible use of floor openings in the upper passage for lowering objects into contact with relics remains hypothetical.
The choir dome was built in 1543 and frescoed by Domenico Brusasorzi with the triumphant Christ, the words “Come, you blessed,” biblical cartouches, and the four Evangelists. Brusasorzi also painted angels and musicians on the choir supports, along with numerous vault frescoes showing angels, archangels, Church Fathers, and objects associated with martyrdom. The choir contains a rough stone episcopal chair, probably made before the eighth century from three fitted stones. It is traditionally identified as the chair used when Santo Stefano served as a diocesan seat.
Crypt and Relics
The crypt extends beneath the transept and apse and is reached by two stairways at the ends of the side aisles. It has a cross-shaped plan and cross vaults, while the lower ambulatory has a barrel vault. The crypt vaults are divided into about twenty bays and supported by columns of different types, including eight red Veronese marble columns and four dark sienite or granite columns around the altar. The four dark columns are probably Egyptian and may have come from the hypothesized temple of Isis and Serapis. Other simple Corinthian columns may have been reused from the former atrium. Their capitals include cubic forms and simplified medieval Corinthian types.
The vaults were plastered and decorated with predominantly green floral frescoes around the end of the fifteenth century, with other descriptions placing the plant decoration broadly in the fifteenth and sixteenth centuries. The Carrara marble altar dates from the second half of the sixteenth century. The wall behind it bears sixteenth-century frescoes of the Massacre of the Innocents and the Annunciation. A statue of Saint Stephen made by Domenico Aglio in the eighteenth century stands behind the altar. The lower ambulatory is enclosed by pillars with capitals from different periods and covered by a barrel vault.
Chapels and Painted Decoration
The Varalli Chapel projects from the southern wall near the entrance. Built between 1618 and 1621, it has a square interior and an exterior formed by a rectangular block surmounted by a cylinder. Four arches carry its dome. Three contain altars with arched and moulded frames, while stucco, gilding, and paintings cover the walls, pendentives, octagonal drum, and dome. Eight Virtues surround Pasquale Ottino’s Triumph of God the Father, painted around 1620. The principal altarpieces are Ottino’s Massacre of the Innocents, Marcantonio Bassetti’s Five Sainted Bishops, and Alessandro Turchi’s Forty Veronese Martyrs. The chapel preserves relics of five ancient Veronese bishops and forty Christian martyrs. Tradition also associates it with four children killed in the Massacre of the Innocents.
Three chapels occupy the north aisle. The first contains Sante Prunati’s Holy Family and Saints, painted around 1712. The central Chapel of the Immaculate Conception was rebuilt and enlarged in 1905. It has a cubic form, a glass dome, white stucco, gilding, and early twentieth-century paintings of Adam and Eve expelled from Paradise and the proclamation of the dogma of the Immaculate Conception. The third chapel contains a marble bust of the protonotary apostolic and parish priest Giuseppe Bonduri.
The north aisle includes Battista del Moro’s monochrome fresco of the Burial of Saint Stephen. Near the north stairway to the crypt are fragments of fourteenth-century frescoes showing a bishop, a pilgrim, and a prelate, together with a damaged Presentation of Jesus at the Temple and part of an inscription reading “Christophany.” The southern aisle contains a blocked twelfth-century side entrance with a lunette fresco by del Moro showing Saint Stephen handing palms to the forty martyrs. Nearby are a 1396 Madonna and Child with Saints attributed to Giacomo da Riva, a fourteenth-century Crucifixion, and del Moro’s monochrome Saint Peter Ordaining Stephen as Deacon.
The northern transept contains Paolo Farinati’s 1591 Pentecost, flanked by nineteenth-century paintings by Luigi Maldarelli of the Trial of Saint Stephen before the Sanhedrin and the Martyrdom of Saint Stephen. An Annunciation and Coronation of the Virgin, attributed to Martino da Verona, occupies a blocked former window. It was uncovered during nineteenth-century restoration and fully revealed in 1920. The southern transept contains Giovanni Francesco Caroto’s Madonna and Child with Saints Andrew and Peter, alongside Maldarelli’s Saint Stephen and the Poor and Funeral of Saint Stephen. A partially preserved 1388 fresco of the Madonna enthroned with the nursing Child, signed by Giacomo da Riva, is located on the pier between the nave and transept.
The upper ambulatory retains remains of tenth- or eleventh-century frescoes representing a pearl-decorated textile with circular medallions containing eagles and lions. Later ornamental frescoes were painted by Bernardo Muttoni in the eighteenth century. Three eighteenth-century marble statues on the balustrade, including Saint Stephen by Domenico Aglio and the figures of the Annunciation by Angelo Sartori, originally belonged to the Baroque high altar. A mid-fourteenth-century tuff statue of Saint Peter seated in blessing, attributed to Rigino di Enrico, stands to the right of the presbytery and originally came from the former church of San Pietro in Castello. A fragmentary fourteenth-century fresco of Saint Dominic of Guzman survives on a rear-right tiburium pier, while a small stone tabernacle with a late Gothic relief and a trefoil-headed door is set into the wall. Together, these works preserve the contributions of numerous Veronese painters and sculptors across many centuries.
Nearby sites