Abbaye de Sixt: An Augustinian Canonical Abbey in France


Site at a Glance
- Rating
- 4.5
- Popularity
- Very Low
- Country
- France
- Primary era
- Early Modern
- Eras represented
- Medieval, Early Modern, Modern
- Civilizations
- Duchy of Savoy, French
- Site type
- Religious
- Remains
- Monastery
On this page19 sections
History
Abbaye de Sixt is a former abbey of regular canons in Sixt-Fer-à-Cheval, France, founded by canons from Abondance before 1144 and elevated to abbey status that year. The canons followed the Rule of Saint Augustine, living communally while managing lands, dependent properties, and pastoral responsibilities. The house belonged to the Congregation of Abondance, a federation of Augustinian canonical communities active in the Alpine territories around the former diocese of Geneva.
Foundation and Faucigny patronage
The foundation is traditionally linked with Aymon I, lord of Faucigny, although his name does not appear in the charter of 1144. His brother, Arducius de Faucigny, was bishop of Geneva and later confirmed important donations to the abbey. Aymon I eventually became a canon of Sixt and died around 1166. He may have been buried at the abbey.
Ponce was the first abbot. He served at both Sixt and Abondance during the twelfth century and died on November 26, although the year is unknown. His identity and any relationship with the Faucigny family remain unproven. A legendary biography published by Canon Jean Depassier in 1666 was the first work to identify Ponce with that family. The tradition also associated him with a tomb and fountain that became the focus of a pilgrimage from the early seventeenth century.
A women’s religious house at Salmoiry, near the entrance to Sixt, has also been associated with local tradition. The story named an Adélaïde of Faucigny as Ponce’s niece and claimed that the women later moved to the Carthusian house of Mélan, but this account is unattested.
Growth of the Alpine estate
Pope Adrian IV confirmed the abbey’s possessions and rights on February 7, 1156. These included lands, waters, alpine pastures, forests, meadows, barns, and dependencies at Sixt and Fillinges. In 1167, Arducius de Faucigny confirmed the donation of the parish of Samoëns in an act drawn up at Sixt. The canons also became involved in disputes over Samoëns and over earlier gifts made by Turembert of Lucinges.
A disagreement between Sixt and Abondance was settled in 1161 through the mediation of Savoyard and Faucignian prelates and knights. A later papal bull, issued by Innocent III on February 6, 1204, confirmed further possessions. They included the alpine pasture of Sales, tithes at Mont-Saxonnex, Aloz, Mieussy, and Fillinges, sixteen barns, holdings at Scionzier, and payments in money or kind. Amédée of Nangy and Nantelme of Miolans had donated the Sales pasture in the late twelfth century.
Aymon II of Faucigny donated vines near Châtillon in 1211 and repeatedly confirmed or enlarged gifts made by his vassals and ancestors. Around 1200, the canons received judicial authority over the inhabitants of Sixt from the lords of Faucigny. The Dauphin of Viennois confirmed this authority in 1318.
The abbey recruited settlers to exploit its mountain territory and seasonal high pastures. In 1226, the canons agreed with Aymon II of Faucigny to populate hamlets belonging to the abbey. During the early fourteenth century, they leased the mountain of Fonts to local inhabitants. After the Black Death, the canons abandoned direct exploitation of their estate. Population recovery later contributed to emigration from the upper Giffre valley toward the Vaud region of present-day Switzerland.
Burials, crisis, and reform
Between 1282 and 1292, the church sheltered the remains of the heir of Viennois, the son of Béatrice of Faucigny, while construction of the Carthusian house of Mélan was completed. Other members of the Faucigny aristocracy were also buried at Sixt. The settlement and the abbey’s economy were later affected by the Delphino-Savoyard War, the Black Death, and subsequent demographic change. Sixt contained 113 households, or approximately 550 to 600 people, in 1341. By 1411 it had about 60 households, representing roughly 300 people, and the number fell to around 50 during the first half of the fifteenth century.
During a visitation in 1411, Bishop Jean V de Bertrand found that communal life had broken down. Some canons lived privately or with their families inside or outside the convent, while Abbot Guillaume de Marignier lacked authority. The buildings urgently needed repair, and in 1418 the abbey leased the Sales pasture for 400 gold florins to finance the work.
A further visitation on October 16, 1443, found only seven canons and required them to eat and sleep together. The church roof also needed repair, while the abbey’s annual value was estimated at 800 florins. By 1481 the community had grown to fourteen canons, most from Faucigny or Sixt, and its income had risen to 1,330 florins by 1517.
The commendatory system was introduced around the middle of the fifteenth century. In this arrangement, an abbot could hold the abbacy and its revenues without living with or governing the resident community. Among Sixt’s commendatory abbots were Humbert de Alibertis, Jean de Compey, and the Venetian cardinal Giovanni Battista Zeno, who held the abbacy from 1469 to 1501. Some abbots continued to be elected by the canons, including Anserme de Lullin in 1481.
Rebuilding in the sixteenth and seventeenth centuries
During the fifteenth century, the church was divided between a community area to the east and a parish area to the west. The abbot and parishioners shared maintenance costs, although they did not share liturgical objects. The enclosure was rebuilt with a corner tower, and a southern chapel was created by shortening the chapter house.
Relations between the canons and commendatory abbots became increasingly marked by financial disputes in the sixteenth century. After a succession of northern Italian abbots, members of the Savoyard Mouxy family directed the abbey from 1564 to 1646.
In the early seventeenth century, the Congregation of Abondance was dissolved after Cistercian Feuillants replaced the regular canons of Abondance in a reform promoted by François de Sales, bishop of Geneva. François de Sales initially considered replacing the canons of Sixt but ultimately supported their continuation. He visited Sixt from 1603 and ordered repairs to the enclosure, refectory, and dormitory, the last of which had been divided into individual cells. In 1618 he gave the canons new constitutions and required Abbot Humbert de Mouxy to undertake extensive reconstruction. When little progress followed, the canons requested another intervention in 1620, leading to an agreement.
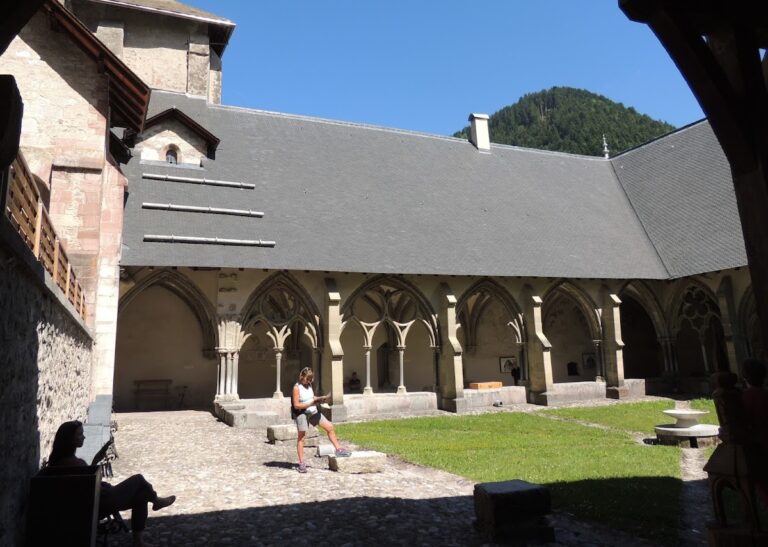
Humbert de Mouxy carried out major rebuilding during the 1620s. The cloister was reconstructed, with Romanesque decorative elements reused in the work, and the refectory ceiling dates from this campaign.
Fire, secularization, and later reuse
The abbey suffered a fire between 1646 and 1670, followed by a more destructive fire on October 6, 1680. The later blaze destroyed the church nave, the eastern and western wings, and all the roofs. A new nave was completed in 1687, and the western wing was rebuilt. The eastern wing was reconstructed with a new chapter house, while the roofs were entirely rebuilt in 1745.
The tomb associated with Ponce stood in the parish part of the church. On November 14, 1620, François de Sales opened it at night and removed several bones. This act reinforced the local cult around Ponce, whose remains had also been linked with the nearby fountain and pilgrimage tradition. Abbot Jean Depassier’s 1666 biography presented a legendary account of his life, while Abbot Marie Rannaud later promoted Ponce’s beatification. Ponce was beatified on December 15, 1896.
The canons began seeking secularization in the 1780s. In 1781, only two of the ten canons came from Sixt. The French invasion of Savoy in September 1792 ended the abbey’s institutional existence. It was suppressed the following year, its canons dispersed, and its properties sold as national goods.
In spring 1796, the former canons’ possessions were nationalized and sold on August 22 to a group led by Pierre Milleret, a notary from Samoëns. He resold them in 53 lots. André Cochet occupied the southern wing in 1796, sharing it with the family of Joseph-Marie Joequoz. Albanis Beaumont, a Savoyard engineer and geographer, bought the former convent in 1809 and established the headquarters of a mining operation there. After his death, his associate Jacques Dejean acquired his shares from Beaumont’s widow.
By the middle of the nineteenth century, an agreement allowed the commune to provide housing for teachers and two classrooms in the former convent. Jean-François and Gracieuse Moccand bought the property in 1853 and opened the Fer-à-Cheval Hotel there in 1855. Clément Brun acquired it during the 1860s, after which the lateral wings of the former convent were removed and the hotel was renamed the Fer-à-Cheval and Cascades. A 1926 annex replaced an earlier barn, and the hotel closed in the 1990s.
Study and protection
The cemetery around the church was moved in the 1930s, partly to avoid inconveniencing hotel visitors. The church, presbytery, former abbatial building, former convent apart from the 1926 annex, eastern granary, former enclosure tower, and several associated parcels were listed as historical monuments by decree on February 17, 1997. The church and presbytery belong to the commune of Sixt-Fer-à-Cheval, while the Haute-Savoie department acquired the former convent parcel in 2000.
Historical study began in the late nineteenth century with Abbot Marie Rannaud, who examined the abbey archives and published works on Ponce and the history of Sixt. An inventory made in 1729 and supplemented in 1754 listed 667 archival documents. The collection, long kept in the Sixt presbytery, was rediscovered and reorganized in the early 2010s. In 2012, 533 documents occupying 4.50 linear metres were transferred to the Haute-Savoie departmental archives and described in 2013.
Preventive and programmed investigations carried out from 2010 to 2017, followed by doctoral research through 2021, clarified the layout of the early abbey and its transformations from the twelfth century to the middle of the twentieth century. The wider research was published in 2023.
Remains
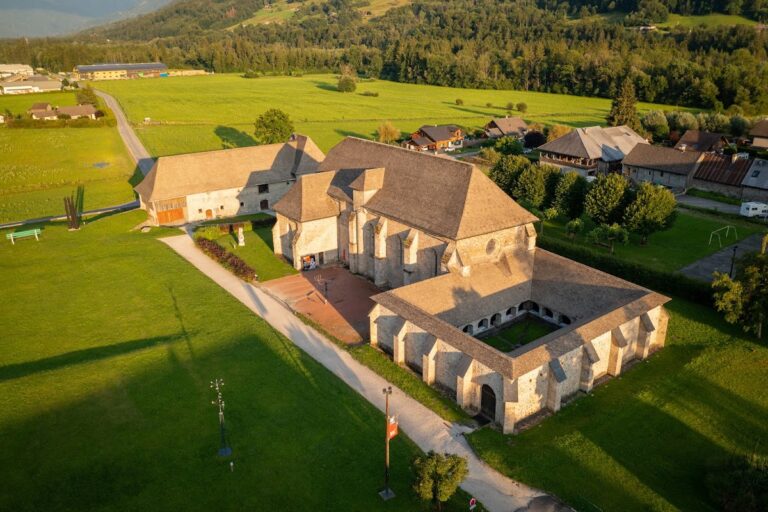
Abbaye de Sixt occupies a terrace about 720 metres above sea level, above the Giffre River and upstream of the Tines gorge, where the Giffre meets the Giffre des Fonds. The church stands at the northern end of the complex. Surviving conventual buildings lie to the south, two former dependencies to the west, and a traditional wooden granary to the east. The standing buildings and excavated foundations together trace repeated construction, rebuilding, alteration, and partial demolition from the twelfth century to the twentieth.
Early abbey layout
Romanesque cloister
Archaeological work has identified the foundations of the early twelfth- and thirteenth-century abbey around a Romanesque cloister, a covered gallery surrounding an open courtyard. Decorated capitals belonged to this early arrangement. At least the church and the southern wing were organized around the cloister, which also served as a burial space from the beginnings of the abbey. Graves in the courtyard and western gallery have been dated by carbon-14 to the twelfth and thirteenth centuries.
Southern and western wings
The southern wing measures approximately 26 metres by 8.5 metres. Its ground floor probably contained a refectory and kitchen, with a dormitory above. The former western wing connected this part of the convent with the church, and its remains were uncovered north of the surviving southern wing. Investigation of the long ground-floor corridor in the southern wing identified it as the former southern cloister gallery and clarified successive building phases.
Eastern wing and chapter house
The eastern wing stood between the church bell tower and the southern wing. Excavation exposed its ground-floor chapter house, the room where the community met for readings, discipline, and administrative business. The room opened broadly onto the eastern cloister gallery. Work in 2016 exposed part of the cloister and eastern wing, while a broad test pit opened in 2017 in the former convent parcel and garden beside the Giffre revealed two former domestic dependencies.
Church and chapels
Medieval choir
The former abbey church, now the parish church of Sainte-Madeleine, is a composite building with elements from the thirteenth to the eighteenth century. Its thirteenth-century choir has four bays covered by ribbed tuff vaults. Intersecting stone ribs support these vaulted ceilings, which rest on sculpted corbels shaped as human figures. A group of three windows lights the flat eastern end, while two large modern windows open in the southern wall.
Two chapels at the third eastern bay give the choir the appearance of a transept. The northern chapel stands on a limestone rock detached from the mountain. South of the sanctuary, the sacristy has ribbed vaults made from Sixt limestone. It contains the Crucifixion mural and a protected treasury with medieval and early-modern objects.
Seventeenth-century nave
The modern nave was rebuilt after the fire of 1680 and completed in 1687. It has three bays and a gallery. The church also has a nineteenth-century bell tower with an onion dome and two lateral chapels from the early twentieth century.
Southern chapel and Saint James chapel
The southern lateral chapel created in the fifteenth century occupied part of the former chapter-house area. It was later used for archive storage. During reconstruction of the nave, it temporarily held Ponce’s remains and received a Crucifixion mural.
In June 2015, excavation south of the church apse revealed foundations of a former lateral chapel dedicated to Saint James the Apostle. Built in the late Middle Ages, the chapel was associated with earlier and later graves.
Former convent and enclosure
Southern convent wing
The surviving southern wing, locally called the abbatial logis, preserves evidence of monastic use and later occupations. Seventeenth- and eighteenth-century decoration survived two centuries of changing use. Large rooms and kitchens occupy the ground floor along a long corridor with seventeenth-century groin vaults. The former hotel restaurant, covering 86 square metres, may correspond to the abbey’s refectory and has a decorated-beam ceiling.
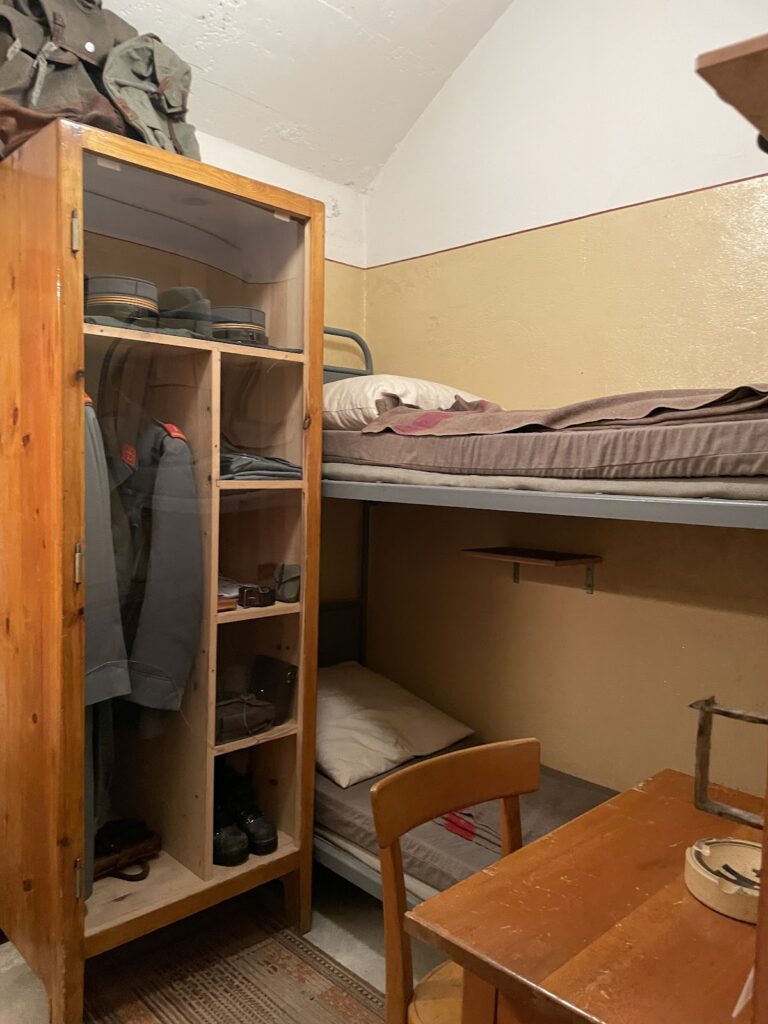
A large seventeenth-century staircase leads to the two upper floors. These contain former canons’ cells that were later divided into twenty hotel rooms. Beams, paneling, doors, and fireplaces from the seventeenth and eighteenth centuries preserve evidence of the earlier divisions, decoration, and domestic arrangements.
Enclosure tower and dependencies
The former enclosure included a corner tower near the principal entrance. Later incorporated into the “Granary-School” complex and transformed into a mountain house, the tower dates by carbon-14 to the end of the Middle Ages or the beginning of the early modern period. The enclosure was rebuilt in the late medieval and early modern periods, and a gate keystone bearing the date 1558 was later incorporated into one of the presbytery façades.
The former presbytery, a residence for the parish priest, and the former enclosure tower stand west of the convent. The presbytery is one of the surviving dependencies of the abbey complex. A traditional nineteenth-century wooden granary stands east of the former convent. The cemetery formerly surrounded the church, including the area beside the apse, before its relocation in the 1930s.
Nearby sites