Aulps Abbey: A Cistercian Monastery and Ecclesiastical Lordship in France
Site at a Glance
- Rating
- 4.3
- Popularity
- Low
- Country
- France
- Primary era
- Medieval
- External website
- Open
- Eras represented
- Medieval, Early Modern
- Civilizations
- Unclassified
- Site type
- Religious
- Remains
- Monastery
On this page18 sections
History
Foundation and Cistercian affiliation
Aulps Abbey, also called Sainte-Marie-d’Aulps, is a former monastery in Saint-Jean-d’Aulps, France, founded between about 1094 and 1097 by monks who left Molesme Abbey in Burgundy to pursue a stricter Benedictine religious life. With the authorization of Guy, Bishop of Geneva, Guy and Guérin of Mousson established a dependent monastic cell in a mountain valley on lands associated with Gillion de Rovorée and Girard d’Allinges.
The early community combined solitary religious practice with life in a shared monastery and placed strong emphasis on manual work. At first, groups of three or four monks lived in separate huts scattered through the mountains. This unusual way of life attracted many new members and gave Aulps influence over other monasteries in the surrounding region.
Papal privileges gradually reduced the abbey’s dependence on Molesme. On 2 March 1102, Pope Paschal II granted the monks the right to elect their abbot, a degree of exemption from diocesan authority, and confirmation of their possessions. Pope Callixtus II confirmed the right of election on 28 April 1119, protected the monks from episcopal excommunication, and exempted the abbots from attending diocesan synods.
Aulps joined the Cistercian Order on 28 June 1136 after the intervention of Bernard of Clairvaux, a leading Cistercian abbot and reformer. The Cistercians were a reform branch of Western Benedictine monasticism that stressed communal discipline, manual labor, austerity, and restrained architecture. Guérin, who had served as abbot, left the office after about two years to become Bishop of Sion in 1138. Aulps retained connections with both Molesme and Clairvaux and became the mother house of Balerne. Its direct authority over Hautecombe, Bonmont, and Saint-Sulpice is less certain, although it exercised substantial influence over these and other monasteries connected with Molesme.
Expansion and territorial lordship
Under Abbot Guillaume, who held office from 1138 to about 1168, Aulps greatly increased its temporal possessions. A papal bull of 1181 listed three parish churches, twenty agricultural estates, and six alpine pastures belonging to the abbey. By the end of the twelfth century, its holdings covered about 15,000 hectares, acquired mainly through donations intended to secure the monks’ prayers and increase the prestige of donor families.
During the early thirteenth century, Aulps developed into an autonomous ecclesiastical lordship. Its territory eventually reached about 30,000 hectares in the late fourteenth century, extending across much of the Dranse de Morzine valley and into Mégevette, Saxel, and the two Habères. The abbey exercised judicial and fiscal rights over a population estimated at between 2,000 and 4,000 people.
Its economy rested largely on dairy production, livestock sales, agricultural estates, and monastic farms known as granges. These estates commonly combined fields, animals, housing, storage, workshops, and other facilities. Major directly managed granges stood at Hauterippe, Sous-le-Saix, La Genevréaz, La Roveriaz, and Neydens. Aulps also possessed a salt-producing grange in the Jura. Around 1321, Neydens was estimated to yield ten tonnes of wheat, fourteen hectolitres of wine, one tonne of oats, and 650 kilograms of chestnuts each year.
The abbey formalized its judicial authority through successive agreements. A text of 1213 specified penalties on its lands. In 1253, Aimon, Baron of Faucigny, granted the abbots judicial rights in the upper valley, and in 1266 Count Peter II of Savoy confirmed earlier rights while retaining authority over capital punishment and mutilation. The abbots handled civil cases, while itinerant lay judges dealt with criminal matters. The lordship was divided into the three administrative districts of Chairavaux, Biot, and Poche.
Aulps’s abbots served the counts of Savoy and leading Savoyard families as advisers, witnesses, and arbiters. From the thirteenth century onward, the abbey increasingly borrowed money and leased its estates to laypeople. It moved away from direct estate management partly because the workforce of lay brothers declined and partly because of the economic effects of the Great Plague.
Decline and attempted reform
In 1468, Aulps was placed under a commendatory abbacy, an arrangement in which an outside officeholder received the abbey’s revenues and title without necessarily residing there or directing its religious life. These commendatory abbots were often cardinals or members of the House of Savoy, leaving the resident monks with limited supervision. The cloister burned to its foundations in 1484, and a visitation two years later described serious moral and institutional decline.
Valaisan forces occupied the valley from 1536 to 1569. They restored regular abbots and turned Aulps into a political, administrative, judicial, and fiscal center for much of Chablais. Their governors lived within the abbey, and several monks joined local inhabitants in a rebellion against the occupation in April 1539.
After the Valaisans withdrew, the abbey declined again. Francis de Sales, a Catholic bishop and Counter-Reformation reformer, visited on 15 August 1606 and urged the community to follow the example of Guérin, later venerated as Saint Guérin. His attempt to reform the monks did not succeed. Most buildings within the monastic enclosure remained abandoned and in poor condition until the late seventeenth century, while the church continued to be maintained and richly endowed.
Between 1680 and 1687, the monks rebuilt wooden cells on the upper floor of the conventual building. Antoine of Savoy, commendatory abbot from 1646 to 1688, ordered the first wing of a new cloister on 29 August 1687. Jean-Thomas de Provana, abbot from 1689 to 1734, continued the work. Plans for a novitiate and other projects briefly improved the abbey’s organization and reputation.
The abbatial office was vacant from 1734 to 1750 and again from 1764 to 1779. In 1779, the abbatial mense, meaning the property and revenue assigned to support the abbot’s office, was united with the Bishopric of Chambéry. Only about six monks remained until the French occupation.
Suppression and preservation
French troops entered Savoy in 1792, and the monks left Aulps between late 1792 and early 1793. The abbey was formally suppressed in 1793, and its domain was sold as national property to four families from Saint-Jean-d’Aulps. The property was divided in February 1799, although the church remained jointly owned.
French authorities kept the buildings in usable condition in 1794 because troops were quartered in the valley against a possible return of Piedmontese forces. The bell turret was nevertheless demolished on 4 May 1794. After the parish church of La Moussière burned during the night of 11 to 12 March 1823, inhabitants dismantled and quarried the abbey church for building material. Stone from the church was used to rebuild the parish church, surface roads, and construct private houses.
Ernest Tavernier, owner of the abbey farm, secured the classification of the abbey church as a French historic monument on 6 October 1902. The remaining cloister was listed in 1940. Between about 1930 and 1940, parish priest Alexis Coutin cleared large quantities of debris from the church site, and a memorial plaque to him was placed on a surviving nave pier.
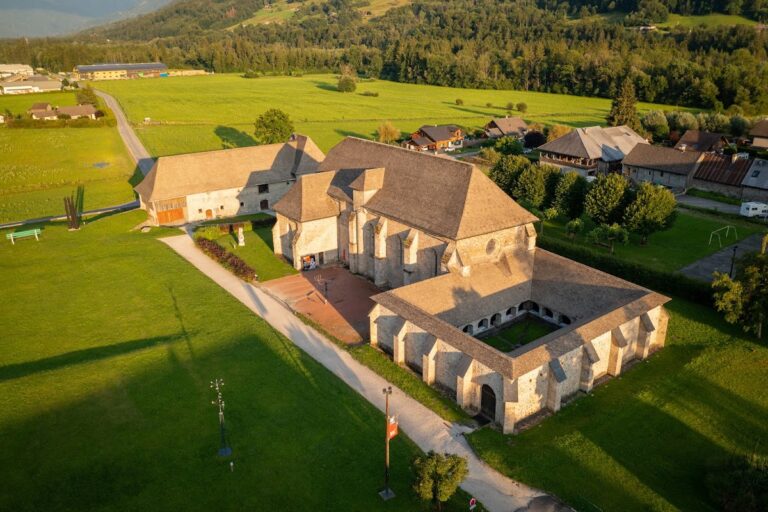
The Aulps Valley community of communes acquired the abbey domain in 1994, enabling archaeological excavation and restoration of the monastic farm. Since 2007, the former farm has housed the Domaine de Découverte de la Vallée d’Aulps, an interpretation center devoted especially to medieval monastic life. The church site has belonged to the Haute-Savoie departmental council since 2007, while the remaining three-hectare estate belongs to the community of communes.
Remains
The abbey church
Plan and construction
The surviving complex stands at about 800 to 810 metres above sea level in the Aulps Valley of Chablais. Its principal ruin is the abbey church, whose construction probably began around 1150 and continued for roughly sixty years. The building was effectively complete and was consecrated by the Bishop of Geneva on 26 May 1212. Local tuff, red limestone, and river stones were used in a restrained Cistercian arrangement associated with Bernard of Clairvaux.
The church measured about 52.5 metres in length, 19 metres in width including the aisles, and 16 metres in height. Its transept was approximately 29.5 metres wide. The five-bay nave had side aisles and ribbed cross-vaults, which were masonry ceilings supported by intersecting stone ribs. Vault springings and capitals decorated with bud motifs survive among the ruins.
West facade and interior remains
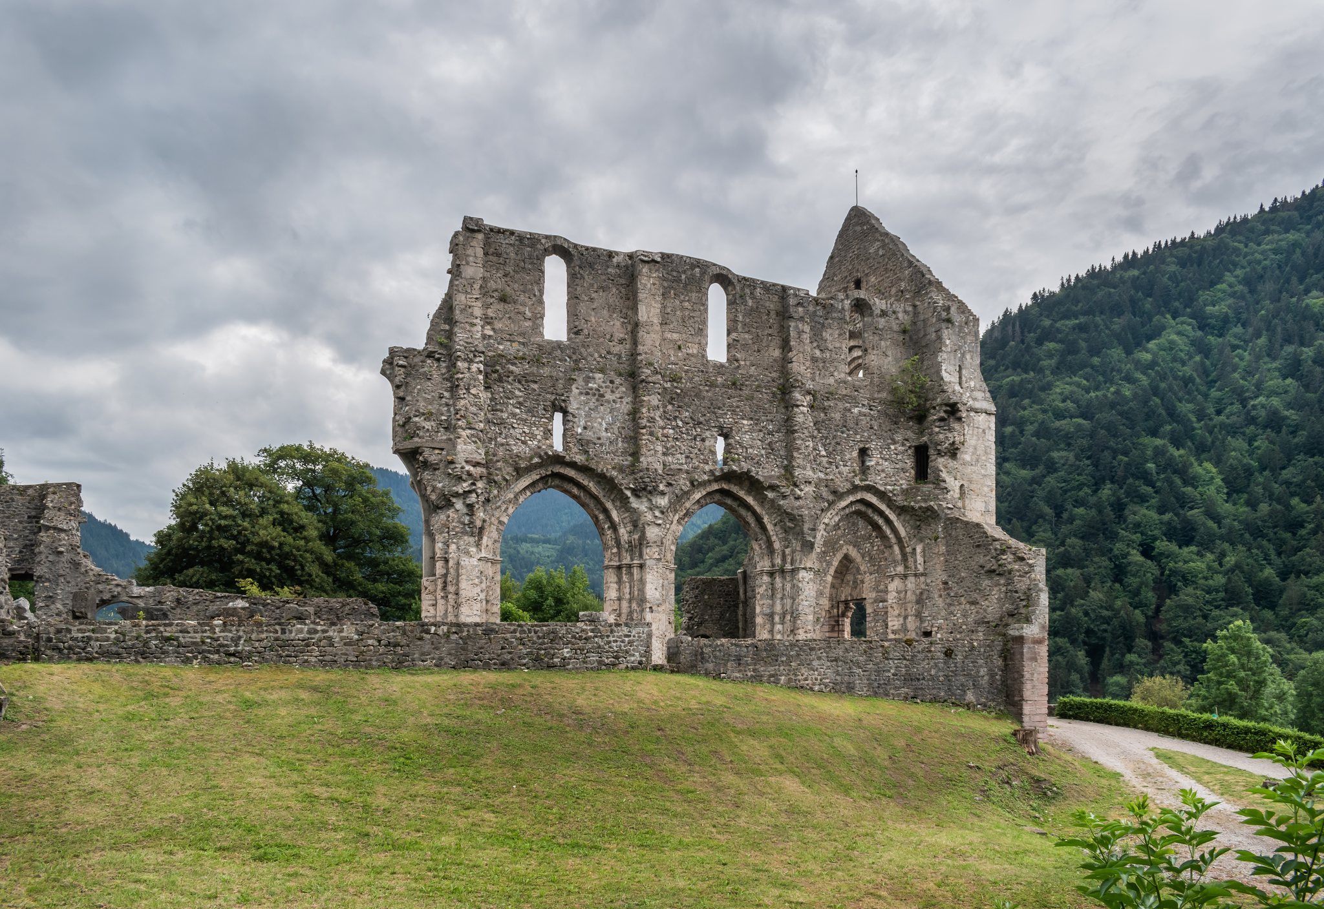
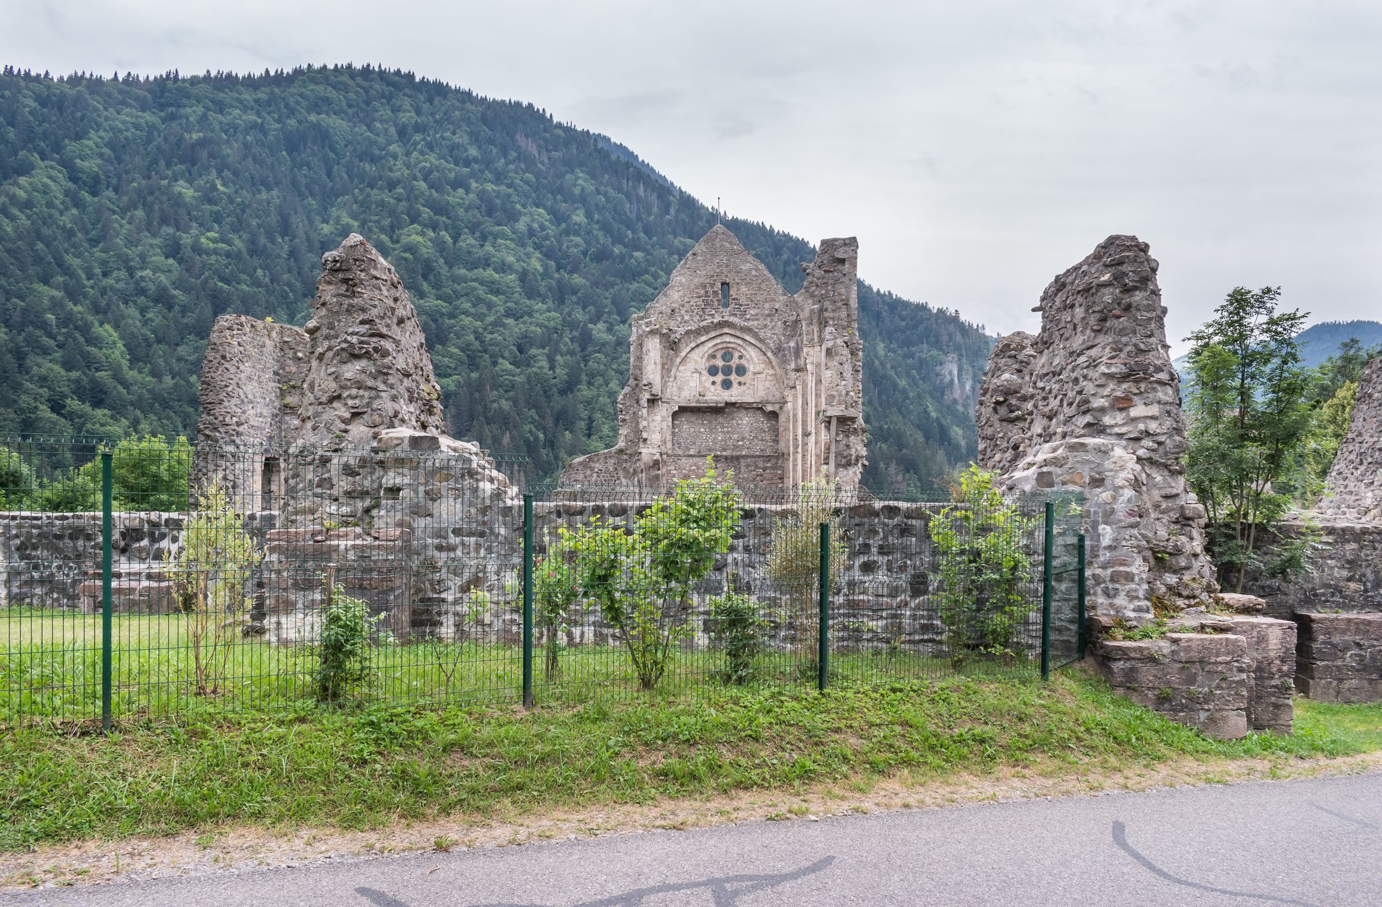
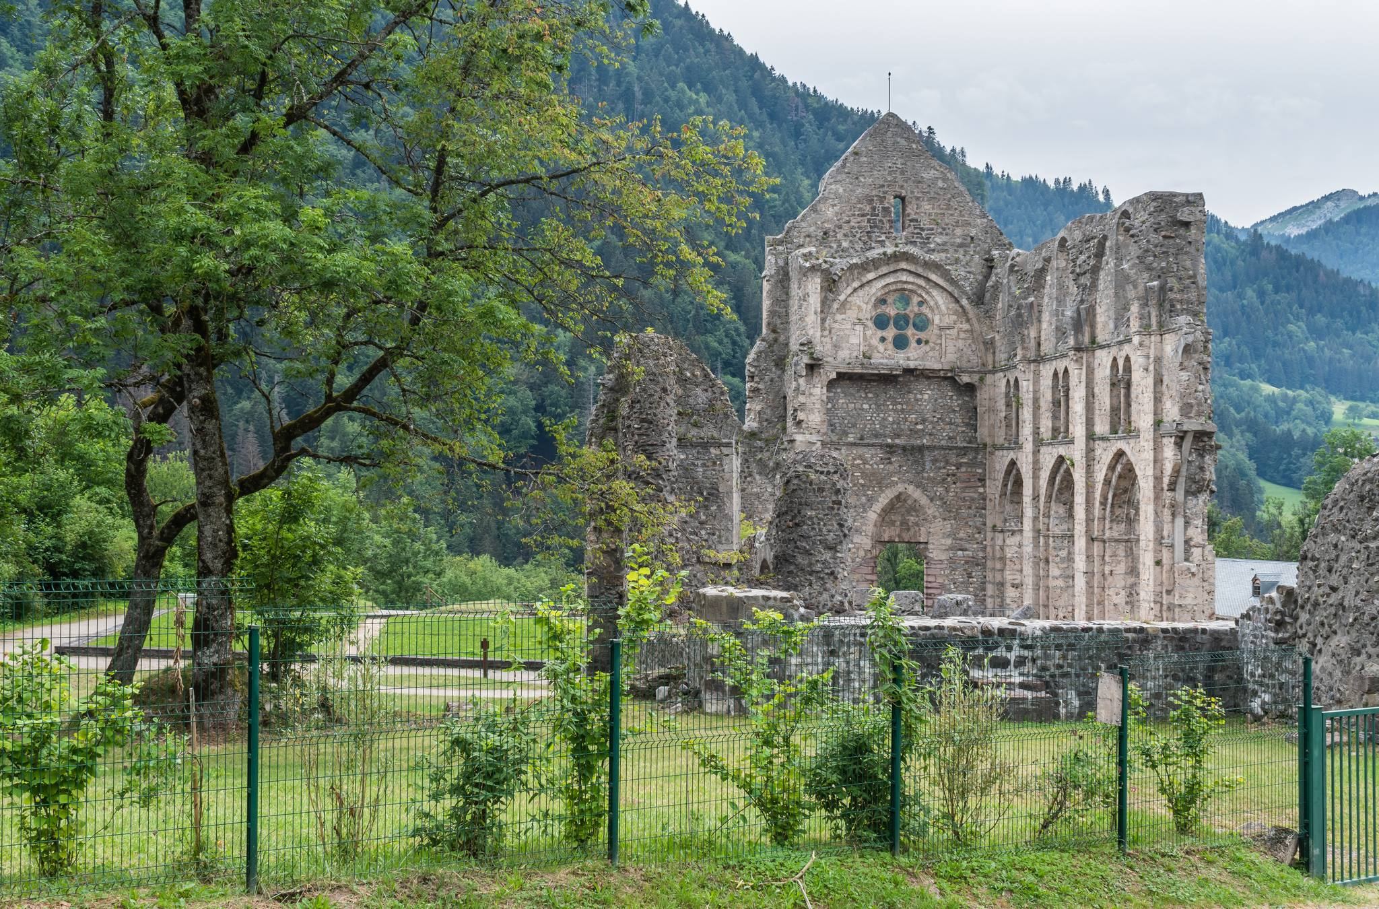
The west facade preserves a monumental yet restrained composition. Its entrance lies within a splayed portal protected by an archivolt and five pointed arches that increase in size. The second level corresponds to an internal gallery. Above it, a large oculus with five openings is centered beneath a broad load-bearing arch supported by columns with cornices. The pointed portal and oculus survive, although the portal’s small side columns have been lost.
Three western bays of the north nave wall remain to the level of the eaves. The wall is arranged in three zones, with pointed arcades below, a blind gallery of paired pointed openings separated by columns with bud capitals, and an upper clerestory, the high wall zone containing windows above the main arcades. Inside, plant-based sculpture includes the waterleaf motif. False triforia, or rows of recessed niches, were built into the wall thickness and create the appearance of circulation galleries above the nave. The transept and the rectangular-ended eastern part survive only in smaller fragments.
Tomb of Guérin
The tomb of Guérin, Aulps’s second abbot and later Bishop of Sion, stood in the nave. His relics were kept at the abbey after his death, giving the church an enduring pilgrimage association.
Cloister and conventual buildings
Cloister
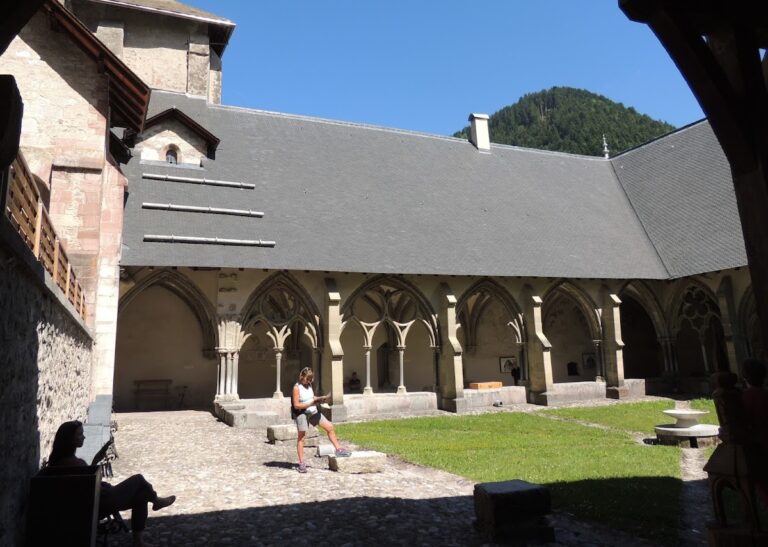
The cloister lay south of the church and was partly destroyed in the early nineteenth century. Excavation has revealed a square courtyard bordered by four covered galleries. The chapter house, refectory, lavatorium, and other monastic rooms opened from these galleries. Most of the cloister has disappeared, while the surviving remains were listed as historic monuments in 1940.
Gatehouse
The gatehouse formed the historic entrance to the abbey. Dating from the late fifteenth or early sixteenth century, it has two large doors and a smaller pedestrian entrance. It also accommodated the abbot’s court and activities connected with almsgiving and administration. The building now shelters an architectural model.
Cellars
Three vaulted cellars on the south side stored the abbey’s wine. They included a system for drainage and cleaning. The wine came from abbey properties near Cluses, Thonon, Geneva, and Salins and had low alcohol content and a short shelf life.
Farm, gardens, and industrial remains
Monastic farm
The former abbey farm consists of a barn or cowshed joined to the gatehouse and a farmhouse containing vaulted rooms. Built at the end of the seventeenth century, it was probably used for cheese production. After restoration, it became the exhibition center of the Domaine de Découverte de la Vallée d’Aulps, with about 650 square metres of exhibition space.
Monks’ garden
The former monastic garden occupies two terraces. The upper terrace contains medicinal herbs and plants arranged according to their traditional uses. The lower terrace is a kitchen garden growing older varieties of vegetables.
Mill
The abbey mill operated until 1694, when it was moved to the abbey hamlet. It combined a wheat mill with a hemp beater. Water was diverted several hundred metres upstream through a partly visible underground masonry aqueduct, then carried along a wooden channel before falling onto the mill wheel.
The present three-hectare estate brings together the restored farm, church ruins, gatehouse, cellars, medicinal garden, medieval kitchen garden, and other remains of the conventual buildings. These surviving elements preserve the arrangement of Aulps as a religious, agricultural, and administrative center.