Basilica of San Lorenzo: Florence’s Medici Church and Renaissance Landmark


Site at a Glance
- Rating
- 4.6
- Popularity
- High
- Country
- Italy
- Primary era
- Medieval
- External website
- Open
- Eras represented
- Classical, Medieval, Early Modern, Modern
- Civilizations
- Grand Duchy of Tuscany, Republic of Florence, Roman
- Site type
- Religious
- Remains
- Basilica
On this page16 sections
History
The Basilica of San Lorenzo is a Catholic minor basilica in Florence, Italy, dedicated to Saint Lawrence and administered by the Archdiocese of Florence. Founded as an early Christian church in the fourth century, it became Florence’s cathedral before developing into the parish and funerary church of the Medici, the Florentine banking and political dynasty whose patronage shaped the city’s religious and artistic institutions.
Early Christian Cathedral
Tradition places the church’s foundation on a hill near the Mugnone, outside Florence’s walls, through the donation of Giuliana, a matron born into a Jewish family. The church was consecrated in 393 to Saint Lawrence, a third-century Roman Christian deacon and martyr, in the presence of Saint Ambrose and Saint Zanobi. San Lorenzo served as Florence’s cathedral for about three centuries.
The episcopal seat later moved to Santa Reparata when the remains of Saint Zanobi were solemnly transferred there. The primitive church was enlarged and reconsecrated in 1059 under Bishop Gherardo of Burgundy, who later became Pope Nicholas II. A chapter of canons, a body of clergy attached to the church, was established at the same time. An earlier Christian building was replaced by a Romanesque basilica in the eleventh century.
The Fifteenth-Century Rebuilding
In the early fifteenth century, the canons approved another enlargement. In 1418, Prior Matteo Dolfini received permission from the Florentine Signoria, the city’s governing authority, to demolish adjoining houses and extend the transept. A ceremony marking the start of the rebuilding took place on 10 August 1421. The intention soon developed into a plan to replace the old church with a much larger building. Dolfini began demolishing existing structures and preparing materials, but he died in 1422.
Giovanni di Bicci de’ Medici, a wealthy banker who lived in the district, helped finance the work and probably recommended Filippo Brunelleschi, the Florentine architect and engineer associated with the early Renaissance. Brunelleschi was already designing Giovanni’s chapel, now known as the Old Sacristy. The wider scheme to rebuild the basilica appears to have taken shape after the 1421 ceremony.
Construction advanced unevenly. The main nave was not seriously undertaken until the 1440s. Six columns were ordered in July 1446, their foundations were excavated in October, and payments made between 1448 and 1450 record continued work on the columns and related elements. The Old Sacristy, financed by the Medici, was completed in 1428, and Giovanni di Bicci’s funeral rites were held there in 1429.
Financial shortages, interruptions, and revisions to the design slowed the rest of the project. After 1441, Cosimo de’ Medici assumed almost the entire financial burden. During his declining health in the 1460s, he took responsibility for completing much of the church between the central nave and high altar. He also urged the rapid completion of the final five nave bays so that the Medici family’s burial arrangements could be completed.
Completion and Renaissance Importance
Michelozzo probably took over the technical direction during the second phase. From 1457, Antonio Manetti Ciaccheri directed the building site. The high altar was consecrated in 1461, and the church was largely complete by about 1459 to 1461, although work on several chapels continued into the 1480s and 1490s. The building is also conventionally dated as complete in 1470. Domenico di Piero worked as a stonecutter in Brunelleschi’s workshop, while Manetti Ciaccheri directed the central dome and cloister between 1456 and 1461. Pagno di Lapo Portigiani simplified the capitals in the eastern part of the nave to speed construction, creating a difference in quality between the eastern and western sections.
Brunelleschi’s responsibility for the whole basilica remains a matter of debate. The Old Sacristy, including its interior design, is the part most securely attributed to him. The transept and the Chapel of Saints Cosmas and Damian are also associated with a coherent Brunelleschian design. The completed church includes later changes and work carried out without Brunelleschi’s supervision after his death in 1446.
San Lorenzo was conceived as both a parish church and the Medici family’s religious and funerary church. Burial in the sacred space of the Old Sacristy created a setting for commemorative ceremonies and prayers for the dead. After Cosimo de’ Medici died in 1464, he was buried in a subterranean crypt beneath the central altar. San Lorenzo then became the principal burial place of the Medici, from Cosimo the Elder through the grand dukes. Members of the House of Lorraine later used the basilica’s underground spaces as well.
The rebuilding was an important stage in the transition from medieval and Gothic traditions to Renaissance architecture. Its modular planning, mathematical relationships, and combination of classical, Romanesque, Gothic, and Florentine elements influenced later European architectural design.
Michelangelo and the Medici Complex
In 1518, Pope Leo X, a member of the Medici family, commissioned Michelangelo to design a new exterior facade. The competition included artists such as Raphael and Giuliano da Sangallo. Michelangelo produced a large wooden model for a classical marble facade, but technical difficulties, financial problems, and difficulties obtaining the necessary materials led to cancellation of the contract. The facade remained unfinished. The project was later adapted for the facade of the Basilica of San Bernardino in L’Aquila, while a proposal made in 2011 to complete San Lorenzo according to Michelangelo’s design was not pursued.
Leo X also commissioned Michelangelo’s New Sacristy for the tombs of Giuliano de’ Medici, Duke of Nemours, and Lorenzo de’ Medici, Duke of Urbino. The project expanded to include Lorenzo the Magnificent and his brother Giuliano. Work proceeded in stages between 1521 and 1534, but was interrupted by the Medici exile of 1527, political changes in Florence, the death of Pope Clement VII, and Michelangelo’s departure for Rome in 1534. Sculptures were installed in 1545, and further work continued under Giorgio Vasari and Bartolomeo Ammannati until 1555.
Clement VII commissioned Michelangelo to design the Laurentian Library and the interior Tribune of the Relics. The large Chapel of the Princes began under Ferdinand I de’ Medici in 1604 and continued to receive Medici support until the death of Anna Maria Luisa de’ Medici in 1743. The chapel extended the complex’s role as a dynastic funerary centre.
Later Changes and Archaeology
The eighteenth and nineteenth centuries brought further alterations. The presbytery’s earlier fresco cycle, commissioned by Cosimo I de’ Medici and painted by Pontormo with completion by Bronzino, was destroyed during eighteenth-century remodelling. In 1787, Gaspare Maria Paoletti designed a new hardstone-inlay high altar. Gaetano Baccani reconfigured the truncated choir in 1860 after partial eighteenth-century demolition.
The nineteenth-century suppression of religious institutions legally separated the library from the rest of the complex and led to the creation of the state-owned Museum of the Medici Chapels. The Opera Medicea Laurenziana was established in 1907 to manage and safeguard the basilica. Excavations beneath the crypt floor in the 1960s and 1970s uncovered fragmentary remains of the primitive church. Work in 1912 and 1913 also revealed houses and workshops built against the church, while the present arrangement of the steps covering the ancient hill dates from that campaign. The basilica and its associated historic complex form part of the Historic Centre of Florence, which was inscribed on the UNESCO World Heritage List in 1982.
Remains
Overall Layout and Exterior
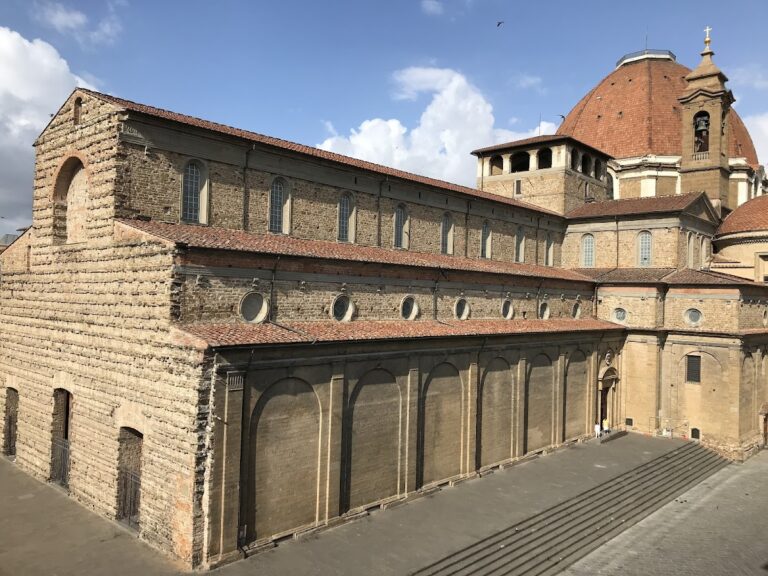
San Lorenzo is a Latin-cross church with three naves, a transept, a dome over the crossing, and chapels along the side aisles and transept. Two deep rows of side chapels flank the central nave, changing the conventional medieval Latin-cross arrangement into a more rectangular composition with cruciform areas of open space. The unfinished gabled facade is built of exposed rough stone and has three arched portals. The right side is faced with smooth stone and decorated with blind arches and pilasters.
The nave and aisles follow a repeated square-bay module used in both plan and elevation. The principal bay measures about 11 Florentine braccia, and the nave bays follow a two-to-one proportional relationship. The design coordinates columns, arches, entablatures, vaults, and intervals through simple numerical relationships, including a Boethian numerical progression and the square-root-of-two rectangle. These proportions create a regular organization without making every part identical.
Nave and Interior Construction
The walls are mainly brick, while the columns, arches, pilasters, and other principal visible members are made of grey pietra serena, a Florentine sandstone set against pale plaster. The nave columns have smooth shafts, short bases, and Corinthian capitals surmounted by a block-like pulvinus. Each pulvinus carries a frieze with reliefs of angel heads and grilles associated with Saint Lawrence. The grey stone and white plaster give the interior its characteristic contrast.
The semicircular arches carry projecting cornices. The central nave ceiling has coffers with gilded rosettes on a white ground, although Brunelleschi’s original plan called for a barrel vault, including over the transept. The side aisles have sail-shaped or spherical-segment vaults. Arched windows in the clerestory, the upper windowed zone of the church, provide bright light across the repeated bays, columns, arches, and vaults.
Each side chapel is raised by three steps, framed by pilasters, and closed by a semicircular arch joined to the cornice by a bracket. The chapels do not follow the principal modular system and are thought to reflect changes made after Brunelleschi’s death. The entablatures, the horizontal architectural members above the columns, contain an architrave, frieze, and cornice, but their proportions differ from ancient Roman models. In the Old Sacristy, the entablature is compressed in relation to its supporting columns, and the cornice lacks dentils and modillions.
Classical elements coexist with late medieval Florentine forms. The crossing piers use fractional relationships in their base, capital, and entablature, while the crossing pilasters project by two flutes instead of the single flute used by the other pilasters. Columns and pilasters in the transept and side aisles stand on three steps, whereas the main nave columns rise directly from the floor. Interior decoration, including putti and plant motifs, was produced by the workshops of Antonio and Tommaso Rossellino with assistance from Pagno di Lapo Portigiani in the second half of the fifteenth century.
Old Sacristy
The Old Sacristy, a room used for preparing worship and storing liturgical objects, occupies the southern side of the transept. Brunelleschi designed and built it between 1421 and 1428 as a Medici mausoleum, making it the oldest completed part of the present church. It consists of a principal cubic room and a smaller square altar space at a different height. An umbrella-shaped hemispherical dome divided into twelve sections by ribs covers the main room.
Grey pietra serena and white plaster frame painted stucco decoration. Donatello produced the frieze of cherubs and seraphim, the roundels of the Evangelists, the roundels showing scenes from the life of Saint John in the pendentives, and the bronze doors with saints, martyrs, apostles, and Fathers of the Church. The apse vault bears a painted celestial scheme of the Sun, Moon, five planets, and constellations. It is traditionally associated with the sky over Florence on 4 July 1442, although 6 July 1439 has also been proposed, and the painting is attributed uncertainly to Giuliano d’Arrigo, known as Giuliano Pesello.
The sacristy contains the tomb of Giovanni di Bicci de’ Medici and Piccarda Bueri, made by Andrea Cavalcanti in 1434 beneath a marble slab with circular porphyry inlays. Giovanni’s tomb lies beneath the altar table, making it appear to support the altar. The tomb of Piero and Giovanni de’ Medici was designed by Andrea del Verrocchio in 1472 in marble, bronze, and pietra serena. A bust of Saint Lawrence is attributed to Desiderio da Settignano.
New Sacristy and Medici Burials
The New Sacristy occupies the opposite end of the transept. Michelangelo built it in stages between 1521 and 1534, using Brunelleschi’s plan as a starting point but introducing more complex wall forms and triumphal arches opening toward shallow apsidal spaces. Its monumental tombs commemorate Giuliano, Duke of Nemours, and Lorenzo, Duke of Urbino. Michelangelo’s sculptures include their portraits, Day and Night on Giuliano’s tomb, Dusk and Dawn on Lorenzo’s, and the Medici Madonna. His pupils produced the statues of Saints Cosmas and Damian.
Lorenzo the Magnificent and his brother Giuliano are buried beneath the altar. The placement of the tombs and sculptures directs the Medici figures’ gaze toward the Madonna and Child. Their funerary arrangement forms part of the chapel’s architectural and sculptural programme rather than a separate collection of monuments.
Chapels and Artworks
The Chapel of Saints Cosmas and Damian, also called the Chapel of the Relics, occupies the head of the left transept. Wooden cabinets hold the basilica’s reliquaries. The chapel also contains two frescoes attributed to Bernardino Poccetti and dated 1611, a fourteenth-century Madonna and Child, and Francesco Conti’s 1714 painting of Saints Lawrence, Ambrose, and Zanobi.
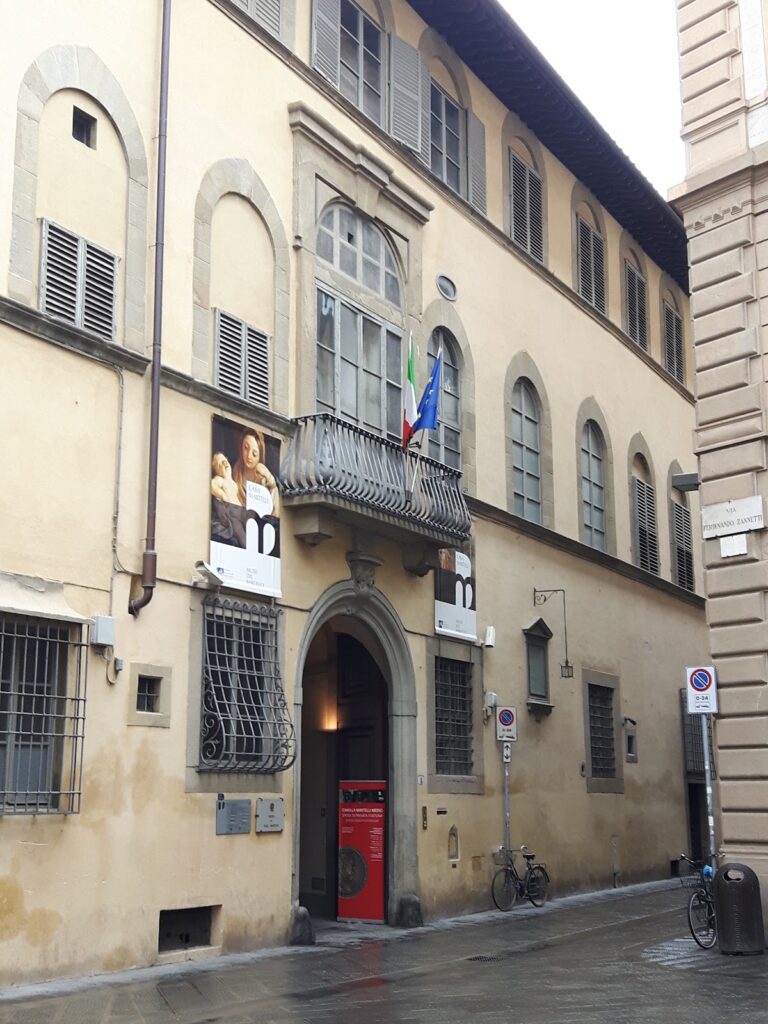
The Martelli Chapel contains Donatello’s Martelli family sarcophagus, made about 1455 in the form of a large wicker basket, and Fra Filippo Lippi’s Martelli Annunciation from around the middle of the fifteenth century. The painting was the basilica’s first rectangular altarpiece and became a model for later altarpieces in the church.
A chapel in the right transept contains a fragment of an ancient sarcophagus reused as the cover of Blessed Niccolò Stenone’s tomb. Above it is a Madonna fresco attributed to Niccolò di Tommaso, while the altar has a crucifix by Antonio del Pollaiuolo made from cork wood, stiffened cloth, and stuccoed tow. The Chapel of the Blessed Sacrament in the same transept area has a Baroque altar, a seventeenth-century crucifix possibly by Ferdinando Tacca, and a late-fifteenth-century Nativity with Saints Mark and Francis from the workshop of Domenico Ghirlandaio.
The right nave contains Rosso Fiorentino’s Marriage of the Virgin, painted in 1523, and a 1397 tomb slab commemorating the musician Francesco Landini. Other chapels contain works by Jacopo Chimenti, Niccolò Lapi, Michele Tosini, Pier Dandini, Girolamo Macchietti, and other artists. Desiderio da Settignano’s marble Eucharistic Tabernacle, made around 1460, stands near the right transept. Its base has a relief Pieta, with candle-bearing angels beside the ciborium, a perspectival church filled with adoring angels at the centre, and a blessing Christ Child above. It was originally in the Chapel of Saints Cosmas and Damian and was later moved to the Neroni Altoviti Chapel.
Pulpits and Major Decorations
Donatello’s two bronze-relief pulpits, the Pulpit of the Resurrection and the Pulpit of the Passion, are among his last works. Made around 1460 with assistance from Bertoldo di Giovanni and Bartolomeo Bellano, they use stiacciato, a very shallow relief technique, and were assembled from panels originally made separately. The Resurrection pulpit presents the Descent into Hell, Resurrection, and Ascension in one scene divided by symbolic doors, along with the Marys at the Tomb, Pentecost, and the Martyrdom of Saint Lawrence. The Passion pulpit includes the Deposition. Wooden figures of Saint Luke and the Mocked Christ were added after reassembly in 1616 and 1634.
On the opposite side of the church, Bronzino’s large fresco of the Martyrdom of Saint Lawrence was painted between 1565 and 1569. The inner facade contains Michelangelo’s Tribune of the Relics, built in 1531 and 1532. It has three doors between pilasters, oak and laurel garlands, and a balcony supported by two Corinthian columns. A large grisaille shield of the House of Savoy was added above it in the nineteenth century.
Presbytery and Crypt
The presbytery contains a bronze grille and a floor monument by Andrea del Verrocchio marking Cosimo de’ Medici’s burial place in the crypt below the high altar. Its pavement combines polychrome marble, porphyry, and serpentine in Medici emblems. Vincenzo Meucci’s Glory of the Florentine Saints, painted in 1742, covers the dome over the crossing, while the pendentives contain his Four Fathers of the Church. Anna Maria Luisa de’ Medici commissioned the frescoes.
Gaspare Maria Paoletti’s 1787 high altar is made of hardstone inlay and carries a marble crucifix attributed to Valerio Cioli. The crypt, remodelled by Bernardo Buontalenti, contains the burials of about fifty major and minor members of the Medici family. It also contains the tomb of Carolina of Saxony, first wife of Grand Duke Leopold II, who died in 1832. Her monument, made in 1857 by the Opificio delle Pietre Dure, uses the Florentine commesso technique, an inlay method made from cut stone and semiprecious materials.
Chapel of the Princes
Behind the high altar, the Chapel of the Princes is an octagonal hall 28 metres wide. Its great tiled dome is the second-largest in Florence after the dome of Santa Maria del Fiore. Matteo Nigetti designed the chapel from 1604, apparently using a design by Don Giovanni de’ Medici, and Bernardo Buontalenti also contributed.
The walls are covered with dark marble and semiprecious stones arranged in the Florentine commesso technique, including mother-of-pearl, lapis lazuli, and coral. Emblems representing sixteen Tuscan cities loyal to the Medici decorate the chapel. Eight niches were intended for statues of the grand dukes, but only Ferdinand I and Ferdinand II were completed, by Pietro Tacca and Ferdinando Tacca between 1626 and 1642.
The sarcophagi are empty cenotaphs, commemorative monuments that do not contain the remains of the people represented. The grand dukes and their families were buried in underground niches behind the walls and in the crypt. Attempts to obtain or steal the Holy Sepulchre from Jerusalem for the centre of the chapel failed.
Cloister, Library, and Bells
The principal cloister was designed by Brunelleschi and built after his death by his pupil Antonio Manetti between 1457 and 1460. Its two loggias have semicircular arches on the lower level and an architraved arrangement above. The cloister originally accommodated the canons’ residences and monastic rooms. It contains a stucco Madonna and Child attributed to Desiderio da Settignano, a glazed terracotta frame dated 1513, numerous tomb slabs, and a memorial to consolidation works carried out in 1742. It also gives access to the Laurentian Library, the crypt, and the Chapter Chapel, whose wooden choir stalls were carved in the late fifteenth century.
Beside the New Sacristy stands the 54-metre campanile, built in 1740 by Ferdinando Ruggieri after the earlier tower was destroyed by fire in 1423. It contains three large bells. Two were donated in 1740, and a smaller bell was added in 2019. The complex also preserves three pipe organs. The oldest was built by Benedetto Vantaggini in 1502, enlarged by the Tronci brothers in 1773, modified by Pietro Paoli in 1896, and restored by Riccardo Lorenzini in 1993 and 1994. A larger organ made by the Serassi brothers in 1864 and 1865 stands high in the apse, while a third, built by Tamburini in 1952 and enlarged in 2007, stands behind the high altar.