Notre-Dame Church of Chamant: A Medieval Parish Church in France


Site at a Glance
- Rating
- 4.7
- Popularity
- Very Low
- Country
- France
- Primary era
- Medieval
- External website
- Open
- Eras represented
- Medieval, Early Modern, Modern
- Civilizations
- French
- Site type
- Religious
- Remains
- Church
On this page17 sections
History
Notre-Dame Church of Chamant is a historic parish church in France, in the village of Chamant east of Senlis. Its surviving fabric brings together Romanesque work, a late medieval Rayonnant Gothic choir, sixteenth-century additions, and nineteenth-century Neo-Gothic restoration. The parish was established in 1129, although the village is mentioned from the late eleventh century.
Medieval parish and ecclesiastical jurisdiction
The parish of the vanished village of Malgenest, situated near the Bonsecours chapel north of Senlis, was attached to Chamant soon after the parish was founded. Under the Ancien Regime, the period before the French Revolution, Chamant belonged to the deanery and diocese of Senlis. A deanery was an intermediate ecclesiastical district, while a diocese was the larger territory governed by a bishop.
The chapter of Notre-Dame Cathedral in Senlis, the body of clergy responsible for the cathedral’s corporate religious and administrative life, held the right to appoint Chamant’s parish priest. Pope Lucius III confirmed this patronage in a bull issued at Velletri on 2 July 1182. The cathedral chapter also held the lordship of Chamant until the end of the sixteenth century, when it sold the lordship to the Rouvroy de Saint-Simon family.
The church’s earliest construction remains a matter of interpretation. Eugène Müller assigned the base of the tower and perhaps its first elements to the late eleventh or early twelfth century, and dated the bell stage to about 1125. Dominique Vermand considered every surviving part of the present building later than the parish foundation of 1129. The Romanesque apse was replaced by the present Gothic choir, probably around 1260 or more generally in the late thirteenth century.
The Hundred Years’ War brought instability to the region, although its precise effect on Notre-Dame is uncertain. During the Great Jacquerie of 1358, a peasant revolt in northern France, the church at Le Plessis was completely destroyed. On 7 April 1368, Adam II of Nemours, bishop of Senlis, united the parish of Le Plessis with Chamant. The former parish thereafter became the hamlet of Plessis-Chamant, while repairs to the church at Chamant were ordered at the same time.
Religious processions from Senlis sometimes came to Chamant during periods of crisis. A large procession took place on the Sunday after the Assumption in 1392, shortly after King Charles VI had suffered his first attacks of mental illness. In 1505, Charles de Blanchefort, nephew of Cardinal Pierre d’Aubusson, became parish priest of Chamant. Two years later he was appointed bishop of Senlis.
Sixteenth-century enlargement
During the first half of the sixteenth century, the church was enlarged with a new nave, a south aisle, and the Chapel of the Virgin. The chapel remains one of the clearest surviving parts of this phase, with two unequal bays and two rib vaults. A rib vault is supported by intersecting structural ribs, which carry the weight of the ceiling toward its supports.
The expansion gave the medieval church a more complex plan while retaining the earlier tower base at the junction of the nave and choir. Some earlier changes cannot be dated securely, and the effects of the wars of the preceding centuries on the building remain unclear. The surviving fabric therefore reflects several building campaigns rather than one continuous design.
Revolution, nineteenth-century restoration, and parish change
The French Revolution had little effect on Catholic worship at Chamant. Antoine Henry Arnould Bloquet, parish priest from 1784 and also deputy mayor, was not denounced and continued his ministry. He had sworn the constitutional oath required of clergy during the Revolution. The presbytery, which included two probably eighteenth-century wings and a substantial sixteenth-century tower, was sold as national property, requiring Bloquet to live elsewhere.
The 1801 Concordat restored freedom of worship and placed the Oise department within the Diocese of Amiens, while the episcopal see of Senlis remained unfilled. On 15 Thermidor of Year XII, Bishop Jean-Chrysostome de Villaret reappointed Bloquet as priest of Chamant and neighboring Balagny-sur-Aunette. Balagny was eventually annexed to Chamant in 1825. Bloquet organized three churchwardens and set an annual parish budget of 636 francs, including allowances for the priest, rented accommodation, singers, liturgical furnishings, church maintenance, and the sacristan.
After Bloquet left in 1811, the cure remained vacant for long periods. Services were supplied by clergy from Senlis, including former religious from the dissolved Saint-Vincent Abbey, priests teaching at Saint-Vincent School, the chaplain of Senlis hospital, and the priest of Villers-Saint-Frambourg. Prussian troops pillaged Chamant on 27 June 1815. Abbé Vimeux became permanent priest in 1816 and served until 1833. He purchased the presbytery with his own money, and his heirs transferred it to the municipality in 1861. The cure had again been vacant until 1856.
Christine-Éléonore Boyer, the first wife of Lucien Bonaparte, had her tomb transferred to the south chapel in 1857. At the request of Napoleon III, Eugène Viollet-le-Duc designed the architectural decoration of her funerary plaque. Napoleon III financed a restoration carried out from 1863 to 1877 under Philippe Bruslé, an architect-decorator from Senlis. The work introduced Neo-Gothic vaults and romanticized medieval, or troubadour-style, decoration, while also changing or concealing elements of the earlier building.
Around 1900, donations from several women benefactors paid for repainting the church. Their coats of arms were placed on the nave vault’s keystones, including that of Madame Joachim Lefèvre, who descended from the marquises of Sourdis. Notre-Dame de Chamant was classified as a historic monument by decree on 4 May 1921. Bombing during the Liberation fighting in late August 1944 damaged the church. The south portal was restored by a local craftsman in 1979, and the stained glass was restored using the municipality’s remaining war-damage compensation.
Later parish organization
During the twentieth century, the parishes of Barbery and Mont-l’Évêque were permanently united with Chamant. Father Gérard Noblet, a Marist priest, served as the last parish priest of Chamant and as chaplain of Saint-Vincent School from 1981 until his retirement in 2004. He remained active until his death on 24 February 2012.
In 1996, the combined parish of Barbery, Chamant, and Mont-l’Évêque lost its independence and became part of the new parish of Saint-Rieul of Senlis. Notre-Dame is affiliated with that parish. The cemetery surrounding the church was decommissioned in the mid-nineteenth century, and the present cemetery on the road to Balagny-sur-Aunette was inaugurated in 1832.
Remains
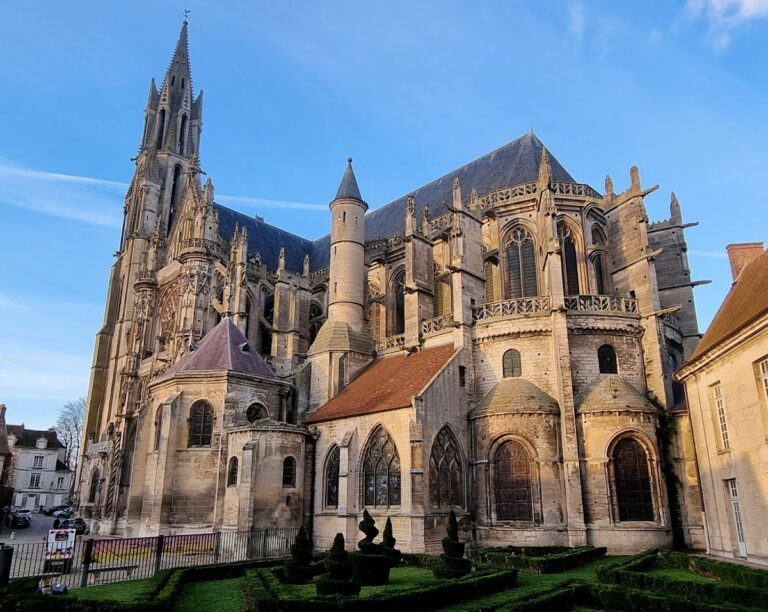
The church stands east of Chamant, north of Senlis and east of the Halatte Forest, within the Oise-Pays de France Regional Natural Park. Its regularly oriented plan consists of a four-bay nave, a single south collateral, the tower base serving as the first bay of the choir, a rectangular one-bay choir, and the two-bay Chapel of the Virgin south of the tower base and choir. A baptismal chapel projects before the first bay of the collateral, while the sacristy occupies the angle between the chapel and the choir. A western gallery adds another bay above ground level.
The building has one entrance, the south portal in the second bay of the collateral. The nave and collateral share a simple two-sloped roof, whose height changes over the Chapel of the Virgin. The south elevation faces a triangular open space, the road passes in front of the east end, and the north side borders a parking area. The walls are mainly coated rubble masonry, with dressed stone used for quoins, window surrounds, and buttresses.
Romanesque tower and Gothic choir
The tower
The three-stage tower includes two intermediate levels, an unusual arrangement in the region. The lower intermediate stage is short and is especially visible from the north, where it contains a narrow opening. The second has two tall, narrow, round-headed openings on each face. Its buttresses end in long stepped slopes and are marked by convex bands and chamfered cornices.
The austere bell stage has two paired sound openings on each face. A colonette with a capital and tympanum divides each pair into narrow round-headed arches. A cornice formed by a chamfered band and ten cubic corbels on each face finishes the stage. The capitals carry simple volutes or fluting, and several colonette shafts are octagonal.
The octagonal stone spire is later than the Romanesque tower and probably dates from no earlier than the end of the twelfth century, although another attribution places it in the following century. Corner squinches and four pinnacles mediate between the square tower and the octagonal spire. Alternating relief trapezoids decorate the pinnacles and spire, while rounded mouldings mark the spire edges. Grotesque gargoyles project where the pinnacles meet the spire.
Four dormers occupy the lower part of the spire. Their rectangular openings have trefoil-pierced gables and finials. Above them, the eight faces of the spire contain three rows of rectangular openings and a row of circular openings. The form has been regarded as one of the finest examples of an Île-de-France tower with an octagonal spire and may have been inspired by the south tower of Senlis Cathedral.
The tower base
The Romanesque tower base opens toward the nave through an unadorned pointed arch and toward the Gothic choir through a pointed arch with two moulded orders. Both arches rest on engaged columns with Romanesque capitals and imposts. The base retains a probably authentic groin vault, formed by the crossing of two barrel vaults. Its four capitals differ in decoration, including flat applied leaves, fluting, diagonal volutes, spirals, and a possible tear or drop motif. The bases on the western and eastern sides are also different.
A small round-headed Romanesque window in the tower base is deeply splayed and blocked. The south arcade leading to the first bay of the Chapel of the Virgin was probably opened when that chapel was added. It has neither mouldings nor supporting elements.
The choir
The rectangular choir is a single bay, higher than both the tower base and the nave. Its main architectural emphasis is the window tracery. The side windows have two trefoil-headed lancets beneath an oculus containing a cinquefoil. The east window has three lancets, with a wider and taller central opening, beneath two quatrefoils and a central cinquefoil. Pierced spandrels and slender pointed mullions complete the design. These forms belong to the late Rayonnant Gothic vocabulary, characterized by geometrically elaborate tracery, and suggest a date near 1260 or possibly the early fourteenth century.
A timber ceiling survives in the choir, shaped with an inverted-boat roof structure. It includes a tie beam and king post. The elements were repainted during the nineteenth-century restoration, while the ceiling boards were coated and painted to imitate masonry. The coating is now deteriorating. Outside, the choir is built of medium-sized exposed stone blocks. Two buttresses support its corners and end beneath the wall-plate level in short sloping weatherings, while an antefix cross crowns the east gable.
Nave, collateral, and south additions
Nave and collateral
Four broad basket-handle arches separate the nave from the south collateral. Their prismatic mouldings rest on undulating piers with four projecting bulges, moulded plinths, and twelve-sided bases. The piers accord with regional Flamboyant Gothic work, a late medieval style known for flowing mouldings and developed tracery, although the arches may have been created or substantially remodelled during Philippe Bruslé’s nineteenth-century restoration.
The nave and collateral have unusually similar heights, producing balanced lighting. Their windows stand above very high wall bases and have squat proportions. Each window contains two trefoil-headed lancets beneath a quatrefoil and two pierced spandrels, with thick mullions lacking moulded bases. Much of this tracery and its surrounding work probably belongs to the nineteenth-century Neo-Gothic restoration rather than the sixteenth-century building campaign.
The flat-looking false rib vaults of both spaces date from 1863 to 1877 and imitate English Perpendicular Gothic forms. Their ribs spring from wall corbels and from capitals on the south side of the nave. The corbels and capitals have Neo-Renaissance baskets decorated with foliage and rows of oval ornaments. The openwork gallery balustrade and the bay above the gallery also belong to this restoration. Buttresses occur mainly along the north side and at the corners, where they are placed diagonally. Two small blocked windows remain visible in the north exterior wall of the nave.
Chapel of the Virgin
The Chapel of the Virgin has two unequal bays and is lower than the collateral. Its two rib vaults date from the first half of the sixteenth century. The chapel opens from the collateral through a pointed arch and communicates northward with the tower base and Gothic choir through two large arches. Because the choir is wider than the tower base, the eastern arch is set forward, creating a step in the intervening pier and reducing the width of the chapel’s second bay.
The chapel’s blind east wall provides a setting for the statue of the Virgin and Child. Its south wall has two pointed windows with paired lancets and an oculus; the second window is wider and its lancets are round-headed. A cylindrical stair turret projects from the south-west corner. The vaults have sharply prismatic ribs, a complex pointed doubleau, and alternating pointed and round-headed formerets. In parts of the chapel, the ribs merge into supports with a single undulation.
Exuberant troubadour-style wall paintings and architectural polychromy enrich the chapel. This romanticized medieval decoration was introduced or renewed during the nineteenth-century restoration, particularly in connection with Christine-Éléonore Boyer’s burial monument and Marian devotion. The baptismal chapel, with its flat ceiling decorated with secondary ribs called liernes and tiercerons, also belongs to the restoration campaign.
South portal
The south portal is a Flamboyant Gothic feature measuring 157 centimetres wide by 261 centimetres high. Its original pair of oak doors survives. The doors consist of fenestrated panels decorated with folded-napkin motifs, while their mullions are covered with small scales. They are protected as historic objects.
The portal has a double archivolt, a moulded band following the curve of an arch, with prismatic mouldings. The upper archivolt merges into two small buttresses that widen near the top to form statue niches. Vine leaves decorate the statue bases. The niches contain apparently terracotta angels holding scrolls. The left angel has lost its head and hands. A larger central niche contains a statue of the Sacred Heart of Jesus beneath an openwork canopy whose upper part is missing. A small animal, apparently a dog, lies on the left side of the central accolade.
Sculpture and funerary monuments
Virgin and Child
The polychrome stone statue of the Virgin and Child is 163 centimetres high and dates from no earlier than the turn of the thirteenth and fourteenth centuries and no later than the end of the fourteenth century. A small kneeling donor figure appears at the Virgin’s left, together with a possible burning bush motif whose identification remains uncertain. The Virgin holds a pomegranate in her right hand, which the Child appears to regard.
The statue was entirely repainted in 1869 in the church’s troubadour style. The repainting altered the original expressive character of the medieval sculpture while integrating it into the nineteenth-century decoration of the chapel.
Funerary plaques
A small funerary plaque for Jehan Ponderon is set into the wall of the Chapel of the Virgin. Ponderon died on 8 August 1572. The 63-centimetre-square plaque is a lozenge-shaped engraved panel rather than an effigy tomb slab. It shows a skeleton holding a scroll, flanked by angel heads and surrounded by foliage. Its Gothic inscription identifies Ponderon as a priest of Lessy in Normandy, chaplain and almoner to the late Duke of Montmorency, and asks for prayers for him.
Christine-Éléonore Boyer’s monument consists of a wall inscription beneath a basket-handle arch with a double archivolt, an incomplete accolade, crockets, vegetal relief, and the deceased’s arms. The lower archivolt contains small trefoil arches resting on corbels. The inscription records that Boyer died in Paris on 14 May 1800 and associates the restoration of the monument and chapel with Napoleon III in 1869. The monument replaced an earlier white-marble memorial erected by Lucien Bonaparte in the grounds of the Plessis-Chamant château.
Most of the remaining furnishings date from after 1850. The pulpit, confessional, and high altar are high-quality Neo-Gothic works modeled on the style associated with the time of Saint Louis.
Nearby sites