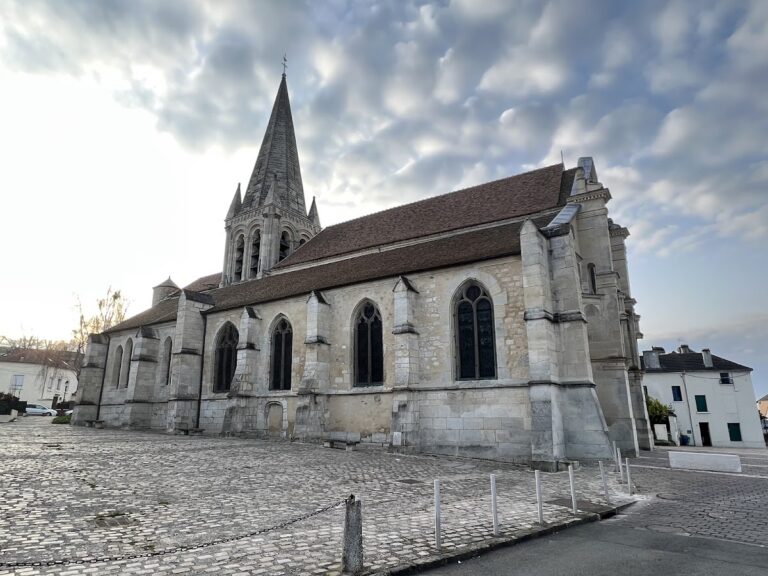
Église Sainte-Marie-Madeleine (Domont): A Roman Catholic Parish Church in France


Site at a Glance
- Rating
- 4.6
- Popularity
- Very Low
- Country
- France
- Primary era
- Medieval
- External website
- Open
- Eras represented
- Medieval, Early Modern, Modern
- Civilizations
- French
- Site type
- Religious
- Remains
- Church
On this page16 sections
History
Église Sainte-Marie-Madeleine is a Roman Catholic parish church in Domont, France, whose medieval eastern parts were built during the transition from Romanesque architecture to Early Gothic forms in the twelfth century. The church served both the parish and a Benedictine priory dependent on Saint-Martin-des-Champs in Paris, linking the history of this settlement on the edge of the Montmorency Forest with a wider monastic network.
From Ecclesiastical Possession to Parish Church
A chapel dedicated to Notre-Dame may have stood on the hill before the twelfth century. In 1108, the local lord Radulphe le Bel and his wife Lisvia gave the church of Domont to the Benedictine priory of Saint-Martin-des-Champs, probably restoring an earlier connection. The Le Bel family used the church for burials and sought prayers from the monks for the salvation of its members.
The prior of Saint-Martin-des-Champs later established a priory at Domont. It probably housed no more than seven monks, but the Le Bel family provided it with substantial revenues and property, including parcels of forest. The house remained dependent on Saint-Martin-des-Champs and belonged to the Cluniac network until its dissolution in 1790. A Cluniac priory was a smaller Benedictine religious house governed within the network associated with Cluny and subject to the authority and customs of its parent institution.
The priory helped the hamlet develop into a village. Domont became a parish in 1142, probably encouraging the construction of the present church. The parish first belonged to the deanery of Gonesse and later to those of Sarcelles and Montmorency. The bishop of Paris appointed the parish priest from candidates presented by the prior of Saint-Martin-des-Champs.
Twelfth-Century Construction
Construction probably began around 1150 and was completed before 1180, with the 1150s considered the most plausible period. The exact date remains uncertain, while a proposed beginning in 1105 rests on a modern commemorative plaque rather than medieval evidence. The choir and transept appear to have been built in one coherent campaign.
The church probably had a six-bay nave with two aisles, a three-bay square transept, a semicircular apse, a five-bay ambulatory, and an axial chapel, probably added in the thirteenth century. An ambulatory is the passage that curves around the apse, the eastern end of the church. The design may have been influenced by the choir of Saint-Martin-des-Champs, with further architectural parallels at Sens Cathedral and Saint-Germain-des-Prés.
Its early flying buttresses were an important regional innovation. A flying buttress is an external arched support that carries the outward thrust of a vault or high wall to a separate pier. The supports at Domont apparently followed those at Sens Cathedral and developed at approximately the same time as those at Saint-Germain-des-Prés.
The church served two communities within one building. The monks occupied the central liturgical space beneath the crossing, where choir stalls were separated from the nave by a rood screen or chancel screen. The monastic high altar was dedicated to Notre-Dame. The parish altar dedicated to Saint Mary Magdalene stood in the north transept, while the south transept served as a seigneurial chapel dedicated to Saint James.
Alterations from the Sixteenth to the Eighteenth Century
Several changes altered the medieval structure during the sixteenth century. The eastern bays of the north aisle were widened, and the southern flying buttresses were rebuilt in a more developed Flamboyant Gothic style. The fourth ambulatory bay was reconstructed with Renaissance details, and the Saint-Jacques doorway in the south transept was rebuilt. A north lateral portal was added in 1574. The axial chapel, originally dedicated to Saint John, became a chapel of the Virgin in 1642 for the Rosary confraternity.
During the eighteenth century, disputes between the priory and the parish over the cost of repairs contributed to the church’s deterioration. Repairs to the nave in 1769 proved inadequate, and part of the nave collapsed in 1779. The remaining sections were then demolished, and a temporary partition was erected west of the crossing.
The bell tower was partly dismantled between 1782 and 1786 because of the danger of collapse. A temporary thatched-roof belfry was installed at the corner of the cemetery, and the church closed for worship in 1785. Services moved to a nearby barn during this period.
Revolutionary Disruption and Reconstruction
The priory was dissolved in 1790. A replacement church was considered, including Louis Le Masson’s proposal for a 21-metre rotunda preceded by a peristyle, but insufficient funds after the Revolution prevented its completion. During the Reign of Terror, the most violent phase of the French Revolution, plans temporarily turned toward a Temple of Reason, a revolutionary civic-religious institution intended to replace Christian worship.
From 1806, the parish concentrated on repairing and rebuilding the medieval church. A temporary two-bay structure made of wood and plaster served as a nave west of the transept. Fundraising efforts followed in 1806, 1811, 1813, and 1814. The surviving bell was temporarily placed in the stair turret of the former tower, and the upper wall of the church was repaired in 1827.
A major rebuilding campaign began in 1844. Volkers, an architect from Pontoise, designed a new bell tower, approved in 1850, and created a new nave and aisles by adapting the forms of the medieval choir and ambulatory. The present nave is therefore a nineteenth-century creation and is shorter than the medieval nave that had collapsed and been demolished. A new sacristy replaced the former one in 1858 under the parish priest Bourdelais.
The choir and transept were classified as historic monuments by decree in 1913, and the adjoining municipal land received the same protection in 1935. A complete restoration took place from 2002 to 2004, with work continuing through 2005. It brought greater visual unity to the medieval and nineteenth-century fabric and completed the carved decoration of the nave capitals. Jean-Yves Riocreux, bishop of Pontoise, consecrated a new altar on 30 January 2005. Two bells were installed in 2005, replacing nineteenth-century bells.
Remains
Plan and Medieval Eastern Fabric
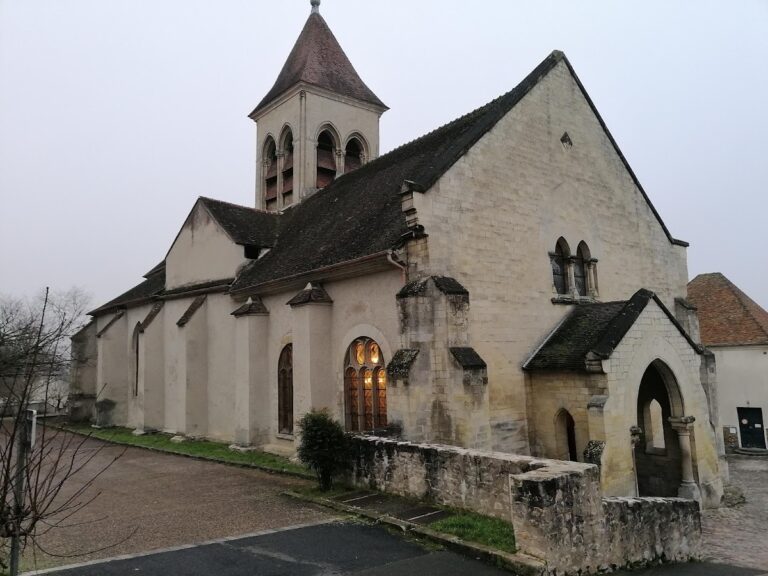
Église Sainte-Marie-Madeleine stands in the upper town of Domont on Place de l’Église. The church is regularly oriented, with the chevet, or eastern end containing the apse and related spaces, facing Rue de la Mairie. The north facade faces the square and municipal park, while the west facade faces Rue de l’Église. The southern side lies close to private properties.
The present building consists of a three-and-a-half-bay nave with two aisles, the crossing and southern transept arm, the former northern transept arm converted into the Chapel of Saint Mary Magdalene, a square bell tower, a semicircular apse, a five-bay ambulatory, a rectangular axial Chapel of the Virgin, and a sacristy south of the ambulatory’s final bay. The main arcades, an upper gallery level or false triforium, and an upper window level create a three-level elevation that is unusually monumental for a church of these dimensions.
Choir and Ambulatory
Choir Vaults and Elevation
The choir has a six-part rib vault. Its slightly pointed arcades open toward the ambulatory and rest on cylindrical columns with capitals carved with foliage. Above them is a false triforium, an arcaded gallery-like level that imitates a triforium without necessarily providing a full passage. Broad, slightly pointed upper windows are framed by slender colonnettes and capitals.
The crossing rests on four massive piers, apparently oversized for the weight of the vault and probably intended to support or counter the former bell tower. A tall pointed arch separates the crossing from the apse, with secondary transverse arches. Between 1855 and 1857, the lower parts of its supporting columns were cut back and replaced by consoles carved as angel busts.
Ambulatory and Axial Chapel
The ambulatory forms an exact semicircle around the apse and contains five bays. Its two northern bays retain twelfth-century work, including small, widely splayed round-headed windows and engaged half-columns supporting the transverse arches. The axial Chapel of the Virgin occupies the eastern extension and has a rectangular plan. The apse and axial chapel have simple quadripartite rib vaults.
Apse and Flying Buttresses
The apse is the church’s most distinctive exterior feature. Its upper windows have torus-moulded arches resting on slender colonnettes with capitals, and a diamond-point cornice crowns the wall. Low buttresses divide the window bays and end in sloping stone caps. Four single-flight flying buttresses are integrated into this system.
The two northern apse buttresses were rebuilt in 1898 in a form intended to reproduce their presumed twelfth-century appearance. The two southern buttresses were rebuilt in the first half of the sixteenth century in Flamboyant Gothic style. They are taller and carry pinnacles, crocketed decoration, and small fantastic animals resembling ermines.
The south-eastern chevet combines Early Gothic, Flamboyant Gothic, and Renaissance work. The fourth ambulatory bay has a finely carved vegetal frieze beneath its window. The Renaissance window arch contains three small nude cherubs, while a fourth figure on the left was removed. Twelfth-century fabric survives in the north-eastern and northern ambulatory walls, which end in a dentil cornice supported by corbels.
Transepts and Chapels
Saint Mary Magdalene Chapel
The northern transept arm now forms the Chapel of Saint Mary Magdalene. Its eastern wall contains a niche, possibly medieval, housing the former high altar, probably the original parish altar dedicated to the church’s patron saint. Before the restoration around 2004, the altar stood in the Chapel of the Virgin; it was then returned to the niche, its probable original position. The tabernacle is kept there with the reserved sacrament.
The chapel extends eastward into a pointed barrel-vaulted niche containing the altar. Another niche lies on the southern side of the bell-tower base and houses a small Lourdes grotto with a statue of the Virgin. The transept chapel, the apse, and the axial chapel retain simple rib-vaulted forms.
Saint-Jacques Doorway and Southern Transept
The southern transept arm is largely authentic but less elaborate than the chevet. Its three undecorated windows have proportions similar to those of the apse’s upper windows. The Renaissance Saint-Jacques doorway has a tympanum with a large scallop shell and a triangular pediment carried by fluted Corinthian pilasters.
A salamander relief in the doorway’s embrasure, the emblem of King Francis I, supports a date in the 1540s. The scallop shell is repeated on the vault keystone. The former Saint-Jacques altar has disappeared, but a thirteenth-century foundation established by Jean de Villiers financed a daily Mass there.
The north transept retains powerful stepped buttresses that may originally have risen to the level of the former belfry. The southern transept walls are built of small, irregular rubble, and its buttresses were rebuilt. The main roof is shared by the nave, north transept chapel, and apse, while lean-to and gabled roofs distinguish the aisles, ambulatory, Saint Mary Magdalene chapel, and axial chapel.
Nave and Western Front
The nineteenth-century nave has supports unlike those of the medieval eastern parts. Its major-arcade piers are rectangular and flanked by three half-columns, a form associated with sexpartite vaulting and alternating strong and weak supports. Volkers adapted the eastern elevation, windows, false triforium, and other details, but simplified them. The nave, transept chapel, and axial chapel have simple quadripartite rib vaults, while the aisles and ambulatory retain groin vaults divided by broad transverse arches.
A short half-bay at the western end of the nave has a pointed barrel vault and contains the organ gallery. The west facade is restrained and neo-Gothic in character, with a twelve-lobed rose window without tracery, buttresses, a plain tympanum, and a lintel resting on two consoles. Carved corbels beneath the eyebrow bands of the aisle windows represent chestnut leaves and fruit, while vine leaves and clusters flank the portal.
The church has three portals: the western entrance, the Saint-Jacques doorway, and a small north-aisle portal accessible to people with reduced mobility. The roofs and portals reflect the building’s successive campaigns, combining medieval forms with nineteenth-century reconstruction.
Funerary Monuments, Windows, and Organ
Six funerary slabs classified as historic monuments in 1908 preserve memories of the former priory and parish community. They commemorate Jean de Villers, who died in 1360; the prior Arnaud de Gastiles and Marie de Cantemelle, with an earlier inscription naming the monk Richard de Saint-Brice; and Arthus de Champluysant, lord of Magnynes and Recourt, who died in 1550.
Other slabs commemorate Anthoine de Champluysant, lord of Domont, whose inscription gives 1557 but probably refers to 1567; the agricultural merchant Jean Doutreleau, his wife Françoise Basset, and their thirteen children; and the fiscal prosecutor Jean Doutreleau and his wife Guyonne Maretz. Two further slabs stand against the transept walls, one for another knight named Jehan de Villiers and another, made of slate, for the Countess of Blémur, buried in the choir in 1777. Further worn slabs remain incorporated into the paving.
The choir and transept windows were produced between 1860 and 1887. The aisle windows date from 1945 and were made by the Métiers d’Art workshops, with scenes illustrating the life of Mary Magdalene. A window made in 1971 by Brother Éric of Taizé depicts the Crucifixion.
The small organ in the western gallery is a salon organ by Aristide Cavaillé-Coll, the major nineteenth-century French builder known for influential Romantic pipe organs. Georges Jacob purchased it from Cavaillé-Coll’s successor, Charles Mutin, in 1903 for his home in Le Vésinet. Abbé Santa-Catarina later acquired it for Domont, where it was inaugurated in 1961.
The instrument has a neo-Gothic case, nine stops, and nearly seven hundred pipes. Its 1970 alteration replaced the celestial voice with a three-rank full stop. Restoration in 2010 recovered the original disposition while retaining that later addition, preserving an instrument whose domestic origins and later parish use form part of the church’s modern history.
Nearby sites