Millstatt Abbey: A Former Benedictine Monastery in Austria


Site at a Glance
- Rating
- 4.5
- Popularity
- Very Low
- Country
- Austria
- Primary era
- Medieval
- External website
- Open
- Eras represented
- Medieval, Early Modern, Modern
- Civilizations
- Habsburg, Holy Roman Empire
- Site type
- Religious
- Remains
- Fortified Monastery
On this page25 sections
History
Millstatt Abbey is a former Benedictine monastery in Millstatt, Austria, founded probably around 1070 and certainly before 1122 on estates in the Duchy of Carinthia. Its surviving church preserves the Romanesque origins of the foundation, which later developed through Gothic, Renaissance, and Baroque phases. The monastery became an important religious, economic, and administrative centre before its dissolution in 1469 and subsequent use by the Order of Saint George and the Society of Jesus.
Foundation and Benedictine beginnings
The founders were the brothers Aribo II, formerly count palatine of Bavaria, and Poto, members of the Aribonid family. Millstatt began as a proprietary monastery, meaning that it was established and initially controlled by the founders’ family rather than created as an independent ecclesiastical institution. No foundation charter survives. Its early date is reconstructed partly from a tithe agreement involving Aribo and Archbishop Gebhard of Salzburg.
A thirteenth-century Millstatt necrology names Aribo and Poto as founders. A tradition preserved from the twelfth century also identifies the Carantanian duke Domitian, but some historians regard him as legendary. Archaeological evidence indicates that a church existed at Millstatt during the Carolingian period, leaving open the possibility of an earlier monastery, although its form and location are uncertain.
In 1122 Count Palatine Engelbert placed Millstatt under the protection of Pope Callixtus II. The papal document is the oldest surviving charter concerning the monastery and identifies it as Benedictine. Pope Alexander III confirmed its privileges in 1177. Millstatt was never formally exempt from ecclesiastical oversight, however, and remained subject to the visitation rights of the Archbishops of Salzburg.
The first securely identified abbot was Otto I, who served from approximately 1122 or 1124 until 1166 and had previously been prior of Admont. Gaudentius of Hirsau was long considered the first abbot, but that attribution remains uncertain. Otto I and his successor Heinrich II were associated with Admont’s reform tradition and helped establish the monastery’s economic and cultural position.
Growth, authority, and medieval crisis
The Benedictine community expanded through papal privileges, donations, and possessions in Carinthia, Friuli, and the Salzburg region, including the Pinzgau. The abbey gradually sought to exchange distant estates for holdings closer to Millstatt. In 1446 it sold its Friulian possessions and used most of the proceeds to acquire Carinthian properties formerly belonging to San Gallo at Moggio Udinese.
Between the twelfth and fifteenth centuries, Millstatt acquired at least 113 properties. Its holdings included peasant farms, fiefs, dairy farms, fields, meadows, gardens, tithes, mills, a sawmill, hunting rights, fishing fiefs, and other estates. Cheese production formed part of its economic activity, and the abbey also participated in salt production at Bad Reichenhall. It exercised at least partial lower jurisdiction in Millstatt, Kleinkirchheim, and San Foca during the twelfth to fourteenth centuries. Higher jurisdiction remained with secular advocates, known as Vogte, who acted as protectors and legal representatives of ecclesiastical institutions.
Under Abbot Otto III, Millstatt reached a high point in the mid-thirteenth century. In 1245 the Archbishop of Salzburg granted him pontifical insignia and the right to perform pontifical functions, except those requiring anointing. The community then numbered about 150 members. A women’s religious community existed at Millstatt from 1188 or 1190. It was subordinate to the male monastery and was probably Benedictine, although the surviving evidence does not explicitly identify its order.
Disciplinary and financial difficulties emerged under Abbot Rudolf after 1247. A visitation ordered by Salzburg in 1287 prohibited the unauthorized sale of monastic property, required reforms, transferred several members, and brought two preachers from another monastery. A fire damaged the monastery between 1274 and 1291, and the complex was rebuilt around 1291 under Abbot Otto IV. An earthquake in 1201 had probably caused earlier damage, while another earthquake in 1348 affected the western entrance structure.
The abbey recovered under Abbot Johann, who held office from 1367 to 1418, but declined under Christoph I and Christoph II. A visitation in 1429 criticized financial administration and lax discipline. In 1451 only eleven professed monks were counted, and the buildings were in disrepair. After the death of Ulrich II, the last Count of Cilli, in 1456, Emperor Frederick III acquired the monastery’s secular advocacy. By 1457 fewer than ten monks remained, while debt, mismanagement, and structural decay weakened the foundation.
Dissolution and the Order of Saint George
On 14 May 1469, the papal commissioner Michael of Pedena dissolved the Benedictine monastery at Frederick III’s initiative. Millstatt had had 33 documented abbots during its Benedictine period and had exercised extensive secular authority between Lieseregg and Turrach. The women’s community was no longer mentioned when the male monastery was dissolved.
The Order of Saint George took possession in the same year. This late medieval religious military order had been founded by Frederick III after his vow during the 1462 siege of the Vienna Hofburg. Pope Paul II issued its foundation bull on 1 January 1469. The order was intended to oppose Ottoman expansion, but its small membership and inherited debts prevented it from raising the force of 3,000 to 4,000 men expected by the emperor.
The new occupants first repaired neglected buildings and converted the complex into a fortress. Their failure to protect the surrounding region from Ottoman incursions contributed to unrest among local peasants, including the uprising led by Peter Wunderlich in 1478. Hungarian forces later plundered the Millstatt area and captured and destroyed nearby Sommeregg Castle in 1487.
Johann Siebenhirter was the order’s first grand master, followed by Johann Geumann. Under Geumann, who served from 1513 until his death in 1533, building and artistic activity at Millstatt reached another high point. After Emperor Maximilian I died in 1519, imperial support declined. The order’s possessions deteriorated, and its administrators could not prevent the spread of Protestantism. From 1541 the estates were governed by Inner Austrian administrators and were repeatedly pledged.
Jesuit administration and dissolution
In 1598 Archduke Ferdinand II transferred the largely deserted foundation to the Society of Jesus, the Catholic religious order closely associated with education and the Counter-Reformation. The Counter-Reformation was the Catholic institutional response to the spread of Protestant movements. The Jesuits used income from Millstatt to support their establishments in Graz, including the Jesuit college and university.
During this period the Jesuits treated the Millstatt territory as a quasi-diocese and compelled inhabitants either to return to Catholicism or to emigrate after leaving one-tenth of their property behind. Religious enforcement and taxation created lasting opposition, culminating in the Millstatt peasant revolt of 1737. Under Maria Theresa, independent mission districts and clergy were established from 1753 onward, reducing Jesuit control.
Pope Clement XIV suppressed the Jesuit order in 1773, and the Millstatt foundation was dissolved under Emperor Joseph II. The Jesuits removed important movable artworks to Graz and Klagenfurt, while the former monastic estate passed to state administration. Fifteen Jesuits left Millstatt, but Superior Ignatz Tschernigoy remained as parish priest. The former abbey church became Millstatt’s parish church in 1775 and was assigned to the Diocese of Gurk.
Rediscovery and modern preservation
Parts of the former monastery were later adapted as workshops and storage areas, while other sections were altered, dismantled, or used for dumping. The abbey library was dispersed. Manuscripts and books entered archives and libraries in Austria and elsewhere, most charters went to Vienna, and additional records entered the Carinthian Provincial Archives.
Gottlieb von Ankershofen founded the Historical Society for Carinthia in 1844, encouraging renewed study of Millstatt. In 1857 he cleared the cloister and commissioned a scholarly assessment of the buildings. Continuing conservation revealed features including overpainted Late Gothic frescoes. The church interior was restored in 1988 and 1989, followed by work on the exterior, especially the tower front, in 1991 and 1992.
The church remains a Catholic parish church in the Diocese of Gurk’s Gmünd-Millstatt deanery. Since 1977 it has belonged to the local parish, while the other former abbey buildings are administered by the Austrian Federal Forests. The Order of Saint George, revived in Rome in 1993, again regards Millstatt as its nominal and spiritual seat. The Millstatt Abbey Museum, founded by Franz Nikolasch in 1981, presents the history of the abbey and the surrounding market through original works and facsimiles associated with the Benedictines, the Order of Saint George, and the Jesuits.
Manuscripts and the Domitian tradition
Millstatt’s scriptorium, the monastic writing room where manuscripts were copied and sometimes decorated, produced or collected numerous works. Of the 191 surviving manuscripts from the library, seven date from the eleventh century. The remaining holdings are dispersed among the Carinthian Provincial Archives, the university libraries of Klagenfurt and Graz, the Austrian National Library, the Austrian State Archives, and collections in Budapest, London, Stockholm, and elsewhere.
The Millstatt Manuscript was written around 1200 in Early Middle High German and is partly illustrated. Its section on Genesis is a rhymed, free translation of the biblical Book of Genesis and is regarded as the oldest surviving German-language poem in Austria. Several authors probably contributed to the manuscript, which may have been assembled in the Millstatt scriptorium without necessarily originating there in its entirety.
The Domitian tradition relates that a Slavic ruler converted to Christianity around 780 after his son drowned in Millstätter See. According to the story, he built a church where the body was found and cast a thousand pagan statues into the lake. Finds indicating a Carolingian-period church at Millstatt give the tradition a historical setting, but Domitian does not appear in contemporary chronicles and the truth of the story remains disputed. The legend was first used to strengthen the monastery’s independence from its Aribonid founders and was later employed by the Jesuits to support Catholic devotion. Domitian was never canonized, although his local feast is celebrated on 5 February.
Remains
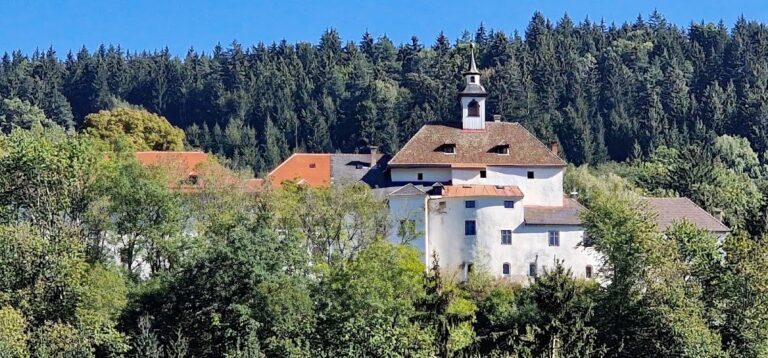
The surviving complex combines the former abbey church and its northeastern chapels, the southern cloister wing, the western buildings of the Order’s Castle, and two courtyards. The church is the architectural centre of the site, while the cloister lies south of it and the Order’s Castle occupies the western side. Each courtyard contains a large lime tree, and the tree in the lower courtyard traditionally served as a court tree.
The former abbey church
Romanesque basilica and westwork
The former monastery church, now the parish church of Christ the Savior and All Saints, is a three-aisled Romanesque pillar basilica measuring approximately 66 metres long and 21 metres wide. A basilica has a central nave higher than its side aisles, allowing upper windows. Later vaulting gives the interior a maximum height of about 12 metres. The church replaced an earlier Carolingian-period building. Interlace stones and relief slabs from the late eighth or early ninth century survive in secondary use, while no securely identifiable remains of the first church, built around 1070 or shortly afterward, are visible.
The successor church was built during the period from approximately 1122 to 1200 and originally ended in three eastern apses. Under Abbot Heinrich I, a substantial western structure with twin towers and an initially open entrance porch was added in the later twelfth century. This westwork, a major western entrance structure with towers and a porch, has a two-storey lower section supporting the towers. The towers received Baroque onion domes around 1670.
Beneath the towers is an entrance hall with a Romanesque rib vault and a Passion fresco dated 1428. The western interior has more compressed pillar architecture than the taller, more slender eastern part. The west portal dates from around 1170 and was probably enlarged in the thirteenth century. Its seven arches and richly figurative sculpture include motifs associated with warding off demons. The left leaf of the wooden door, dated 1464, carries the oldest representation of the abbey’s former arms and the present municipal arms.
The earthquake of 1201 probably damaged the complex. Later alterations changed the entrance porch when its round arches were walled up and an architrave, a horizontal lintel or framing member, was inserted beneath the tympanum, the field enclosed by a portal arch. A major fire between 1288 and 1290 led to rebuilding in 1291. The earthquake of 1348 probably resulted in the complete closure of the westwork and the reduction of the northern porch opening.
Gothic and later church interiors
The present vaulting largely reflects work undertaken by the Order of Saint George. Around 1490 Johann Siebenhirter added a rectangular chapel with a star-rib vault to the north aisle. A matching chapel, the Geumann Chapel, was built on the south side in 1505. Between 1510 and 1519 Johann Geumann replaced the original Romanesque apses with higher Gothic choir terminations and equipped the church with star-rib vaults, whose ribs create star-like patterns.
The church contains Romanesque portal sculpture, figures from the former exterior portals, and a Romanesque entrance porch with sculpted figures. Its stained-glass windows were made by the Tyrolean Glass Painting workshop in Innsbruck and installed in 1912 and 1913. They depict saints, benefactors’ arms, and Historicist ornament. Stations of the Cross hang along the aisles in Neo-Gothic wooden frames.
The Cross Altar at the northern end of the choir is a wooden work from around 1770, with the Lamentation of Christ as its main image. The vault above bears a builder’s mark and the date 1518. The Jesuits commissioned the high altar in 1648. Its central painting, made in 1826 by Johann Bartl of Obervellach, shows saints venerating the Trinity and is flanked by monumental gilded statues.
A late seventeenth-century choir organ originally installed at Kreuschlach near Gmünd remains in the church. A separate organ was built in 1977 by Marcussen of Appenrade in Denmark. The later instrument has 29 stops on three manuals and pedals.
Northeastern chapels
Ann Chapel
The Ann Chapel was added to the northern side in 1632 to house the relics attributed to Domitian. They were transferred there with his high tomb in 1633. The rectangular chapel has a groin vault and a 3/8 termination. Kilian Pittner added foliate stucco in the early eighteenth century. An oval painting shows the education of Mary, and an iron grille bears the date 1708.
Loreto Chapel
The Loreto Chapel originated in the fourteenth-century Gothic period, probably on the site of an earlier Benedictine chapel. It was remodelled in the late seventeenth century after the Casa Santa at Loreto. Its low, windowless main room has a pointed barrel vault. A carved Black Madonna and Child from around 1700 stands on the altar beside two Late Baroque reliquary vitrines. Behind the altar is the walled-off choir of the earlier Gothic chapel, with a 5/8 termination, rib vault, and three pointed-arch windows.
Domitian Chapel
The Domitian Chapel retains Romanesque masonry and was remodelled under Johann Geumann and again in 1632, 1641 and 1642, and 1716. It is a broad three-bay room with a net-rib vault, Baroque-encased wall piers, four pointed-arch windows, and a western gallery with a projecting Rococo balustrade. Its higher choir has a star-rib vault, a forebay, a 5/8 termination, and three pointed-arch windows.
The chapel altar is dated by a chronogram, an inscription whose selected letters encode a date, to 1716. A glass shrine made in 1643 contains bones attributed to Duke Domitian and his wife, with a painting of Domitian’s Assumption above it. The chapel also contains a Rococo pulpit from around 1770, a 1449 tombstone showing Domitian in armour standing on a lion, and oval paintings from 1720 depicting miracles attributed to Domitian and views of Millstatt and Spittal an der Drau.
Siebenhirter Chapel
The Siebenhirter Chapel, also called the Corpus Christi Chapel, was built around 1500 and has a star-rib vault. Its Marian altar, dated 1650, depicts the Virgin giving the rosary to Saint Dominic. The chapel contains Johann Siebenhirter’s tombstone in red Adnet marble, a probably Late Gothic baptismal font with a Baroque upper section, and a twelfth-century grave slab for Countess Chuniza. The lower level contains the Millstatt Jesuit crypt.
Geumann Chapel
The Geumann Chapel was built in 1505 and has a net vault covered with foliage paintings. Its Baroque altar of Saint John is dated 1650 and displays a painting of Christ’s baptism and a dish bearing the head of John the Baptist from around 1520. Johann Geumann’s white-marble epitaph, a commemorative monument, was made by the Salzburg sculptor Hans Valkenauer. It shows Geumann in full armour standing on a lion and holding a standard with the arms of the order and the Geumann family.
Paintings and liturgical furnishings
Last Judgement fresco
The Last Judgement is a Renaissance fresco approximately 6 metres wide and 4 metres high, painted by Urban Gortschacher around 1519 for a supporting member of the Order of Saint George. Christ appears as judge, with Mary and John the Baptist as intercessors, alongside the apostles, angels raising the dead, the blessed, and the damned. Originally painted on the west facade, it was transferred in 1963 to the interior south wall. Its lower section is considerably damaged, while the original preliminary drawing remains on the facade.
Millstatt Lenten Cloth
The Millstatt Lenten Cloth is a painted canvas measuring approximately 8.40 by 5.70 metres, with an area of about 50 square metres. Oswald Kreuselius painted it in watercolour in 1593. Its 42 images include twelve scenes from the Old Testament and 29 from the New Testament, each measuring approximately 120 by 95 centimetres. Removed from regular display in the late nineteenth century, it was taken to Klagenfurt in 1932 and returned to Millstatt in 1984. It again veils the high altar during Lent, when such a cloth traditionally covers the altar.
Cloister and monastic buildings
Cloister
The cloister south of the church is rectangular. The wing adjoining the church is single-storey, while the other three wings are two-storey. On the courtyard side, coupled round-arched windows have central columns. The north wing has a pointed-arch portal, and the east and west wings have Baroque round-arched portals.
The vaults date mainly from around 1500 and include star-groin vaults and a spring vault in the south wing. Fifteenth- and sixteenth-century wall paintings include a Madonna and Child, scenes from the legend of Saint George, and a Madonna with saints. The cloister portal in the northeast corner once served as the monks’ entrance to the church. It was remodelled around 1500 with High Romanesque sculpture. Two former pier figures, probably taken from a demolished rood screen, serve as door-lintel supports: Saint Paul on the left and the Archangel Michael on the right. Both date from the second half of the twelfth century.
Order’s Castle
The Order’s Castle west of the older monastery buildings encloses a rectangular upper courtyard. Its buildings date mainly from the fifteenth and sixteenth centuries, although their wall cores are older. The two-storey complex includes a Late Gothic arcade with groin vaults and round-arched arcades, as well as two-storey Renaissance arcades on the west and south wings dating from around 1530.
The western Renaissance arcade has Late Gothic ground-floor piers, Ionic columns on the upper floor, and partly Romanizing cushion capitals. Three ninth-century Carolingian interlace stones are set into the upper passage to the courtyard and probably belonged to the first Millstatt church.
Grand master’s castle and defensive works
The former grand master’s castle, now the Lindenhof, is a four-storey wing based on fifteenth-century fabric and flanked by two of the complex’s four defensive towers. A heraldic panel above the western tower gate bears Johann Siebenhirter’s arms and the date 1499. The uppermost storey was added during its conversion into a hotel in 1901. The eastern tower was renewed after a fire that year, and the southern defensive walls were removed.
The Order of Saint George built four defensive towers, two beside the western castle and two along the southern front of the older abbey buildings. Two relief stones bearing Siebenhirter’s arms and the date 1497 mark the completion of work on the southern courtyard front. The former grand master’s castle contains a courtyard with a lime tree described as approximately a thousand years old. Another lime tree, probably planted around the time the order took possession, stands in the Renaissance arcade courtyard and is described as approximately 500 years old.
Precinct and later religious setting
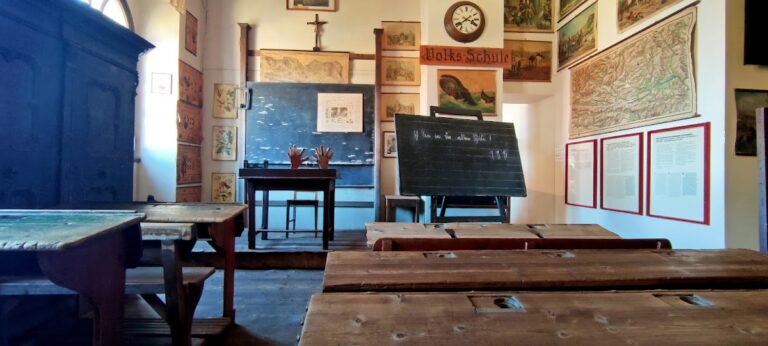
The former abbey school is a Baroque building within the monastic precinct. The former monastery garden and a Baroque theatre hall survive as adapted cultural spaces, while parts of the cloister buildings and the second courtyard are used by the abbey museum.
The churchyard portal is bordered by frescoes dating from approximately 1490 to 1500, probably produced by the workshop or school of Thomas of Villach. Beside it stands a Late Baroque wayside shrine with a carved Crucifixion group from the first half of the eighteenth century. A second shrine-shaped war memorial was installed in 1932.
A cemetery formerly occupied the area between the churchyard portal and the church, along the north wall, and behind the building. It was closed in 1953 and remains maintained. The churchyard is enclosed by a defensive wall with loopholes dating from the period of the Order of Saint George. The former church is connected by a Way of the Cross to the Baroque Calvary Chapel above the abbey, while the eighteenth-century High Cross monument stands in the eastern part of the town.
Nearby sites