Schloss Porcia: A Renaissance Palace in Spittal an der Drau, Austria


Site at a Glance
- Rating
- 4.6
- Popularity
- Low
- Country
- Austria
- Primary era
- Early Modern
- External website
- Open
- Eras represented
- Early Modern
- Civilizations
- Habsburg, Holy Roman Empire
- Site type
- Domestic
- Remains
- Palace
On this page15 sections
History
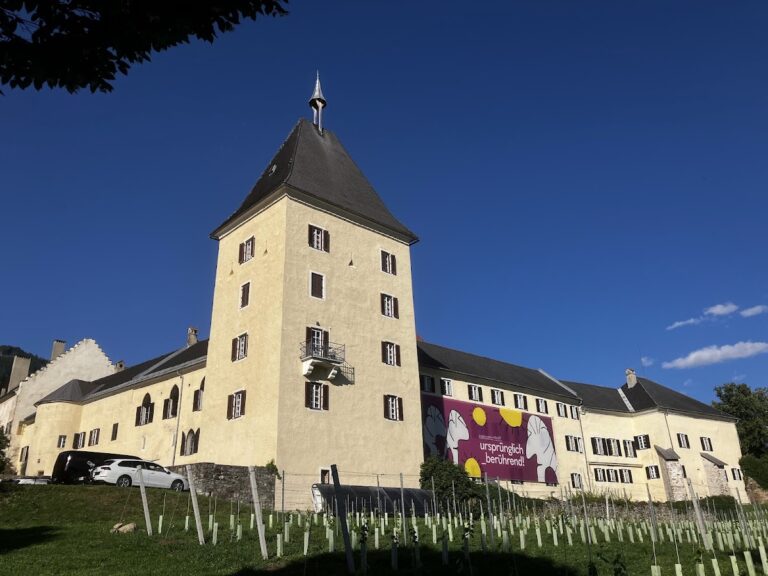
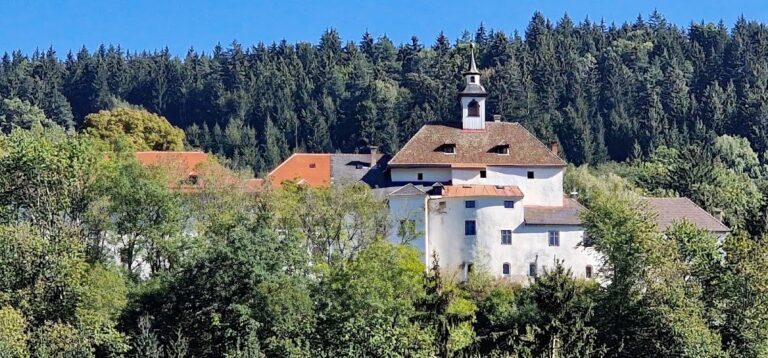
Schloss Porcia is a Renaissance palace in Spittal an der Drau, Austria, built in the sixteenth century for Gabriel von Salamanca-Ortenburg in the manner of an Italian palazzo, an urban aristocratic residence organized around arcades and a courtyard. It became the administrative center of Salamanca’s extensive possessions and is regarded as one of Carinthia’s most representative castles and one of Austria’s most Italianate Renaissance palaces.
The Salamanca Foundation
The history of Schloss Porcia began after Ferdinand I received Carinthia and other Austrian provinces from his brother, Emperor Charles V. Ferdinand brought Gabriel von Salamanca-Ortenburg, a Spanish-born court official, into his service. Salamanca became Ferdinand’s treasurer and received the County of Ortenburg on 10 March 1524.
At the western end of Spittal’s market town, Salamanca commissioned a new residence on the site of an earlier castle that had fallen into decay. Construction began in 1533 or 1534, with Italian architects planning a palace rather than a conventional Carinthian castle. Salamanca did not live in the completed building. Work continued through several phases, with the ground floor finished in 1542, the noble hall in 1551, and the main building campaign ending in 1597 or 1598.
The residence was then known as Neu-Ortenburg. It served as the central administrative seat of the Salamanca family’s possessions, which included 26 castles in Carinthia, Carniola, and Gottschee. The park and associated buildings were completed later under Johann, Salamanca’s son. The identity of the architect remains uncertain, although a monogram on a column has been interpreted as a possible reference to Vincenzo Scamozzi, a Venetian Renaissance architect and architectural theorist.
From Ortenburg to Porcia
The Salamanca dynasty became extinct in 1620, after which the county and castle passed to the patrician Widmann family. In 1662, Johann-Ferdinand von Porcia, a nobleman from Pordenone and a minister of Emperor Leopold I, acquired both. The present name derives from the Porcia family, and Johann-Ferdinand and 13 of his descendants resided at the castle until 1918.
During the eighteenth century, the princes of Porcia added Baroque elements to the façade. Baroque was a later European style known for elaborate decoration and dramatic forms. The castle park reached its present extent during the nineteenth century. In the same century, the west façade was decorated for Prince Ferdinand by Martin Ladinig using sgraffito, a technique in which contrasting plaster layers are scratched to reveal the layer beneath.
Fire, Ownership, and Public Use
In 1797, retreating French troops burned Spittal. Schloss Porcia was then being used as a military hospital and was largely destroyed in the fire. Restoration continued over the following thirty years, reshaping the building while preserving its principal architectural character.
Robert Freiherr Klinger von Klingerstorff acquired the castle and estate in 1918. During the 1919 occupation of Klagenfurt by troops of the Kingdom of Serbs, Croats and Slovenes, the Carinthian regional government briefly leased the building. Klinger later sold Schloss Porcia to the municipality of Spittal, but first auctioned its furniture, artworks, and other valuables in a three-day sale. The municipality acquired the park in 1930 and the building in 1951, by which time the castle had been left largely empty. Some original ceremonial furniture survives in the castle’s Princes’ Room.
From 1945 to 1955, after the Second World War, the castle housed the British military occupation administration. It was subsequently established as a public cultural center. The Museum of Folk Culture has occupied the second floor and attic since 1958, while the building also contains municipal and cultural offices, the Porcia Castle Gallery, a theatre and concert venue, and a café. The city library remained there until January 2015.
A complete restoration took place between 1974 and 1978, and the inner courtyard was renovated and made fully usable from the 1980s onward. The former state rooms now accommodate art exhibitions, concerts, and dances. Theatre performances began in the courtyard in 1959, choir performances followed in 1964, and the annual Porcia comedy theatre festival has been held there since the early 1960s. A biennial Salamancafest commemorates Gabriel von Salamanca. Schloss Porcia is protected as an Austrian monument under protection number 34880.
Legend of Katharina von Salamanca
A local legend portrays Katharina von Salamanca, described as a descendant of Gabriel, as a cruel countess who mistreated hungry townspeople. After her son Johann was killed by dogs, she allegedly ordered a mason to conceal her treasure. The story continues that she killed both the mason and a maid who knew where the treasure was hidden, and that her ghost still haunts the castle.
Remains
Schloss Porcia has an almost square plan with circular towers at the southeast and northwest corners. Its street façade and inner courtyard are arranged around a three-storey arcade system characteristic of an Italian urban palace. Broad arcades extend around all four sides of the ground floor and along three sides of the second and third floors, creating the principal surviving architectural setting of the castle.
Exterior and Entrance
North Portal
The principal entrance is set in the north façade within a monumental Renaissance marble portal. Two columns with acanthus capitals support its composition, while the upper portion contains a Baroque stucco sculpture. Kilian Pittner made the stucco cartouche in 1703. Beneath the princely crown is the Porcia coat of arms, showing six gold lilies between two seated male figures, with the arms of the County of Ortenburg below. Allegorical female figures stand on the portal columns.
Stone balconies flank the portal at the first and second floors. They stand before paired triple-arched windows whose central sections are designed as doors. Broad cornice bands divide the façade horizontally, while two continuous pilasters emphasize its vertical organization.
South and West Façades
The simpler south façade has a garden portal with Tuscan columns and reliefs. The Tuscan order is comparatively plain, in contrast to the more ornate Corinthian order used elsewhere in the palace. Late in the nineteenth century, Martin Ladinig decorated the west façade for Prince Ferdinand with sgraffito. During external restoration in the 1960s, the wall was coated white to restore its presumed original appearance.
Inner Courtyard
Arcades and Staircase
The rectangular inner courtyard is the castle’s most architecturally distinctive feature. Its ground-floor arcade columns and capitals use plain Tuscan forms, while the columns on the upper stories carry more elaborate Corinthian capitals. Their decoration includes deities, heads of Roman emperors, and allegorical figures.
A double-flight staircase on the ground floor forms an angular composition in the north wall. At the first floor it is closed by a sixteenth-century lattice gate. The upper arcades are bounded by balustrades with delicate-looking columns, and the doors from the corridors into the rooms are decorated with plants and trophies.
Reliefs and Heraldic Decoration
Pilaster bases and door surrounds carry trophies, musical allegories, and medallions. Some reliefs were probably acquired from Lombard-Florentine workshops in the late sixteenth century and installed without a unified decorative plan. The door frames and exterior window surrounds bear the coats of arms of Gabriel von Salamanca and his two wives. A large Porcia family coat of arms occupies the south wall of the courtyard.
Interior Rooms
Halls and Ceremonial Spaces
The interiors are considerably plainer than the courtyard. The front section contains a large hall on each of the two upper floors above the broad entrance hall on the ground floor. Before the 1797 fire, the first-floor Ancestral Hall had a stucco ceiling. In 1866, this was replaced by a coffered ceiling transferred from the chapter hall of Millstatt Abbey. A frieze beneath it contains portraits, allegorical representations, and coats of arms.
Martin Ladinig renovated the Ortenburg Hall in 1897 and the Heraldic Hall in 1901. In the first floor of the northwest corner tower, a late-sixteenth-century stuccoed marble ceiling depicts scenes from Ovid’s Metamorphoses, a classical poem about mythological transformation that frequently supplied subjects for Renaissance and early modern art.
Surviving Furnishings
The castle’s former furnishings were dispersed before the municipality acquired the building, but some ceremonial furniture remains in the Princes’ Room. The Museum of Folk Culture occupies the second floor and attic and includes these surviving objects. The inner courtyard remains freely accessible as the preserved arcaded architectural center of Schloss Porcia.
Nearby sites