Schloss Paternion: A Historic Castle and Estate Administration in Austria


Site at a Glance
- Rating
- 3.7
- Popularity
- Very Low
- Country
- Austria
- Primary era
- Early Modern
- Eras represented
- Early Modern, Modern
- Civilizations
- Habsburg, Holy Roman Empire
- Site type
- Domestic
- Remains
- Castle
On this page16 sections
History
Schloss Paternion is a historic castle complex in Paternion, Austria, whose origins reach back to a medieval residence and whose present form reflects a major sixteenth-century expansion and historicist rebuilding. A property called sand Paternian appears in Ortenburg documents from 1309, suggesting that a knightly residence may already have occupied the site. A castle at Paternion is explicitly documented in 1354, while the lordship itself was first recorded in 1523.
Formation of the lordship
The lordship of Paternion developed through the administrative unification of Stockenboi and Feistritz. These territories had passed from the Counts of Gorizia to the Habsburgs through the Peace of Pusarnitz. In 1517 and 1518, the Habsburgs sold the lordship to Sigmund von Dietrichstein, a sixteenth-century Austrian nobleman and courtier, for 10,000 gulden, a currency used historically in the region.
Sigmund von Dietrichstein then built a large castle at the centre of his possessions. The family’s considerable wealth was connected in part with silver, lead, and iron mines in the surrounding area. The new residence expressed the importance of the unified estate and replaced the earlier, more limited role associated with the medieval castle.
Khevenhüller expansion and the Counter-Reformation
Sigmund’s son, Sigmund Georg, pledged Paternion in 1582 to his administrator, Salomon Zeidler of Bautzen. In 1587, he pledged it to Moriz Christof Khevenhüller of Aichelberg. Khevenhüller acquired the lordship outright in 1592 and continued expanding the castle.
The Khevenhüllers were Protestant nobles affected by the Counter-Reformation, the Catholic Church’s response to the Protestant Reformation. In the Habsburg territories, this movement included measures intended to restore or enforce Catholic religious practice. The family had to leave Carinthia in 1629 and sold the estate to a Venetian merchant from Villach. In 1640, the Widmann family was raised to the ranks of counts and barons and adopted the title Counts of Ortenburg. A district court was attached to the castle in 1662.
Fire, rebuilding, and continued use
A major fire in 1859 destroyed most of the castle complex. The west wing remained substantially intact, preserving the oldest surviving part of the building. Elisabeth Maria Adrienne Widmann, the last member of the Widmann family, inherited the estate in 1878. Through her marriage, it passed to the Venetian Count Piero Foscari.
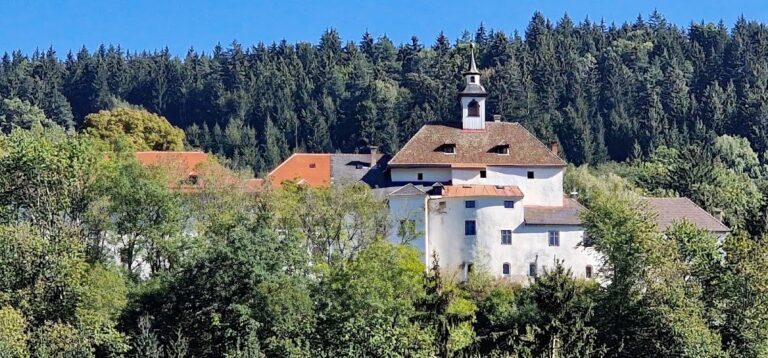
In 1897 and 1898, the castle was partly rebuilt in the historicist style, a nineteenth-century approach that revived and recombined forms from earlier architectural periods. The eastern wings were largely newly constructed, while parts of the western section were retained. The rebuilding altered the complex so extensively that many of its original characteristics were lost. Schloss Paternion remains in the possession of the Foscari-Widmann-Rezzonico family and houses the family’s forestry and estate administration. It is protected as a monument of the Republic of Austria under monument number 34705.
Remains
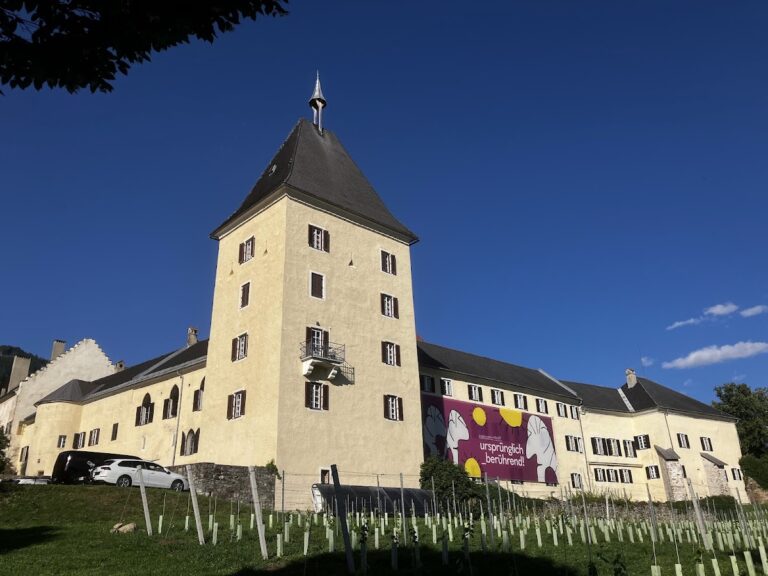
Schloss Paternion stands on a hill south of, or above, the centre of Paternion. Its elongated buildings enclose a large rectangular courtyard. The complex consists of surviving and reconstructed wings, including two hook-shaped residential wings on the southern side. The original castle formed a four-wing complex with a flat roof hidden behind battlements, creating the appearance of a fortified structure without a visible roof. Its design showed clear Italian influence.
West wing and entrance passage
West wing
The west wing is the oldest surviving part of Schloss Paternion and the section that escaped the 1859 fire. It has a hipped roof, which slopes on all sides rather than ending in gable walls. Its corners flare outward to imitate buttresses and are decorated with sgraffito, a technique that scratches through contrasting surface layers to create framed linear designs. The unplastered base is built of quarry stone.
Entrance passage and chapel
At the north corner of the west wing, an entrance passage has rusticated, round-arched portals on both its exterior and courtyard sides. The wing contains several vaulted rooms on the ground floor, including the castle chapel. This small chapel occupies two bays and has a barrel vault enriched with stucco ribs. It has been profaned and is no longer used for worship.
Residential and service wings
Southern residential range
The southern residential range consists of two hook-shaped wings. These three-storey buildings are attributed to the seventeenth century, although they were substantially altered during the nineteenth-century rebuilding. Together with the retained western section and the largely reconstructed eastern wings, they form the courtyard-centered arrangement visible today.
Service wing
A service wing adjoining the west wing probably dates from around 1629. Its courtyard façade contains double-arched windows dated 1629, providing a direct chronological marker for this part of the complex.
Terraced wing
A smaller wing with a terrace south of the entrance was added during the first half of the twentieth century. It forms a later addition to the castle’s surviving and reconstructed ranges.
Portals, heraldry, and reused elements
Renaissance entrance
The south-eastern entrance is marked by a Renaissance portal made of red stone. Above the outer doorway, three large circular stone panels carry relief coats of arms belonging to the Foscari, Rezzonico, and Widmann families. The paired windows above the entrance were transferred from Pöllan Castle near Feistritz an der Drau and were not originally part of this façade.
Coats of arms
An alliance coat of arms of the Dietrichstein family, dated 1558, is painted on the north-eastern exterior wall of the residential section. An alliance coat of arms combines the heraldic shields of related families. A large painted Widmann coat of arms appears above the courtyard entrance and identifies the family that held the lordship as Counts of Ortenburg.
Reused architectural elements
Roman-period gravestones and medieval architectural spolia, meaning older building elements reused in a later structure, are incorporated into the façades. Beside the entrance wing, a projecting annex contains a sixteenth-century portal with a Lion of Saint Mark above it. The winged lion was the symbol of Saint Mark and the Republic of Venice, linking this feature with the Venetian connections associated with the estate’s later history.