Abbey Church of Saint-Savin-sur-Gartempe: A Romanesque Benedictine Abbey


Site at a Glance
- Rating
- 4.6
- Popularity
- Medium
- Country
- France
- Primary era
- Medieval
- External website
- Open
- Eras represented
- Medieval, Early Modern
- Civilizations
- French
- Site type
- Religious
- Remains
- Church
On this page15 sections
History
The Abbey Church of Saint-Savin-sur-Gartempe is a Roman Catholic Benedictine abbey in Saint-Savin, France, whose present Romanesque church was built and decorated between 1040 and 1090. Standing beside the Gartempe, it developed around the veneration of Saints Savin and Cyprian and became one of France’s most influential abbeys. Its murals, preserved across the nave, entrance porch, gallery, and crypts, are often called the “Romanesque Sistine Chapel.”
Origins and Benedictine foundation
The abbey’s exact foundation date is uncertain because its foundation charter and much of its historical record were lost during the French Wars of Religion. Local tradition places the beginning of its story in the fifth century, when the brothers Savin and Cyprian came from Macedonia while fleeing persecution of Christians. They were reportedly beheaded on the banks of the Gartempe, and Savin was buried near the present town at a place known as Cerisier.
According to the tradition surrounding the abbey, the brothers’ relics were rediscovered in the ninth century at the place of their martyrdom. Badillus, a cleric serving at the court of Charlemagne, ruler of the Frankish Empire, then founded a church under imperial protection to preserve them. The first building followed Carolingian forms, probably during the abbacy of Eudes I.
In 821, Saint Benedict of Aniane, a major monastic reformer who helped spread and standardize the Benedictine Rule, introduced that rule at Saint-Savin and installed about twenty monks. The foundation thereafter became a Benedictine institution. A major donation from Aumode, countess of Poitou and Aquitaine, in 1010 provided the means for a new church. Construction and decoration proceeded between 1040 and 1090 under Abbots Odon and Gervais.
During these works, the abbey’s relics were rediscovered. They had apparently been buried one or two centuries earlier, possibly during Norman incursions. An eleventh-century cobalt-blue glass vessel was placed with them as a reliquary. Abbot Lebrun found the intact vessel in 1866 while replacing an altar.
Expansion, warfare, and decline
In the thirteenth century, Alphonse de Poitiers, Count of Toulouse and brother of Louis IX, financed an expansion of the abbey and the construction of conventual buildings. The monastery retained its influence for many centuries, although warfare repeatedly damaged its fabric. During the Hundred Years’ War, a conflict between English and French forces over the French crown and territories, control of the abbey changed hands several times. In 1371, the Black Prince, Edward of Woodstock, burned and devastated the monastery.
The French Wars of Religion, a series of conflicts between Catholics and Huguenots, brought further destruction. Huguenot forces devastated the abbey in 1562 and 1568, destroying the medieval choir stalls, two organs, relics, archives, and the roof structure. The royal army caused additional damage in 1574. Lay abbots were then appointed, and the revenues of the foundation were often given priority over the upkeep of its buildings.
Around 1600, the Viscount de la Guerche ordered the dismantling of buildings so that their stone could be sold. Much of the conventual complex and the cloister consequently disappeared. From 1611, Abbot Henri de Neuchèze expelled the monks and made the abbey church his residence. Louis XIII ordered his removal in 1640 and installed monks from Nouaillé belonging to the Maurist Congregation, a reform branch of the Benedictines known for disciplined administration and scholarship.
The Maurists ended the prolonged phase of decline and destruction. Between 1682 and 1692 they restored the church, built new conventual buildings, replaced older altars, and re-established monastic life. The abbey continued in this form until the French Revolution. The church then became a parish church, and the last four monks departed in 1792. The conventual buildings were reused as a schoolmaster’s residence and later as a gendarmerie until 1971, while the cloister served as a setting for revolutionary celebrations.
Protection and conservation
Lightning partly destroyed the fifteenth-century spire above the tower porch in 1820. When it collapsed onto the church roof, cracking extended along the full length of the nave vault. In 1833, Prefect Alexis de Jussieu alerted Ludovic Vitet, the first Inspector General of Historic Monuments, after seeing a fissure in the nave being filled and the murals being whitewashed.
Prosper Mérimée began emergency restoration measures in 1836 and spent the following decade opposing destructive or unsuitable interventions. The church was classified as a historic monument in 1840. Masonry repairs and weatherproofing helped halt deterioration of the paintings, and by 1849 the building was considered provisionally saved. Architect Jean-Camille Formigé reconstructed the spire in 1877.
Later restoration campaigns affected the nave vault and paintings, crypts, choir, and gallery between 1967 and 1974. From 2005 to 2008, conservation included restoration of paintings, installation of fiber-optic lighting, and renewal of stained glass. The abbey church was inscribed on the UNESCO World Heritage List in 1983 under cultural criteria (i) and (iii), recognizing its exceptionally complete and well-preserved Romanesque mural ensemble. The conventual buildings received historic-monument protection in 1974, and the last bay of the principal conventual building received protection in 1978.
An International Centre for Wall Painting was established in the abbey buildings in 1990. In 2006, a public cultural-cooperation institution was created to manage the site and the Valley of Frescoes. The church remains affiliated with Catholic worship and the Benedictine tradition.
Remains
The surviving complex combines a mature Romanesque church on a Latin-cross plan with crypts and an eighteenth-century monastic range. The church is approximately 76 metres long, its transept measures 31 metres, and the spire rises about 77 metres. Its principal mural decoration extends across the central vault, the western porch and gallery, and the crypts, creating a connected sequence of painted biblical and sacred narratives.
The church structure
Bell tower, porch, and gallery
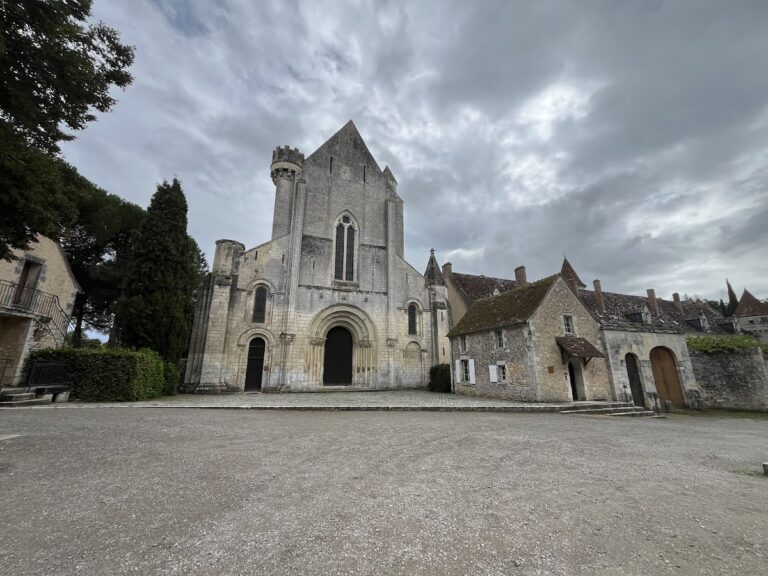
A square bell tower and porch occupy the western end. Arcades decorate the tower, which received two open levels in the twelfth century. Its tall stone spire, with crockets, pinnacles, and a parapet, dates from the fourteenth century and was extensively restored in the nineteenth century. Nine flights of stairs rise within the tower.
The porch stands over the former western facade and is misaligned with the transept because the earlier Carolingian nave remained between them during construction. Five steps lead to the narthex, the entrance vestibule of the church. Its first level has a semicircular barrel vault supported by two large transverse arches.
The tympanum presents Christ in Glory seated within a mandorla, an oval frame surrounding a sacred figure, while two angels hold up the cross. The first archivolt, a moulded band following an arch, contains adoring angels and seated apostles. The second shows the Virgin and Child with angels, the abbot and monastic community, and figures including Charlemagne, Louis the Pious, Saint Benedict of Aniane, and William V, count of Poitou and duke of Aquitaine.
Other porch scenes draw on the Apocalypse of Saint John. They include the Woman and the seven-headed dragon, the fifth and sixth trumpets, the locusts, the four horsemen of the Euphrates, and Saint Michael defeating the dragon. Exposure to the weather has affected these paintings, whose stronger contrasts and brighter colours also reflect the lower light in the porch.
The gallery above the porch contains scenes from the Passion and Resurrection of Christ, a Deposition from the Cross, and portraits of saints, apostles, and bishops. The windows were unglazed until the nineteenth century, exposing the paintings to damage. The gallery cycle is generally dated to the late eleventh century and is considered the oldest painted group in the church. The Deposition, restored in 1999 and 2000, contains nine figures.
Nave and vault
The nave has three aisles and nine bays. It measures 42 metres in length and 17 metres in width across the side aisles, and rises approximately 18 metres. Its floor lies five steps below the narthex and slopes upward towards the choir. Two rows of columns, about 15 metres high, divide the interior. Painted in soft pink and pastel tones to imitate marble, they rise directly to the vault.
The side aisles are nearly as high and wide as the central vessel. Their high windows illuminate the central nave indirectly, following a Poitevin arrangement. The western three bays differ structurally and directionally from the eastern six. The western bays align with the porch, while the eastern bays align with the choir. Larger piers mark the transition, and the two parts use different supports and vault treatments.
Vaults with transverse arches cover the western section. The eastern section has a smooth semicircular barrel vault, providing a continuous surface for the painted cycle. Quadrilobed piers occur in the first part, while cylindrical columns appear in the later bays. The central vault covers approximately 412 square metres and rests on the columns and on half-columns attached to the walls. The side aisles have groin vaults, formed where two vaults intersect.
The aisle walls are reinforced by attached columns on supporting backings, stepped buttresses, and relieving arches. This arrangement proved insufficient, and the north wall was strengthened during the Gothic period. The capitals of the first three nave bays have simple volutes. Those in the six later bays feature foliage, scrollwork, and narrative scenes in a Poitevin manner. Sculptures attributed to Master Denis and his workshop date from about 1130 to 1150.
The nave paintings date from the eleventh to the thirteenth centuries, with the principal cycle generally placed around 1095 to 1115. Fresco, semi-fresco, and secco methods were used, meaning that paint was applied to wet plaster, partly dried plaster, or dry plaster. The palette relies chiefly on yellow ochre, red ochre, and green mixed with white and black, with limited use of costly blue pigments. Flat, linear forms, strong contrasts, varied scales, and animated gestures enabled broad scenes to be read from the floor.
A frieze divides the main vault lengthwise into two painted registers on each side. The cycle illustrates Genesis and Exodus, the first two books of the Pentateuch, which contains the Creation, Flood, patriarchal narratives, Exodus from Egypt, and giving of the Law. The scenes include Creation, the Fall, Cain and Abel, Enoch, Noah and the Flood, the Tower of Babel, Abraham and Lot, Isaac and Jacob, Joseph in Egypt, Moses before the burning bush, the Exodus, the crossing of the Red Sea, the guiding cloud and pillar of fire, and Moses receiving the Tablets of the Law.
The Noah sequence includes the building of the Ark, its passage among the dead, the raven, the landing of Noah’s family and the animals, God’s blessing, Noah’s sacrifice, the grape harvest and wine, Noah’s drunkenness, and the covering of his nakedness by Shem and Japheth. The Ark has three levels, pairs of animals beneath arcades, and a monstrous head at its prow. Other painted cycles show Abraham’s dealings with Lot, the destruction of Sodom and Gomorrah, and Joseph’s sale, enslavement, imprisonment, rise under Pharaoh, and distribution of grain during famine.
Above the entrance, a painted Virgin in Majesty with donor figures dates from the third quarter of the twelfth century. Its indistinct outlines reflect the transition from Romanesque to Gothic painting. Some prophets survive in the spandrels of the great nave arches. A reproduction of the nave-vault paintings by Pierre Valade is held and displayed at the Cité de l’architecture et du patrimoine in Paris.
Transept and choir
The transept is narrow and single-aisled. Four massive piers support its crossing, the space where the nave and transept meet, and carry a square tower. The piers obstruct parts of the choir ambulatory. The south arm is shorter than the north because the monastic buildings were attached to it. Each arm has an eastern chapel, with the northern chapels dedicated to archangels and the southern chapels to apostles. The transept was formerly painted like the nave and retains eighteenth-century choir stalls.
The choir stands about one metre above the nave because two crypts lie beneath it, one below the apse and one below the ambulatory. Ten columns enclose the sanctuary, and their capitals show confronted lions and acanthus leaves. A narrow ambulatory, a passage around the choir, is divided into eleven bays and gives access to five radial chapels. Their eleventh-century altar tables retain inscriptions and are dedicated, from north to south, to virgins, martyrs, and Saint Marin of Maurienne.
The lower level of the ambulatory has a continuous blind arcade. Its windows have moulded archivolts and colonnettes, while the upper choir walls are divided into angled sections with small buttresses and plain windows. The choir vault received a star pattern in the nineteenth century. Fourteen stained-glass windows in the choir, chapels, and ambulatory were commissioned from the Lobin workshop in Tours in 1873. The patron saints appear twice in places of honour, beside Christ in the choir and beside the Virgin in the apse chapel, with their Latin names imitating the medieval inscriptions of the murals.
Crypts and reliquary
Crypt of Saints Savin and Cyprian
The crypt beneath the apse is dedicated to Saints Savin and Cyprian. It has a low barrel vault, a short nave, a niche with an altar, and an eastern opening that connects with the ambulatory. The martyrs’ relics were once preserved here. A Christ in Majesty occupies the sanctuary vault, while four registers present scenes of the brothers’ lives and martyrdom within painted architectural settings.
Savin appears with a beard, and both brothers are identified by halos. The paintings use Romanesque linear stylization, coloured backgrounds, and highlighted details in clothing, eyes, and hair. They are now considered contemporary with the nave paintings, although they were probably produced by less accomplished artists in the less-frequented crypt. A second crypt, dedicated to Saint Marin, has a short barrel-vaulted nave.
Blue-glass reliquary
The cobalt-blue glass vessel found in 1866 is an intact prestige object associated with production somewhere in western Europe. It was deposited as a reliquary during the medieval rebuilding and is described as the only known preserved complete example of its type.
Monastic buildings
Maurist conventual range
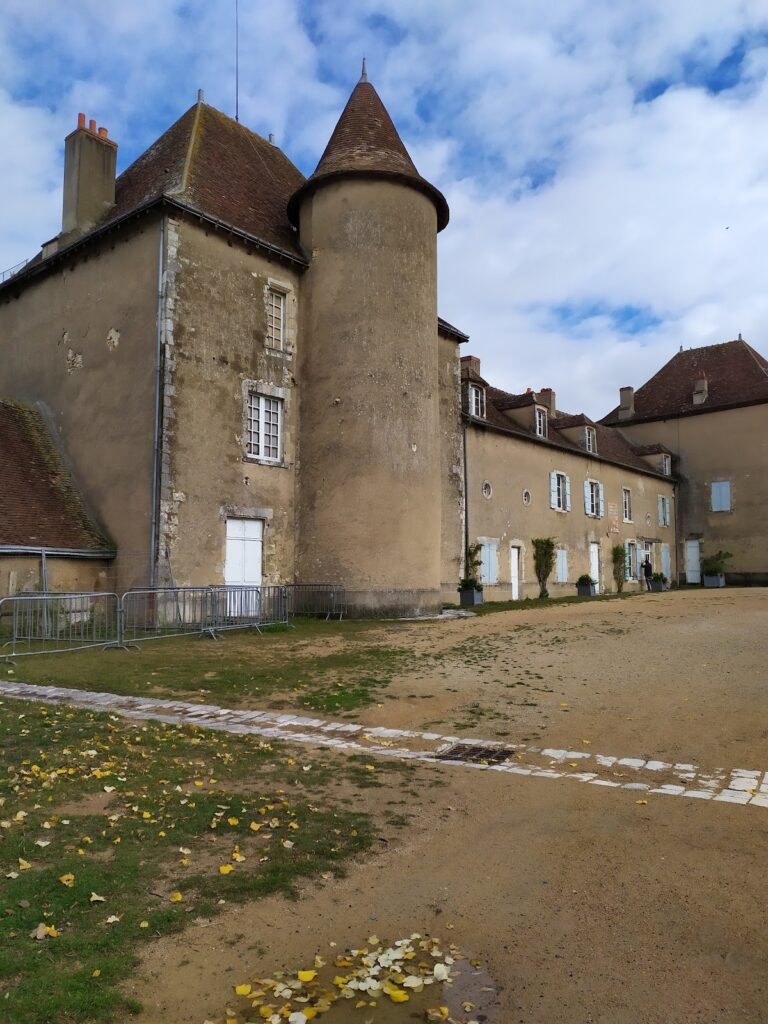
The eighteenth-century monastic complex was begun in 1682 under François Le Duc. It follows the traditional plan of a Benedictine monastery, although its principal rooms were gathered into one building. The ground floor contains the refectory, chapter house, and kitchen. The upper floor contains the monks’ cells, whose windows face east in a regular seventeenth-century alignment.
A monumental staircase turning to the left and supported by Tuscan columns links the south transept and sacristy directly with the monks’ cells. The refectory was partly built over the thirteenth-century chapter house. Excavations in 1979 exposed remains of the earlier room and found numerous capitals reused as fill, most from the eleventh century and others from the twelfth. One capital depicts a Romanesque basilisk, a legendary serpent-like creature associated in medieval Christian art with danger and sinful forces.
Two scenes removed from the abbey church’s nave vault are displayed in the refectory. They depict Abraham rescuing Lot from the four kings and meeting Melchizedek, followed by the appearance of God and two angels announcing Sarah’s motherhood and the destruction of Sodom and Gomorrah.
Abbot’s lodging
The abbot’s lodging was reconstructed between 1682 and 1692 by the Maurist monks on medieval foundations. After the Revolution made it national property, Félix Léon Edoux bought it around 1892. Edoux, an inventor associated with early hydraulic elevators, installed one of France’s first private elevators there. Its crenellated tower is the visible remnant associated with that installation. The cloister planned in 1675 was never built because funds were insufficient.