Église Saint-Martin de Cauvigny: A Medieval Parish Church in France


Site at a Glance
- Rating
- 4.4
- Popularity
- Very Low
- Country
- France
- Primary era
- Early Modern
- External website
- Open
- Eras represented
- Medieval, Early Modern
- Civilizations
- French
- Site type
- Religious
- Remains
- Church
On this page13 sections
History
Église Saint-Martin de Cauvigny is a Roman Catholic parish church in Cauvigny, France, dedicated to Martin of Tours, the fourth-century bishop and widely venerated Christian saint. Its origins reach at least the eleventh century, and the building preserves major Romanesque work from the 1140s through the late twelfth century alongside extensive Flamboyant Gothic rebuilding from the early sixteenth century. The church stands at the center of the village, where the roads from Noailles and Senlis meet the road from Mouy, opposite the town hall and central square.
Origins and medieval patronage
The beginnings of the parish are uncertain, but an eleventh-century church already occupied the site. During the Ancien Régime, the parish belonged to the deanery of Mouchy-le-Châtel, the archdeaconry of Clermont, and the diocese of Beauvais. Cauvigny formed part of the barony of Mouchy-le-Châtel, whose lord, Dreux de Mouchy or one of his ancestors, had taken control of the church’s patronage.
Dreux de Mouchy became involved in disputes with Louis VI, King of France from 1108 to 1137, and was excommunicated for attacks on Church interests. In 1130 he sought reconciliation by giving the patronage of the parish cure and his rights over the village inhabitants to the chapter of Beauvais Cathedral, the principal cathedral institution of the medieval diocese. He also promised exemption from local justice for anyone who donated land at Cauvigny to the chapter of Saint-Pierre. This arrangement appears to have encouraged the prosperity of the village.
Romanesque enlargement
The church was enlarged in the 1140s through the addition of a north aisle. Its rib vaults, made from intersecting stone ribs, belong to the earliest phase of the building’s surviving vaulted architecture. They form part of a group of approximately forty Romanesque religious buildings in the Oise department with rib vaults dating before 1150. Romanesque architecture is characterized by heavy masonry, round-headed arches, and comparatively simple vaulting.
Further enlargement and modernization followed during the 1150s and 1160s. Builders created the south transept, the cross-arm of the church, and began a new octagonal bell tower. They also reconstructed the western facade and added a new cornice along the south side of the nave. The bell tower was begun around 1160 and completed close to 1200, by which time Gothic architecture, with its pointed arches, rib vaults, and increasingly complex structural forms, was developing.
The church remained broadly unchanged until around 1300, when the western window of the triangular bay before the south transept was reopened and fitted with Flamboyant Gothic tracery. This later Gothic form used intricate stone patterns to organize the window openings.
The early sixteenth-century rebuilding
A major campaign in the early sixteenth century transformed the church. The arcades around the bell-tower base were reshaped, its earlier vault was removed and raised, and the present chancel was built. The arms of the transept were extended with lateral chapels, the nave received rib vaults, new portals were installed, and the north aisle was extended or substantially remodeled. The forms of the pillars and arcades indicate at least three closely spaced campaigns, although their exact order remains uncertain. The chancel is most reliably assigned to this period, probably to the 1520s.
In 1528, a chancel window received a stained-glass panel dedicated to Saints Peter and Paul. The panel was transferred to Beauvais Cathedral in 1551, removed for safekeeping at the beginning of the Second World War in 1939, and later disappeared. The church’s early sixteenth-century rebuilding also introduced the tall eastern chancel, the chapels beside it, and the elaborate vaulting that now distinguishes its interior.
Repairs, Revolution, and restoration
Repairs around the bell-tower base took place in 1646, according to a date inscribed beneath the nave vault. The last northern nave pillar and several corbels may belong to this intervention. Emmanuel Woillez recorded repairs to the whole church in 1755.
The Revolution abolished the former ecclesiastical hierarchy, and worship was prohibited in the diocese in autumn 1793. Under the Concordat of 1801, the diocese of Beauvais was temporarily annexed to the diocese of Amiens before being re-established in 1822. The church was classified as a historic monument by an order of 20 October 1920.
When the Clermont-de-l’Oise Archaeological and Historical Society examined the building in 1932, it was in a severely dilapidated state. A complete restoration followed, leaving the church in excellent condition and preserving the remains of its medieval and early modern building campaigns. Cauvigny now forms part of the parish of Saint-Yves-d’Auteuil in the Noailles area, which extends across twenty-three communes. Mass is celebrated at Saint-Martin only occasionally.
Remains
Plan and building materials
The church has an irregular plan, approximately aligned from west to east, with the eastern axis deviating twelve degrees toward the northeast. It consists of a five-bay nave, a single north aisle, an axial bell-tower base, and a chancel formed by a trapezoidal bay followed by a five-sided apse. A south chapel stands beside the bell-tower base and the first chancel bay, while a north chapel continues the line of the aisle. The first bay of the south chapel is the former south transept arm, and the two chancel bays together create a projecting irregular octagonal arrangement.
Every principal part of the church is rib-vaulted. The fourth, fifth, and sixth aisle bays retain Romanesque ribs or vaults from the 1140s, while the complete vault of the first south-chapel bay dates from the 1150s or 1160s. The other vaults belong to the Flamboyant rebuilding. The fourth and fifth aisle bays are markedly deeper than those before them, and the fifth bay connects with the south chapel through a small triangular bay.
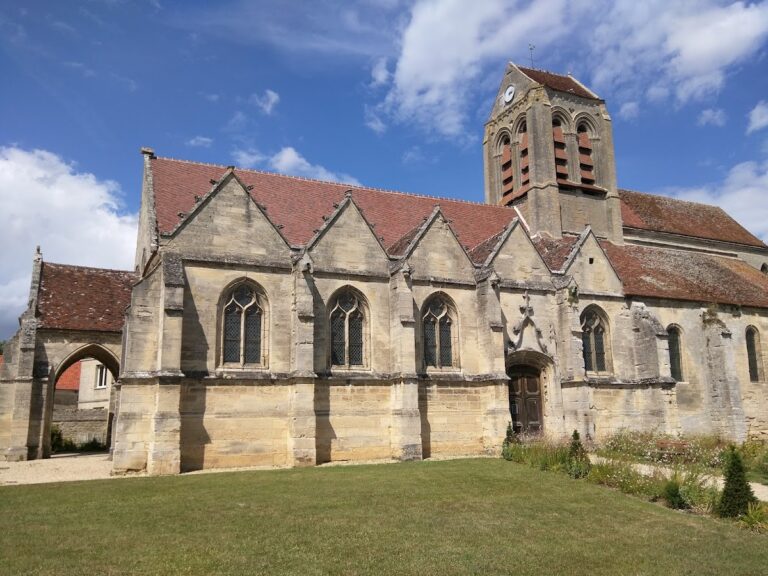
The nave and aisle have separate gabled roofs, each with west and east gables. The former south transept and the chancel have hipped roofs, while the second bay of the south chapel has a shallow roof sloping from a higher wall. A porch projects from the south side of the fourth nave bay, a polygonal stair turret rises beside the second bay of the south chapel, and a sacristy occupies the angle between the north chapel and the apse. The church is entered through the western nave portal or through the smaller entrance beneath the south porch.
The bell-tower base
The bell-tower base is the clearest meeting point of the church’s successive construction campaigns. Its arcades, transverse arches, ribs, supports, and imposts have varied profiles. All four piers were modified, and three were strengthened by underpinning, meaning that their lower portions were rebuilt or reinforced while the structure above was retained or altered. The north, west, and south arcades were recut rather than rebuilt completely, while the high eastern arcade belongs wholly to the first third of the sixteenth century.
The Flamboyant vault has ribs and four additional liernes, which are secondary ribs forming an organized decorative pattern. They rest on corbels of different shapes. A central opening allowed the bells to be raised. The northwest pier incorporates possible Romanesque elements, including an engaged column with a flattened capital and irregular abacus near the triumphal arch, as well as a pilaster beside the northeast rib of the last nave bay. These features may have been reconstructed during the twentieth-century restoration, and their connection with the earliest chancel or bell tower remains uncertain.
The northeast pier is octagonal and has a late-Flamboyant molded base. Several ribs and arches rest on a roughly molded tablet supported by two different corbels, which may date from the 1646 repairs. The large northern and southern chancel arcades have a profile formed by a broad roll between two grooves. The southeast pier was underpinned twice, first becoming octagonal and later rounded on its eastern side. Part of an earlier pier appears to survive beside the plain arch between the former south transept and the south chapel, which may date from the 1160s.
The southwest pier is the only regularly octagonal support in the group. A Flamboyant rib and a wall rib from the 1160s enter it directly. The arch between the south transept and the triangular bay is partly carried by a molded corbel, while a short cylindrical shaft on the western face receives a nave rib and the arch toward the triangular bay.
The north aisle and nave
The seven-bay north aisle, including the bay beside the bell tower and the north chancel chapel, belongs to at least two building campaigns, one in the 1140s and another in the first third of the sixteenth century. The Romanesque ribs are thick, single-roll members with strongly raised crowns and undecorated keystones. The later Flamboyant vaults have sharp, complex prismatic ribs and low wall supports with square or half-octagonal plans. Their capitals and corbels carry carved motifs including foliage, a human head, a winged figure, and a maple-like leaf. A foliage frieze appears east of the large arcade leading to the chancel.
The nave was probably an unvaulted rectangular hall until the sixteenth century, when it received its present rib vaults and new portals. Its height is close to that of the aisle, while its width is nearly equivalent, producing the effect of a double-naved church. The aisle also has an altar at its eastern end.
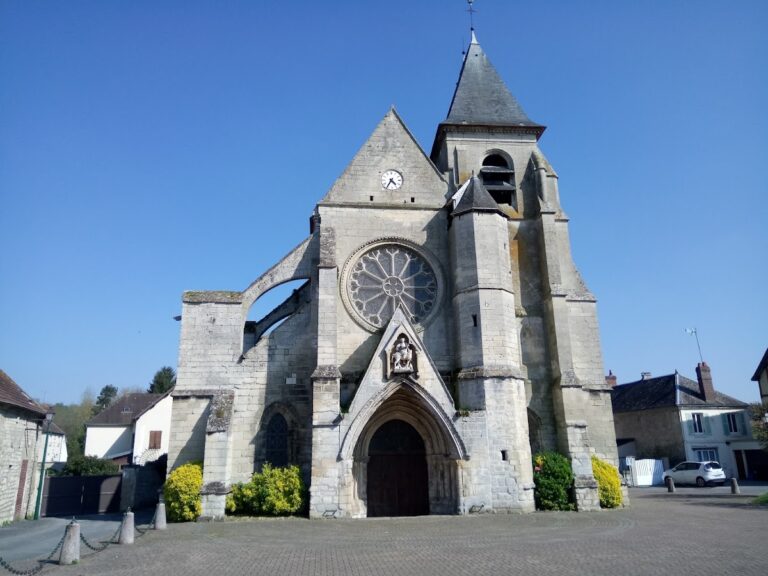
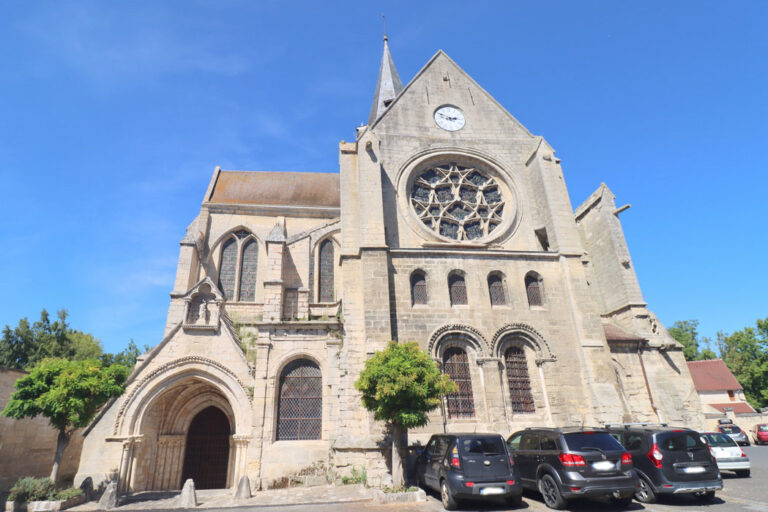
At the west end, the aisle and nave have separate gables. The aisle gable carries a stone cross finial, while the higher and wider nave gable has an iron cross. A rectangular opening ventilates the aisle loft, and an oculus with unusual cross-shaped tracery lights the nave loft. The facade has two sixteenth-century oblique buttresses and an older buttress between the nave and aisle. The aisle entrance is represented by a pointed lancet, while the nave portal is basket-arched and double-leaved. Its molded frame includes small buttresses, applied pinnacles, and an archivolt with a foliage frieze. The wooden tympanum contains two medallions, one with the dove of the Holy Spirit, and the words HIC DEUM ADORA, meaning “Here, adore God.”
Above the western portal, the archivolts and colonnettes of two large round-headed twelfth-century windows were flattened during the Flamboyant remodeling. The facade was rebuilt around its central pier. The south nave portal is simpler, with a single groove and one corbel. Its wooden tympanum has foliage scrolls and a shield bearing the initials “SM.” The south nave wall is made from irregular rubble and retains two blocked eleventh-century windows. One preserved opening includes five stones from its right jamb and a voussoir marked with two concentric lines.
The Romanesque bell tower
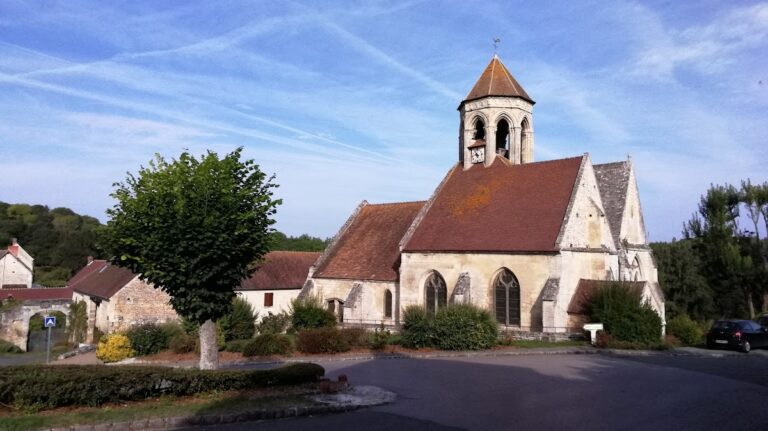
The octagonal bell tower belongs to the Romanesque tradition of the Beauvaisis and French Vexin and is closely related to the tower at Cambronne-les-Clermont. It has two stages, with the lower part of the first largely concealed by the surrounding roofs. Four inclined triangular surfaces begin 10.85 meters above ground and mark the transition from the square lower structure to the octagonal upper plan.
The first stage formerly had tall, narrow, round-headed openings on its north and south sides. The northern opening is blocked, while the southern opening was partly removed to provide access from the transept roof. An earlier entrance from the nave was reached through a high opening measuring 1.65 meters by 70 centimeters, traces of which remain visible.
The upper bell chamber is built of rubble, with dressed stone around the windows and on the exterior facing, and measures 3.80 meters in height. Each of its eight sides has a round-headed opening between two pairs of slender columns with capitals. Above them are double archivolts formed by lightly projecting rolls and a double-chamfered brow-like band. The eroded capitals retain traces of palmettes.
Including the colonnettes at the angles, the tower has forty small columns with capitals. They continue upward to the cornice, where they end in grotesque heads. The Beauvaisine cornice, a regional Romanesque band of repeated round-headed arcades, has five arches on each face. The arches rest on sculpted or molded corbels or merge into the grotesque heads, and some are subdivided into smaller arches. The cornice projects only slightly, suggesting a date close to 1200.
A stone spire completes the tower and reaches 26.35 meters above ground. Its angles have roll moldings, its courses carry chevrons in low relief, and narrow rectangular openings reduce wind resistance.
The south transept and chapel
The exterior of the south transept is built in dressed stone, with approximately four courses per meter and joints measuring one to two centimeters. Its large round-headed window is set within the wall and has chamfered jambs and an archivolt. A brow-like band runs above the opening, while the southern buttress bears a sundial inscribed HORA RUIT, meaning “Time hurries.”
The triangular bay west of the transept has a Rayonnant Gothic window with two trefoil-headed lancets, a quatrefoil above, open spandrels, and mullions with bases. The eastern bay retains blocked openings from an earlier window. The original round-headed eastern window of the south chapel was partly obstructed by the polygonal stair turret, whose small rectangular openings resemble loopholes. A small adjacent doorway is also blocked.
The chancel and apse
The chancel rises to roughly twice the height of the nave and aisle, creating the church’s tallest interior space. Its first bay has regular dressed-stone masonry and large arcades connecting it with the side chapels. The second bay forms a five-sided apse. Its axial window was blocked to make room for an altarpiece, while the other high windows illuminate the apse.
The blocked axial window retains its Flamboyant tracery on the exterior. It has two trefoil-headed lancets, a compressed central lobe, a narrow flame-like panel, and open spandrels. The other windows have simpler patterns formed by two lancets ending in an accolade, an oculus, and two open spandrels. The lower panels of three apse windows were blocked, a change concealed inside by suspended curtains.
The first chancel bay has a Flamboyant vault with a lierne and tiercerons, additional ribs used to organize the vault’s pattern. The ribs descend through slender wall pillars with three bulges and pseudo-Corinthian capitals. Their decoration combines angular forms inspired by antiquity, winged cherub heads, angels whose lower bodies become vine stems, blank shields, and large vine leaves. Two corbels near the bell tower carry Renaissance-style foliage and two confronted dragons breathing fire.
The apse vault has six secondary keystones and a central keystone with relatively simple Flamboyant cutwork. The central stone carries a blank shield. The combination of this vault design with the Renaissance-style corbels and capitals creates a marked stylistic anachronism. Outside, the apse buttresses have three evenly spaced drip moldings. The northeastern buttress has an unusual Renaissance crown decorated with rows of heart-shaped and lanceolate leaves and ovolos. The walls end in a simple chamfered cornice, and similar moldings frame the windows.
Historic furnishings
Three furnishings in the church are classified as historic monuments: sixteenth-century baptismal fonts, a seventeenth-century painting of the Annunciation, and a bronze bell dated 1686. The bell measures 105 centimeters in height and remains suspended in the bell tower.
The baptismal font stands in the second aisle bay beside the large arcade. Its deep basin for baptism by pouring and its base are each carved from a single block of limestone. The oval basin measures 149 by 99 centimeters and has a rim with a fillet, hollow molding, and roll molding. A grotesque head holding a ring in its mouth appears on the northern side, while the corresponding southern sculpture has been cut away. The oval base measures 84 by 53 centimeters and retains its original pedestal, including a heavily worn step on the north side. The fonts were classified in 1912.
The oil painting of the Annunciation, executed on canvas during the second quarter of the seventeenth century, measures 172 by 96 centimeters. It depicts the Virgin Mary, the Archangel Gabriel, the dove of the Holy Spirit, and two kneeling donors identified by a coat of arms. The painting was classified in 1912 and restored in 2010.
Other furnishings include a small copy of a painting by Pierre Mignard depicting the Virgin and Child, a large altarpiece painting probably showing the crowning of Saint Angadrême by angels, a wooden eagle lectern, a crucifix, and a small wooden statue of Saint Margaret of Antioch. A foundation plaque commemorates Marie Rogère, who died on 20 November 1704 at the age of sixty-nine and was buried at Saint-Martin. The plaque records her foundation of a perpetual Saturday Mass at Saint-Nicolas in Bray-sur-Somme.
Nearby sites