Abbaye Notre-Dame de l’Étoile: A Cistercian Abbey in France
Site at a Glance
- Rating
- 3.8
- Popularity
- Very Low
- Country
- France
- Primary era
- Medieval
- External website
- Open
- Eras represented
- Medieval, Early Modern
- Civilizations
- French
- Site type
- Religious
- Remains
- Monastery
On this page17 sections
History
Abbaye Notre-Dame de l’Étoile is a former Cistercian monastery in France, near Archigny, whose origins lie in a hermitage established by Isembaud de l’Étoile by 1117. Formally organized in 1124, it developed as a twelfth-century Cistercian abbey following the Bernardine plan, a standardized monastic layout associated with Cistercian architectural principles. The community was founded in memory of Isembaud’s brother Pierre de l’Étoile, founder and first abbot of Fontgombault.
Foundation and Cistercian development
At first, the monastery depended on Fontgombault. On 27 July 1145 it joined the Cistercian order as a direct daughter house of Pontigny. Cistercians were monks within the wider Benedictine tradition who emphasized communal discipline, manual work, austerity, and restrained architecture. The abbey became one of the few Cistercian establishments in Haut-Poitou and remained part of the order until its dissolution in 1791.
The community prospered during the thirteenth century and into the middle of the fourteenth century. Its third abbot was Isaac de l’Étoile, an English-born theologian, during whose abbacy the principal twelfth-century complex was built. The monastery’s religious life and buildings expanded within the structured arrangement characteristic of Cistercian houses.
War, rebuilding, and religious reform
The Hundred Years’ War ruined the abbey. During the late fifteenth century, Dom Jean Choppelin, who died in 1495, directed a major rebuilding campaign during his long abbacy. This work substantially transformed the complex, particularly the church, whose nave was reconstructed as a single-aisled space and received new vaults and frescoes.
The abbey suffered further severe damage during the sixteenth-century Wars of Religion, a period of conflict between Catholics and Protestants in France. Its monastic population declined, and in 1520 the abbey was placed in commendam. Under this system, an abbey’s revenues and nominal leadership could be assigned to a commendatory abbot who might not live in the monastery. The change contributed to deterioration, although the buildings were rebuilt during the seventeenth century.
For much of the seventeenth century, the abbey unusually continued to be governed by regular abbots, who belonged to the monastic community and followed its rule. Dom Jérôme Petit, abbot until his death in 1635, made Notre-Dame de l’Étoile a center of the reform of the Strict Observance, the movement from which modern Trappists descend. Other regular abbots included Jean-Bernard de Cerizay du Teillé. Despite this renewal, the monastery never recovered its earlier prestige.
Decline and later history
The abbey was progressively abandoned during the eighteenth century. Its last regular abbot, Dom Joseph Dreux, died after throwing himself into the abbey well. His predecessor in office was Joseph de la Corne de Chapt, a Canadian commendatory abbot who had also held the abbacy of Méobecq in Berry and died in 1779. He settled Acadian refugees in the surrounding area.
By 1789 only one monk remained. The French Revolution dissolved the abbey in 1791, and the property was sold as national property. It then became an agricultural holding, while the conventual buildings were abandoned. The church nave served for many years as a barn, the chapter house as a cellar, and the sacristy as a sheep shed.
Part of the complex was classified as a historic monument in 1915. The entire complex, including its buildings, religious structures, farm buildings, entrance pillars, and cloister area, received classification on 12 December 1991. The commune of Archigny acquired the conventual complex in 1987, and partial restoration has continued since the late twentieth century, with work directed by urgency and available funding.
Remains
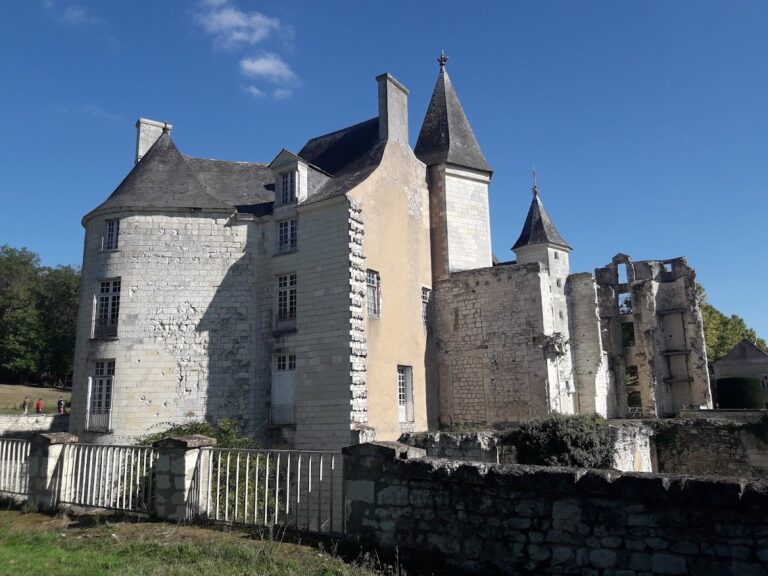
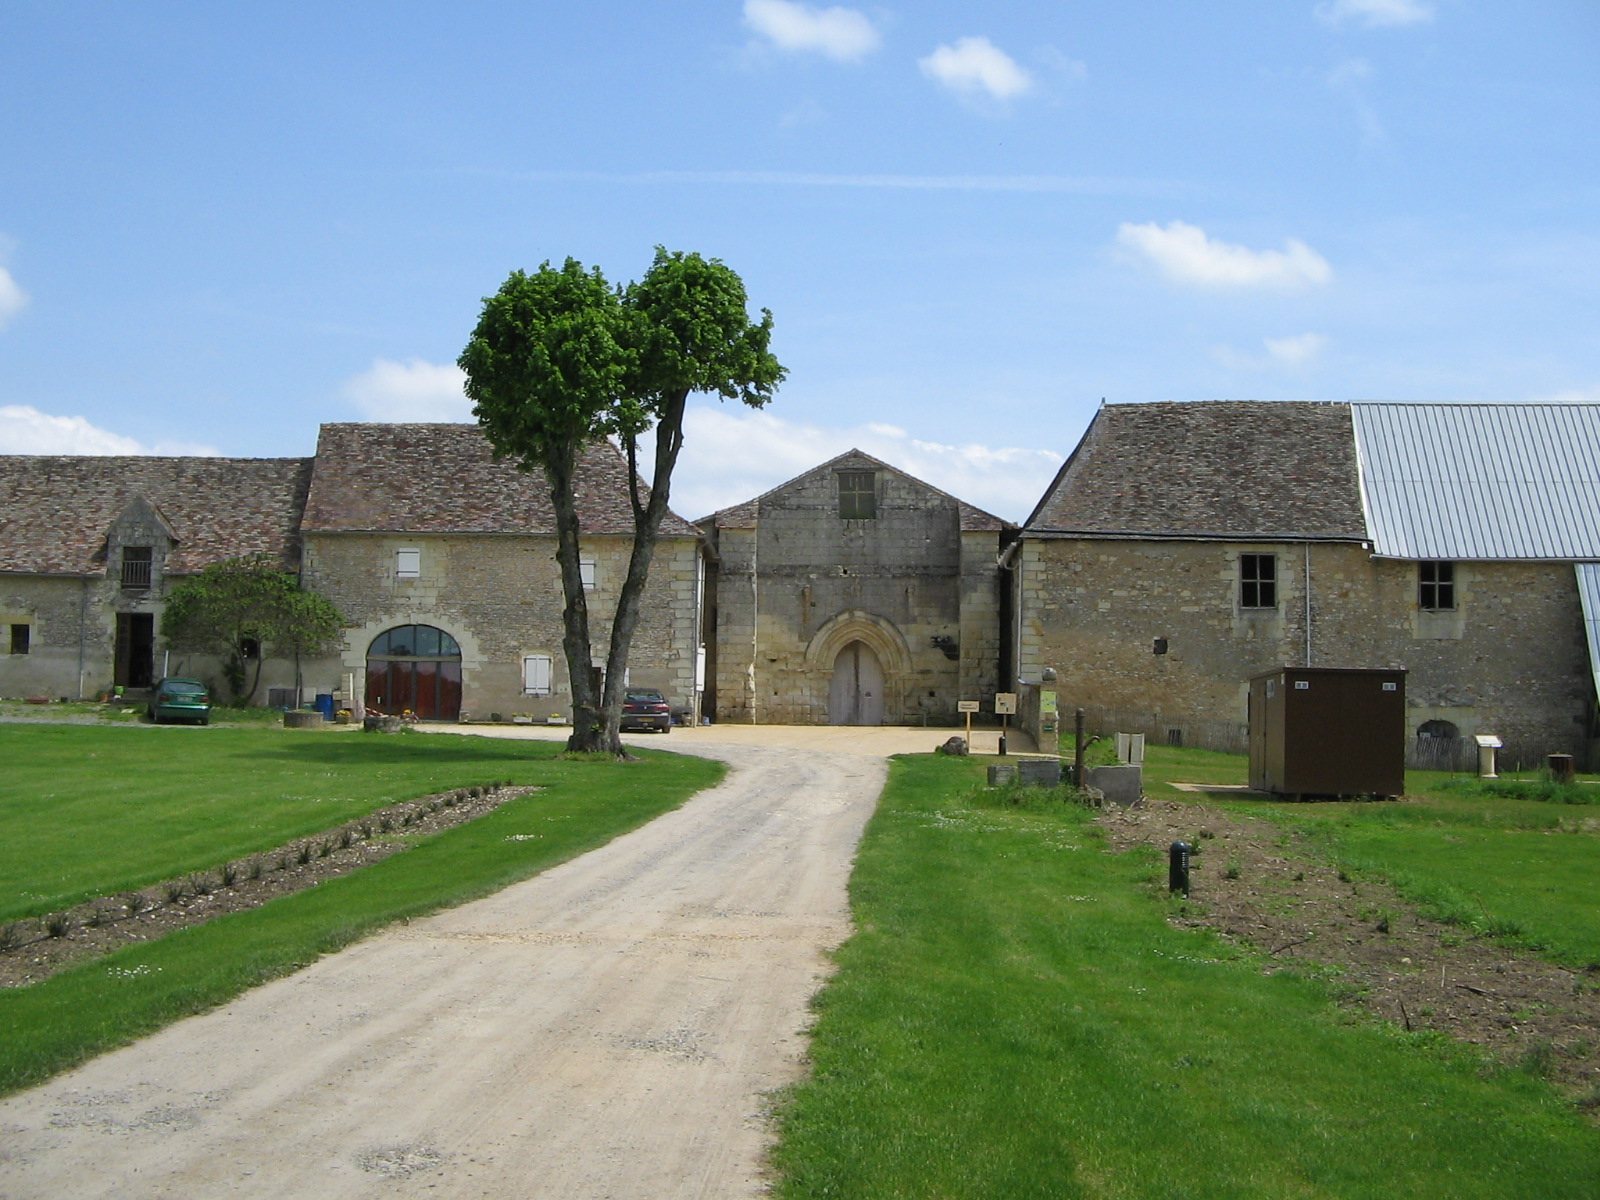
Abbaye Notre-Dame de l’Étoile occupies a secluded valley beside a tributary of the Ozon. Its buildings follow the Bernardine plan of a twelfth-century Cistercian monastery, with the church and conventual ranges arranged around the cloister area. The surviving remains combine twelfth-century fabric with fifteenth- and seventeenth-century rebuilding, later agricultural adaptations, and archaeological evidence from burials and excavations.
The church
Nave and west facade
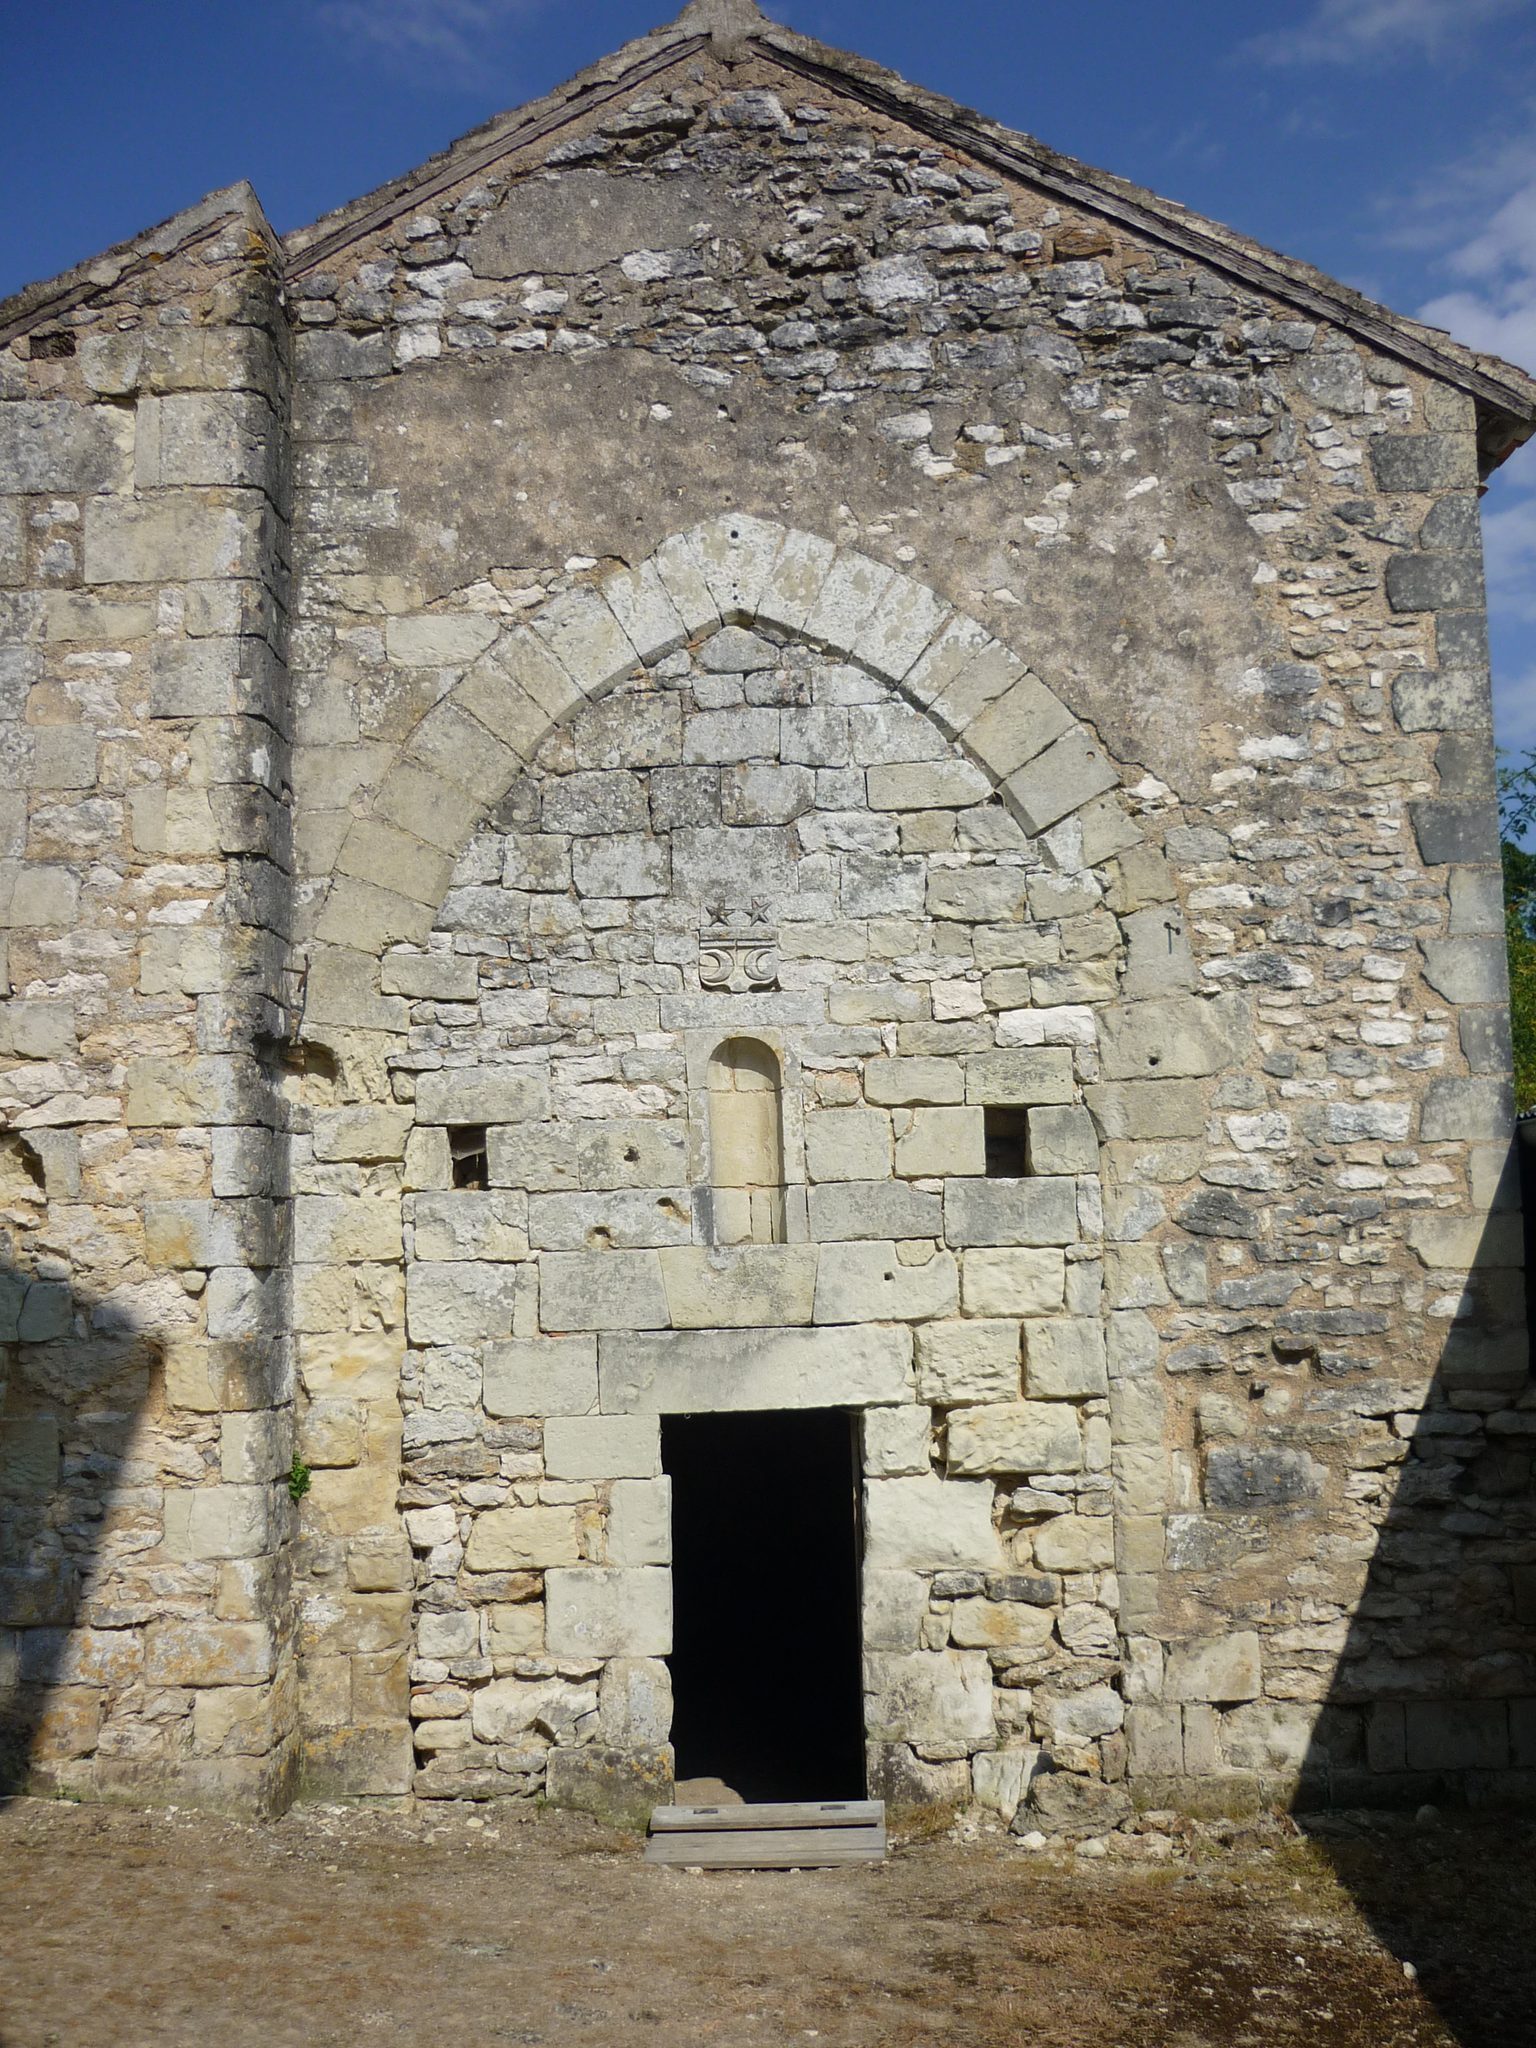
The church was probably built with three aisles. Archaeological soundings in 1999 showed that the twelfth-century nave had two side aisles, while the fifteenth-century rebuilding created a single-aisled space measuring 28 metres and divided into four bays. The surviving fabric includes the plain west facade, strong buttresses, the foundations of the nave, and portions of the church rising above window level.
Before the church vault collapsed in the mid-nineteenth century, the west facade gable reached 25 metres. Two of the three stone corbels that supported the roof overhang remain visible, together with the base of the window that brought evening light into the nave. Jean Choppelin’s rebuilding supplied new vaults and frescoes on the nave arcades. The frescoes included scenes of the Entombment and the Dormition and Coronation of the Virgin, of which only traces remain from the paintings found in 1853.
Southern transept chapel
The southern transept chapel retains part of the monumental seventeenth-century altarpiece that stood behind the sanctuary around a large painting of the Assumption of the Virgin Mary. The painting was later transferred to the church of Chenevelles. The church’s surviving transept and chapel fabric preserves evidence of the rebuilding campaigns that followed the medieval and religious-war damage.
Saint-Laurent Chapel
The small Saint-Laurent Chapel stands behind the abbey buildings and was attached to the southern arm of the transept. A seventeenth-century altarpiece was installed there in the nineteenth century above the main altar. Beneath the statue of Saint Laurence lies a stone associated with a traditional healing practice for toothache, in which people bit the stone.
Conventual buildings
Sacristy
The intact twelfth-century sacristy has a pointed barrel vault. Its western part contained an armarium, a wall cupboard for the abbey’s books, while its eastern part formed a chapel. Two niches served different liturgical purposes: one was a tabernacle, and the other a piscina, a liturgical basin or niche for washing or disposing of sacred materials. The piscina was used for burning hair cut from newly tonsured novices and cloths used during the last anointing of dying monks.
Chapter house
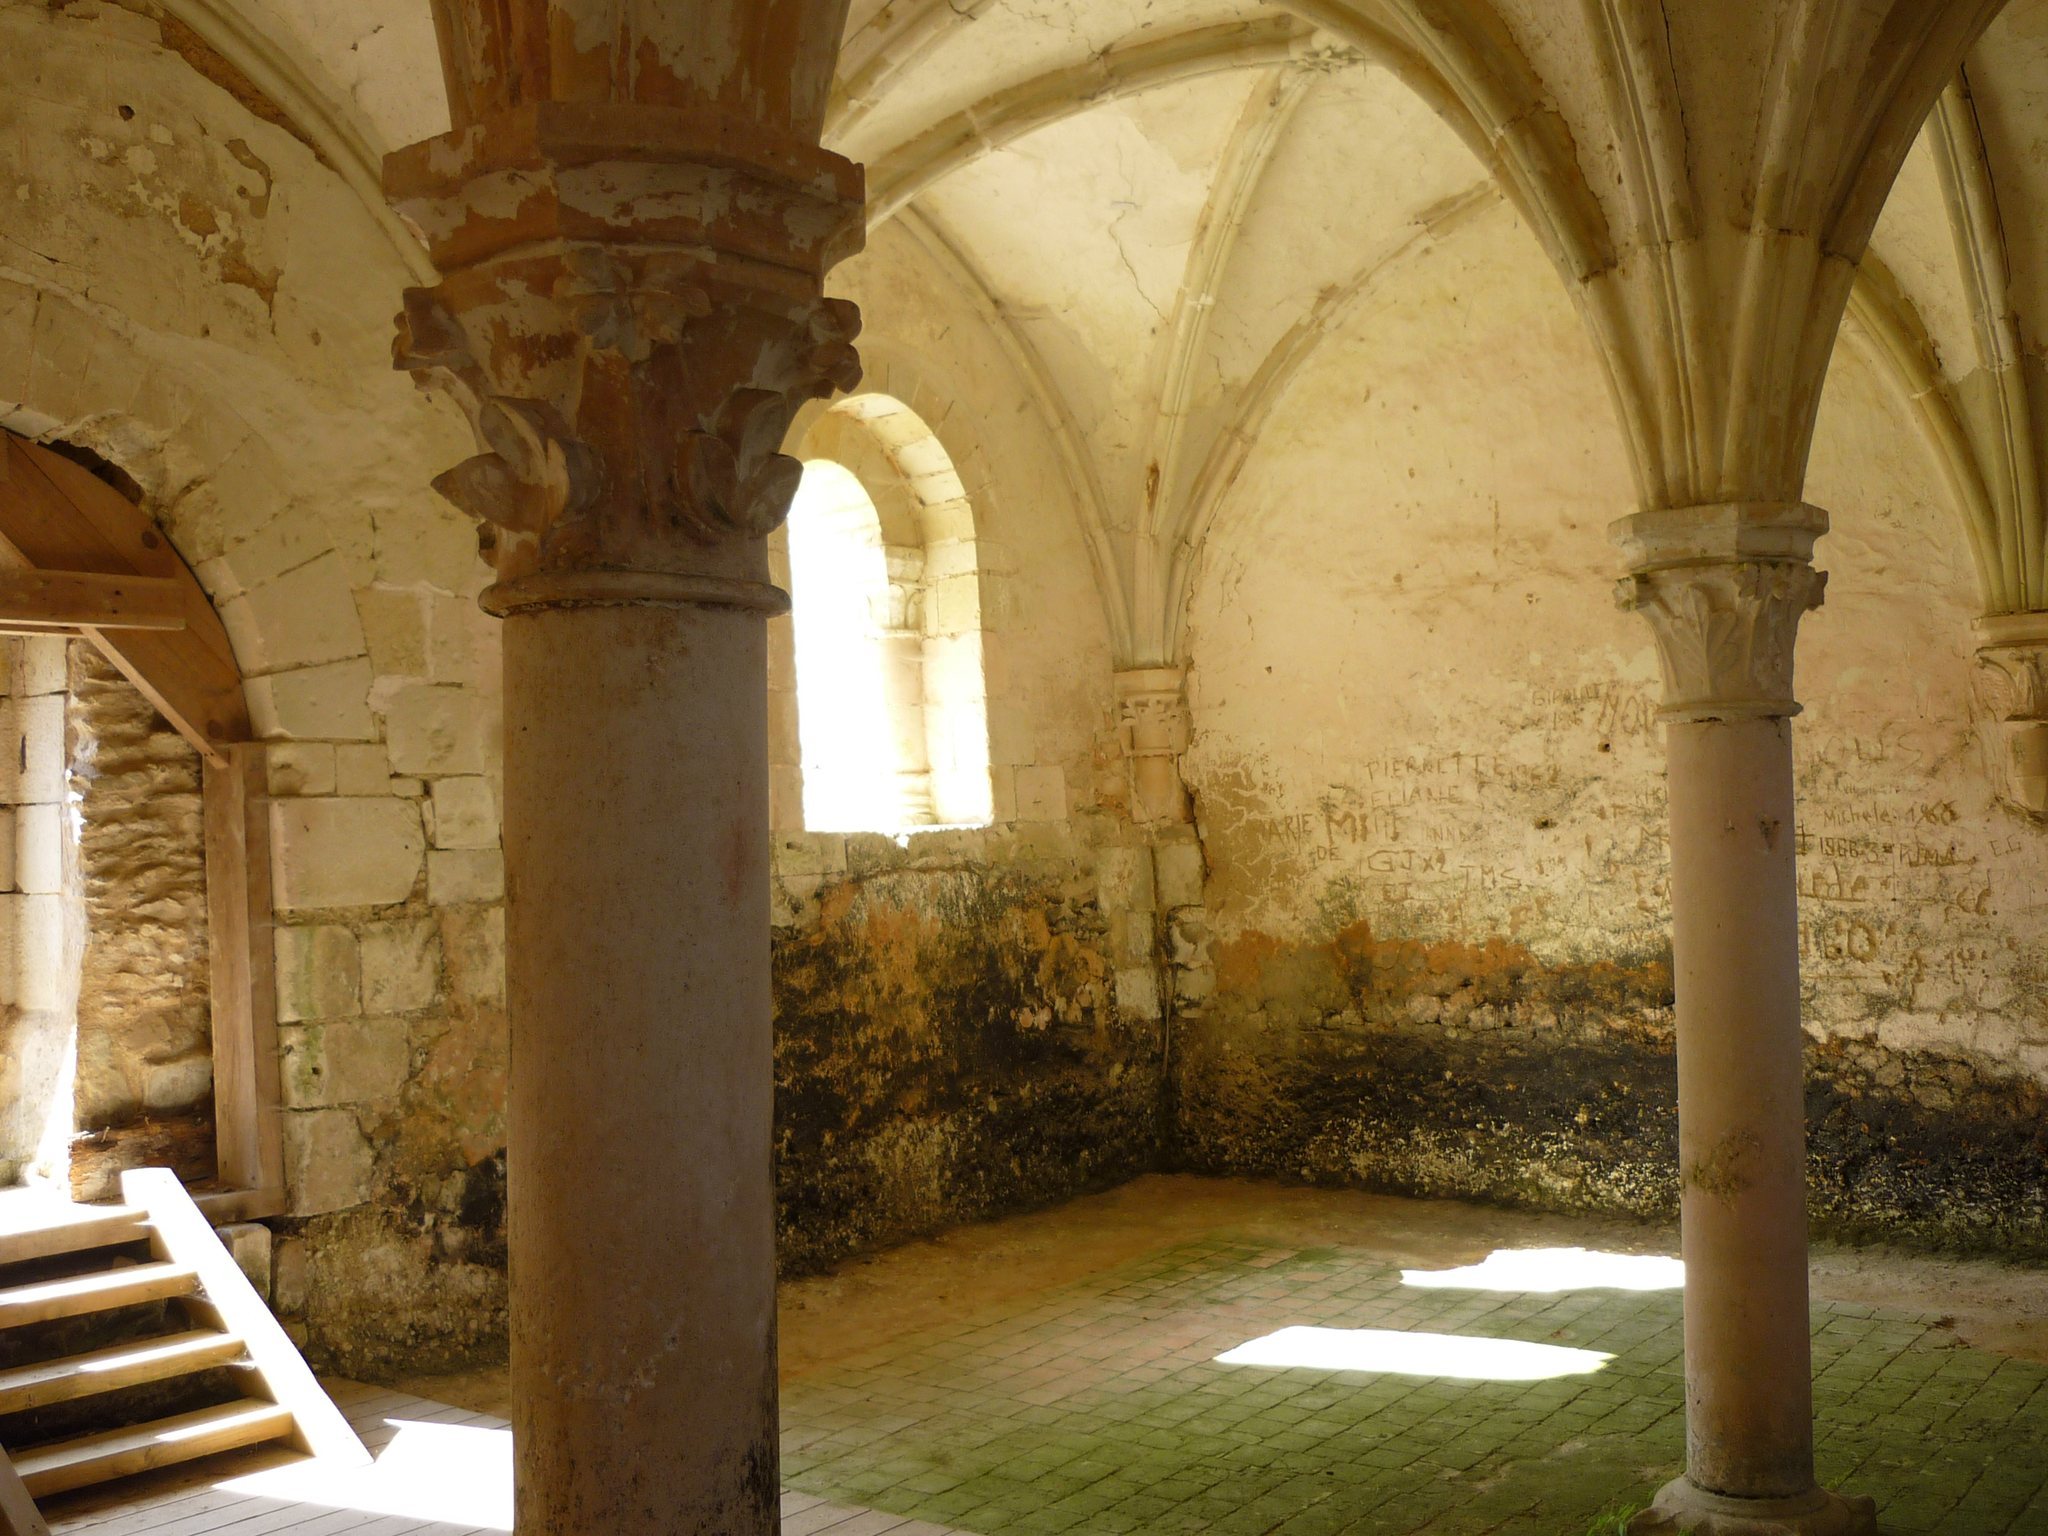
The Gothic chapter house was built in the twelfth century and altered in the thirteenth. It has ribbed vaults, two columns, and round-headed arches resting on simply decorated capitals. A bench ran around the walls, with places assigned by seniority, while the abbot’s seat faced the entrance. The room was restored in 1930. Burials beneath its pavement reflect the importance of the chapter house within the monastic community.
Auditorium and prison
The auditorium, also called the parlor, adjoins the chapter house. It was a narrow room for necessary conversation under the Cistercian rule of silence and was converted in 1670 into a passage between the cloister and the garden. A prison beside the auditorium held fugitive, disobedient, or seriously offending monks. Some occupants left graffiti there in the late seventeenth century, and the prison in the east wing later held a state prisoner.
Lay-brothers’ range
The lay-brothers’ range retains a twelfth-century basic structure, although it was altered in the fifteenth, seventeenth, and nineteenth centuries. Lay brothers, or convers, were non-ordained members of the community who handled agricultural, domestic, and other practical work. The ground floor contained the cellar, the passage to the cloister, and the lay-brothers’ refectory.
The upper dormitory was divided into individual rooms in the thirteenth century, and its fifteenth-century roof truss carries carved animal motifs. The southern part was arranged as an abbot’s residence from the fifteenth century. The building was damaged by looting and awaits restoration.
Cemetery, agricultural complex, and reuse
Burial areas
The community cemetery lay north of the abbey church, while burials also took place in the cloister, church, and chapter house. During the twelfth and thirteenth centuries, monks and lay lords were buried close to the community because the abbey was regarded as a place whose prayers could intercede for the dead. Excavations in 1999 along the gallery beside the church revealed numerous burials, including those of early abbots.
Farm buildings and former mill
The agricultural complex includes a porch, gate, farm buildings, a barn, ancillary structures, and a mill. The mill was converted into the abbey bakery, whose ovens survive. Restored in the 1990s, it now functions as an entrance facility and small museum containing objects recovered during excavations or donated by local residents, including books from the eighteenth century.
Together, the church remains, conventual buildings, former mill, and agricultural structures preserve the changing functions of Notre-Dame de l’Étoile from Cistercian monastery to post-Revolutionary farm holding.