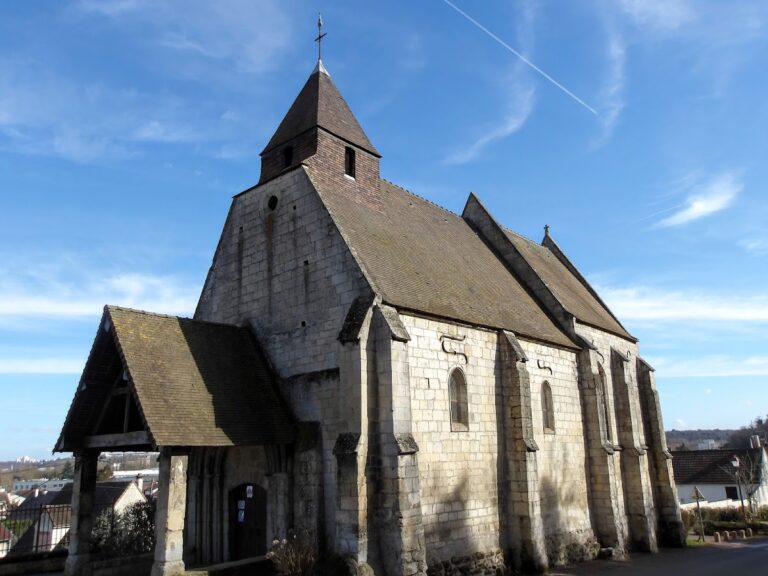
Église Saint-Denis de Foulangues: A Romanesque and Gothic Parish Church in France


Site at a Glance
- Rating
- 4.8
- Popularity
- Very Low
- Country
- France
- Primary era
- Medieval
- Eras represented
- Medieval, Early Modern
- Civilizations
- French
- Site type
- Religious
- Remains
- Church
On this page18 sections
History
Église Saint-Denis de Foulangues is a Roman Catholic parish church in Foulangues, France, built principally in the Romanesque period during the 1140s, with later Gothic additions. Its parish origins are unknown, although the dedication to Saint Denis may point to an early foundation. Local tradition connects the church with the Abbey of Saint-Denis, which held land in neighbouring parishes during the Middle Ages. A foundation by monks of that abbey remains possible, but it is not established.
Medieval lordship and parish organization
The Abbey of Saint-Denis appears to have lost its influence at Foulangues during the thirteenth century. In 1286, Cardinal Jean Cholet transferred all his possessions at Foulangues to the Abbey of Saint-Lucien of Beauvais. In 1350, Philippe II de Trie, lord of Mareil-en-France and Plessis-Gassot, bequeathed that abbey property he had acquired at Foulangues. In return, Saint-Lucien was to arrange four annual high masses with a deacon and subdeacon for the salvation of his soul.
Saint-Lucien remained lord of part of Foulangues throughout the Ancien Régime, the system of monarchy and traditional institutions that governed France before the Revolution. The remaining part belonged to the lord of Balagny-sur-Thérain. In ecclesiastical administration, the parish formed part of the deanery of Mouchy-le-Châtel, an ecclesiastical district headed by a dean, and the archdeaconry of Clermont, a larger subdivision of the Diocese of Beauvais. The bishop of Beauvais appointed the parish priest. The presbytery beside the church was formally a priory until the French Revolution.
Construction and medieval changes
A church probably stood on the site in the eleventh or early twelfth century. Some of the surviving upper masonry of the nave may belong to that earlier building, although its date cannot be established with certainty. Most of the present structure belongs to a major campaign that began in the 1140s. The nave and aisles were built or vaulted during that decade, while the transept and choir probably followed in the middle of the twelfth century.
The building combines late Romanesque architecture, characterized by heavy masonry and relatively archaic forms, with emerging Gothic features such as pointed arches and rib vaults. The main construction has been compared with churches at Bury, Cambronne-lès-Clermont, Saint-Vaast-lès-Mello, and Mogneville. These comparisons place the principal campaign a few years after the churches at Bury, probably between the end of the 1130s and the 1140s, although the precise sequence remains debated. Some interpretations regard the nave vaults as later than the walls, while others consider them contemporary. Their dates have been placed variously between after 1130 and around 1170.
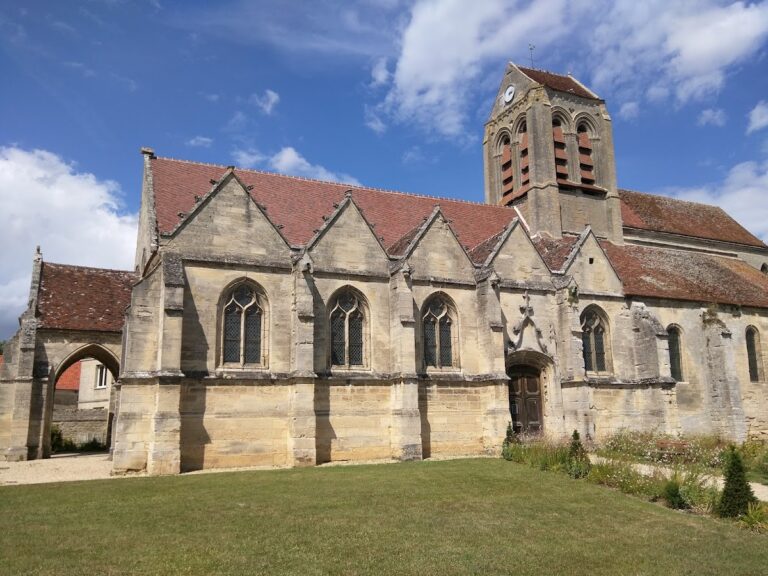
The original eastern ends of the transept arms contained medieval chapels, or small apses, probably ending in semicircular forms. The northern chapel was replaced around 1200. At about the same time, the present north choir chapel and the octagonal bell tower were added. The southern chapel, the south wall of the transept, the eastern wall of the choir, and parts of the south aisle were rebuilt during the first half of the sixteenth century in the Flamboyant Gothic style. An interruption probably occurred between the completion of the eastern parts and the construction of the tower.
Parish life before and during the Revolution
Parish records provide details of local administration under the Ancien Régime. In 1661, Jeanne Jacquelot donated a garden plot to establish a foundation for a requiem mass. In 1668, the churchwardens proposed leasing three pieces of land to the highest bidder. A land lease was signed with François de Mailly, Archbishop of Reims, in 1716.
In 1745, the parish assembly resolved to replace the bell frame and install louvres that would deflect sound at the bell openings. These works normally fell to Saint-Lucien as the principal tithe owner, but the abbey had apparently neglected this responsibility for more than fifty years. The decision illustrates the practical tensions between parish administration and the institutions that held rights over local revenues.
The French Revolution brought major changes to the church. All but one of its bells were ordered to be sent to Paris for melting, and the church was stripped of its silverware. Catholic worship was prohibited at the end of 1793, but the prohibition was initially ignored at Foulangues. The priest Auty eventually resigned his priestly functions under pressure.
Decline, protection, and restoration
From the nineteenth century, the parish was attached to Balagny-sur-Thérain. It now belongs to the parish of Sainte-Claire de Mouy, and occasional services continue despite the limited religious activity of the building.
The church attracted the attention of Louis Graves in 1842 and of Eugène Woillez, whose studies examined the Romanesque transformation of religious monuments in the former Beauvaisis. Jean Vergnet-Ruiz published the only substantially detailed study of the church in 1949. Later analysis by Dominique Vermand and others placed the principal Romanesque construction no later than the 1140s, while recognizing that some parts of the chronology remain open to revision.
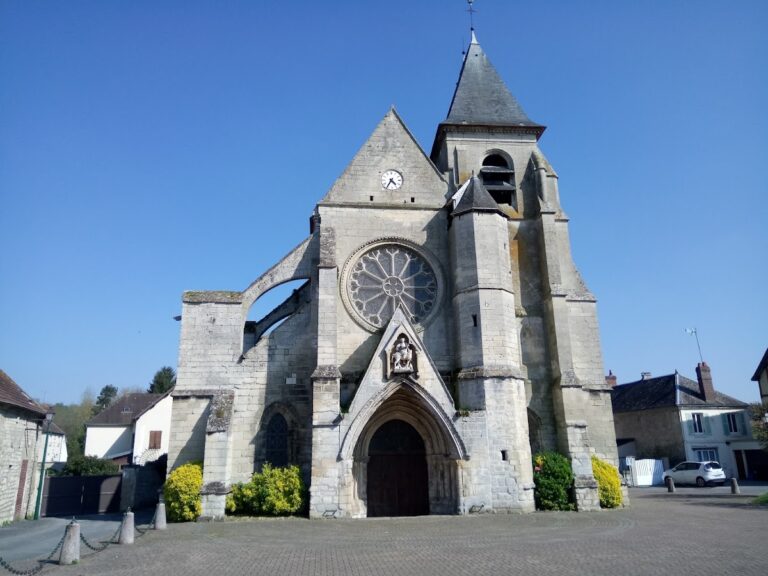
The church was nearly abandoned during the nineteenth century and deteriorated severely. Its stone spire was removed in 1842 because it threatened to collapse. By 1927, the west wall was bulging, the vault over the first nave bay was in danger of falling, the side walls could no longer adequately resist the weight of the bell tower, and the tower was leaning dangerously.
Église Saint-Denis de Foulangues was classified as a historic monument by decree on 11 September 1906, after the Société française d’archéologie expressed the wish at its 1905 congress in Beauvais. A major restoration followed in 1928–1930 under chief architect A. Collin, with assistance from La Sauvegarde de l’art français and an American donor. The work consolidated the west wall, bell tower, and vaults. In 1960, a second campaign lowered the interior floor to approximately its original level, exposing the column bases and restoring the building’s vertical proportions.
Remains
The church stands slightly below the surrounding village level, and its entrance is reached by a short descent. Its internal plan occupies approximately 21.10 metres from west to east and 10.75 metres across. The axis turns 32 degrees toward the northeast at the choir end. The compact layout is cruciform, with a very short two-bay nave, two aisles, a transept with unequal arms, a crossing and single-bay choir, and two lateral choir chapels. The crossing carries the single-storey octagonal bell tower, and the entire church is covered by rib vaults, whose masonry is organized by projecting stone ribs.
Romanesque interior
Nave and aisles
The nave is exceptionally short and narrow, measuring 9.86 metres long and 3.85 metres wide. Before the floor was lowered, it rose to about 9.85 metres. Its large pointed arcades indicate a late Romanesque date, probably after 1130. Above the arcades is a blind upper level that formerly contained high windows. Small blocked round-headed openings remain high in the second bay, while the corresponding evidence in the first bay has disappeared.
The two nave vaults have different forms. The first is comparatively flat, with horizontal ridge lines, while the second is domed and rises above the crowns of its supporting arches. The second vault may therefore have been built first. Neither vault has wall ribs. Their ribs use archaic profiles consisting mainly of a simple chamfered band. Pointed transverse arches carry the vaults on complex groups of paired shafts, including five colonnettes at the junction of the two bays.
The supports are compound piers with an unusually elaborate arrangement of shafts. The intermediate aisle piers have four large colonnettes and three groups of three smaller ones, giving sixteen shafts in total. Other supports have five shafts, while single shafts occur at the north-west and south-west ends. The bases include claw ornaments, with the claws associated with the ribs set at right angles rather than diagonally.
The four aisle bays preserve several rib profiles. In the south aisle, some ribs have cavetto-cut edges, while the second bay has ribs formed by a narrow edge between two rolls. This profile also occurs in the choir and transept. The north aisle has single-roll ribs mounted on bands, and its intermediate transverse arch is notably raised because of the relationship between the aisle’s narrow width and its depth.
Crossing and choir
The crossing also forms the base of the bell tower. Its ribs consist of a fine edge between two rolls. The lower rolls of several arches carry rows of broken-stick ornament, a zigzag decoration probably of Norman origin. It is particularly unusual here because it appears inside the church, where the motif is more often found on exterior portals.
The crossing keystone bears a small rosette and sculpted heads with elongated tongues. Four heads were described in 1949, while two are now described. The liturgical choir begins in the crossing, but the sanctuary proper occupies the eastern bay. Its steps are placed in the middle of the eastern complex rather than at the entrance to the crossing.
The choir proper is a single bay containing the former high altar and tabernacle. Wall ribs survive along the north and south sides. The openings toward the lateral chapels were inserted into earlier walls and are not moulded. Near the east wall, groups of three colonnettes carry shared abaci shaped as quarter-octagons. The keystone includes a small carved modillon with volutes.
Later chapels and exterior masonry
North choir chapel
The north lateral chapel, at the north-east corner, dates from around 1200. Its connection with the choir was opened after the chapel had been built, while its arcade toward the north transept probably existed earlier. Rib vaults and wall ribs rest on corner colonnettes with hook capitals.
Its north and east windows consist of paired simple lancets beneath a small circular oculus. Each group is enclosed by a common pointed relieving arch with a roll moulding and small capitals. The chapel replaced an earlier Romanesque apsidiole, probably ending in a semicircular apse. Its shallow depth and former curved termination explain the limited direct communication with the choir. The exterior is carefully executed in ashlar. Its windows are bordered by a roll and a cordon of nail-head ornament ending in projecting heads. A moulded band marks the gable, which is topped by a finial cross, and the roof is covered with stone slabs.
South choir chapel and eastern range
The south lateral chapel dates from the first half of the sixteenth century and is the only wholly sixteenth-century bay in the church. Its sharply prismatic pointed ribs have no wall ribs, and its capitals are shallow and undecorated. The chapel has no eastern window. Its arcade toward the south transept retains two Romanesque capitals that were reset at the level of the bell-tower capitals.
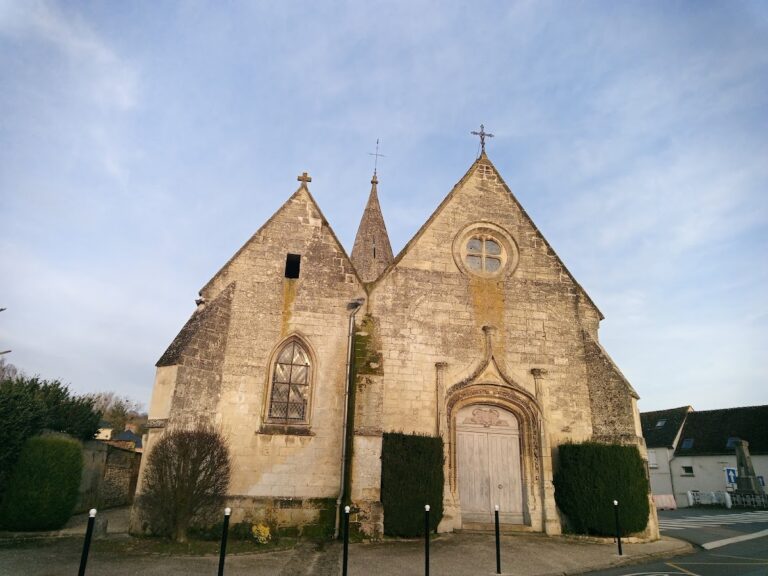
The chapel, the present eastern wall of the choir, and the south wall of the south transept form a later ashlar-built range that conceals the earlier Romanesque work behind broad gables. The chapel has three Flamboyant windows. Its two southern windows contain paired trilobed lancets beneath a bellows-shaped panel and two mouchettes, while the choir’s wider eastern window contains three trilobed lancets. The choir’s east wall is slightly oblique and set back from the nearest groups of shafts.
South aisle portal and attached structures
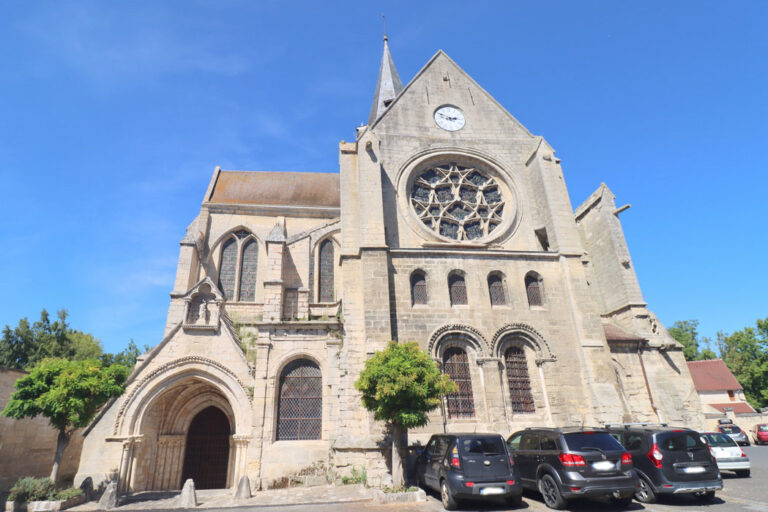
The church has a single portal in the first bay of the south aisle. Five steps descend inside the threshold. The opening is a simple Flamboyant Gothic basket-handle arch set in the sixteenth-century south wall. Two doors are divided by a central pier that formerly carried a statue of a bishop saint.
The south transept contains a simple staircase to the roof space and bell tower. Its lower section is attached to the sixteenth-century south wall, while the upper part follows the west wall and ends at a low basket-handle doorway above the arcade to the south aisle. This arrangement made an earlier blocked opening from the nave to the tower unnecessary. A former fire-pump shed is attached to the east side of the south chapel.
Romanesque outer walls and cornice
The best-preserved Romanesque exterior masonry is concentrated in the second bay of the north aisle and in the north transept. These areas use rubble masonry with powerful buttresses stepped in stages and marked by dripstones and long weathering courses. The north aisle retains a small round-headed window that may be original. Its first bay has a later pointed window with mouldings characteristic of the Flamboyant period.
The south aisle wall was rebuilt in ashlar during the sixteenth century. Its second-bay window is round-headed and probably dates no earlier than the middle of that century. The south-western and aisle buttresses differ in their offsets and dripstones. The present forms may date from the fourteenth century, while flatter buttresses may have preceded the vaulting.
A projecting return wall on the south side carries a strongly sculpted Beauvaisine cornice. This regional twelfth-century cornice consists of small round arches, here subdivided into smaller arcatures resting on carved heads, including two crowned heads. Its pronounced relief may preserve an earlier feature, although its height and relationship to the twelfth-century north-transept gable also allow it to belong to the Romanesque church.
Bell tower and carved decoration
Octagonal bell tower
The octagonal bell tower was built around 1200, at the same time as the north chapel. It belongs to a regional group of octagonal Romanesque-type towers found in the Beauvaisis and French Vexin, although its details are Gothic. It may be the youngest member of that group. The exact number of its storeys is difficult to determine.
The tower rises from a short rubble-built transition between the square base and the octagon. Angled weathering courses mark this transition, which has no windows. Above it, eight piers frame pointed-arched bell openings. The openings have flat pilasters, three archivolts, hook capitals, paired slender colonnettes, and a torus on the upper archivolt. Further colonnettes decorate the tower angles, while nail-head cords run above the openings.
The tower originally carried a stone spire, removed in 1842 because of the danger of collapse. Its walls end in a very flat Beauvaisine cornice without carved modillions, probably representing the final use of this regional cornice form.
Capitals and liturgical furnishings
The capitals form a coherent decorative programme made by a single workshop but carved by three different hands. One group uses antique-inspired acanthus leaves. A second combines intertwined stems emerging from monster heads with palmettes, beaded stems, human and grotesque heads, and other imaginative forms. A third group uses stylized botanical decoration, including corner volutes, flat leaves, gadroons, arum fruit, water lilies, and other aquatic plants.
The aquatic imagery has been related to the church’s position on the slope of a limestone valley overlooking a marsh. Several abaci retain archaic profiles made from a fillet and chamfer, sometimes with low-relief dentils. Others combine fillets, cavetti, rolls, and bevels. Some capitals and abaci appear unfinished, particularly on the south intermediate nave pier, where expected volutes were never carved.
A sixteenth-century rood beam, or glory beam carrying a Crucifixion group, remains in its original position at the entrance to the crossing. It shows Christ crucified at the centre, the Sorrowful Virgin on the left, and the kneeling Mary Magdalene on the right. The church also preserves a wooden chest from the late sixteenth or early seventeenth century, decorated with folded-towel patterns, acanthus-leaf palmettes, and small flowers. It was apparently incorporated into the churchwardens’ bench, although an earlier description identified it as a Gothic chest or bahut.
Bell
One bronze bell remains in the tower. Cast in 1829, it was baptized by Pierre Denis Livierre, parish priest of Balagny-sur-Thérain and Foulangues, and named Denis Honoré François by François Marie Desjardins and Martine Honorée Françoise Buquet. Its inscription preserves a record of the parish’s post-Revolutionary religious life and its continuing connection with Balagny-sur-Thérain.
Nearby sites