Église Saint-Georges d’Ully-Saint-Georges: A Medieval Parish Church in France


Site at a Glance
- Rating
- 4.6
- Popularity
- Very Low
- Country
- France
- Primary era
- Medieval
- Eras represented
- Medieval, Early Modern
- Civilizations
- French
- Site type
- Religious
- Remains
- Church
On this page25 sections
History
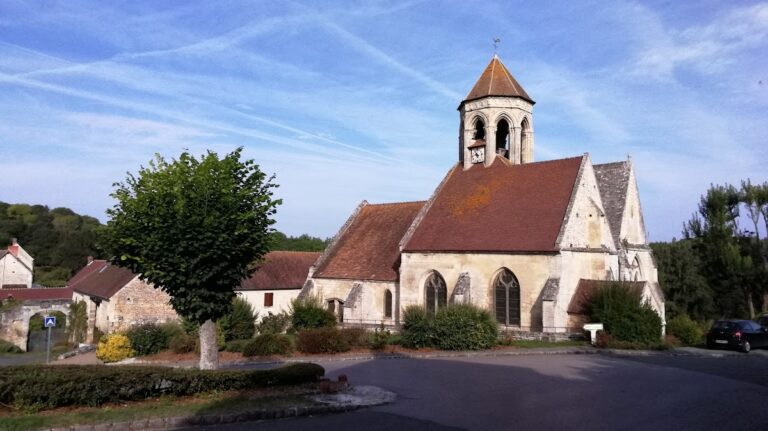
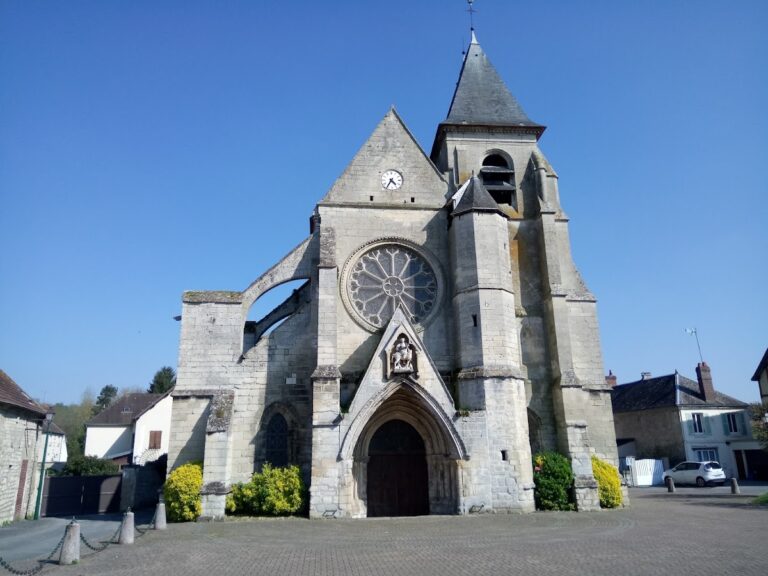
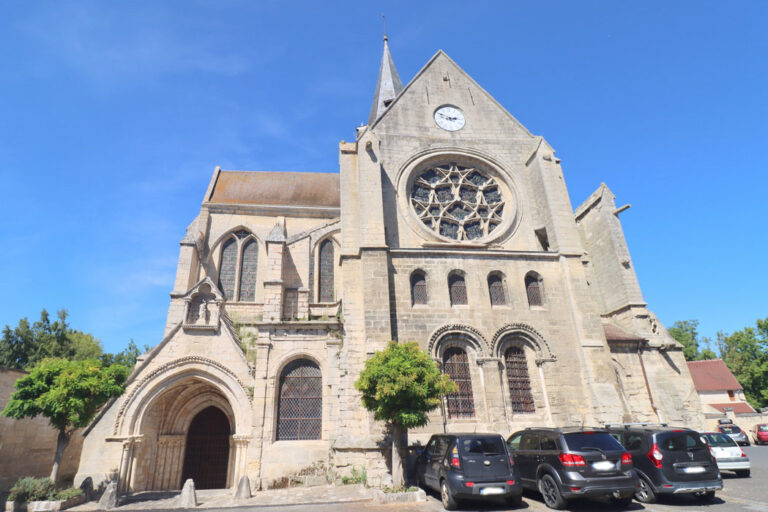
Église Saint-Georges d’Ully-Saint-Georges is a Roman Catholic parish church in France, in the village of Ully-Saint-Georges. Built and altered over several centuries, it preserves an unusually varied sequence of Romanesque, Gothic, Renaissance, and later work. The church belongs to the Diocese of Beauvais and is now affiliated with the Sainte-Claire de Mouy parish.
Earlier church and Romanesque rebuilding
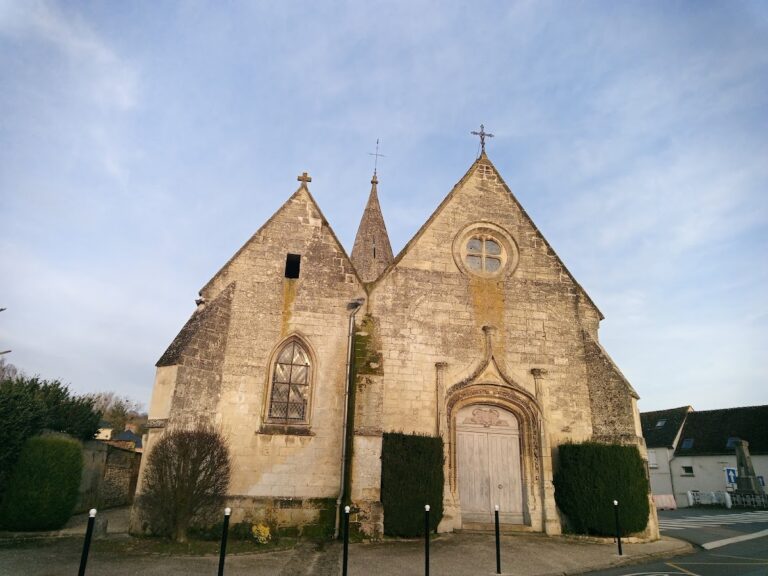
The present church probably replaced an eleventh-century building with a single nave. Two sections of herringbone masonry, known as opus spicatum, survive on either side of the western portal and may belong to that predecessor, although their date cannot be established with certainty.
A major rebuilding took place around 1130 to 1140, when the transept and choir were reconstructed with early rib vaults. Rib vaulting uses intersecting stone ribs to support a vaulted surface and was an important development during the transition from Romanesque to Gothic architecture. Église Saint-Georges is one of roughly forty churches and chapels in the Oise with rib vaults dating from before the middle of the twelfth century.
The first Romanesque campaign produced five vaults. The tower base and transept remain among the oldest parts of the building, while the choir’s central vessel and apsidioles, the small apses terminating the side spaces, were rebuilt again during the thirteenth century. This sequence of alterations left the church with a structure formed from several successive building phases rather than a single unified design.
Thirteenth-century expansion
At the beginning of the thirteenth century, the bell tower received its belfry stage. The nave also gained a new western portal sheltered by a rib-vaulted porch. Around 1265, the eastern parts were substantially rebuilt according to an ambitious plan. Three polygonal apses were placed side by side at the east end, creating a broad and carefully organized termination to the church. The apses belonging to the side vessels may not have been completed until the fourteenth or even the fifteenth century.
The central choir was rebuilt during the campaign around 1265, while elements of the earlier supports were retained near the tower piers. The choir side aisles were also reconstructed from their second bays. Their forms belong to the later medieval development of the church and contrast with the earlier Romanesque work still visible nearer the crossing.
Sixteenth-century reconstruction
During the second quarter of the sixteenth century, the nave was rebuilt and given a new roof structure and a southern aisle. The date 1545 appears on the final vault keystone of the aisle. The western facade, the aisle, and parts of the access arrangements were altered during this campaign, while smaller changes continued during the Renaissance and in later centuries.
The church’s historic stained glass was repaired between 1689 and 1694. Storms in 1706 and 1788 destroyed or seriously damaged several windows, adding to the losses and alterations that affected the building over time.
Parish furnishings and the Revolution
In 1652, Antoine Danjan, also called Danjou, received authorization to reorganize the high altar and the two side-chapel altars. He had served as parish priest since 1648 and remained in office until his death in 1669. He probably commissioned the principal retable, the architectural structure placed behind an altar and usually incorporating a painting or sculpture.
The French Revolution brought a sharp interruption to the church’s religious use. In November 1792, sacred vessels and liturgical objects were seized and sent to the district of Senlis so that their precious metals could be recovered. All but one of the bells were sent for melting, and the remaining furnishings were inventoried. Catholic worship was prohibited in November 1793. The vicar Bussy was arrested and forced to marry in order to regain his freedom.
The church’s fabric assets were sold for 27,173 livres. The parish priest Géruzet and the vicar Delaon stopped signing parish records after October 1791, and their later fate is unknown. Pierre-Laurent Bigot, a constitutional priest, arrived late in 1791, resigned at the end of 1792, and later became a public officer and married.
Diocesan changes and the surrounding estate
After the Concordat of 1801, the parish was incorporated into the Diocese of Amiens. The Diocese of Beauvais was restored in 1822 within boundaries corresponding to the Oise department. The churchyard formerly lay south of the church and was moved outside the village under the Second Empire or shortly before it.
Église Saint-Georges stands beside a fifteenth-century tithe barn and former seigneurial farm buildings, including a former seigneurial prison. Together, these surviving structures evoke the economic activity of an ecclesiastical seigneurial estate in the late Middle Ages.
Protection and modern repairs
In 1873, the diocesan architect Paul Selmersheim considered the church to be of little interest while examining a request for protection as a historic monument, probably partly because of the financial implications. A later assessment instead regarded its composite architecture as a notable synthesis of different styles.
An archaeological society found the church in a severely deteriorated condition during a visit on 24 April 1932. The first tie beam of the nave failed in 1946. Église Saint-Georges was classified as a Historic Monument by an order of 28 February 1951. Under the direction of chief historic-monuments architect Jean-Pierre Paquet, the nave roof structure and the covering of the southern aisle were repaired between 1952 and 1954 and again in 1961. Only minor restoration followed, and a complete restoration remains pending.
The church is now used occasionally for worship. Three or four anticipatory Sunday Masses are held each year on Saturdays at 18:30 between April and October, together with some additional special celebrations.
Remains
Église Saint-Georges has a regularly oriented cruciform plan, although its axis turns slightly toward the northeast at the eastern end. The building is 41.60 metres long. From west to east it comprises a porch, an unvaulted nave, a five-bay southern aisle, a transept that does not project beyond the outer walls, and a choir of three straight bays ending in a five-sided apse. Two choir aisles terminate in their own five-sided apses. With the exception of the nave, whose roof structure is exposed, the church is rib-vaulted throughout, including the porch.
Western entrance and sixteenth-century nave
Western porch and portal
The western porch is a carefully built early-thirteenth-century structure. Three pointed arcades open its sides and front, while a rib vault supports the roof. Two right-angled corner buttresses, drip mouldings, a small rectangular ventilation opening in the gable, and a finial cross give the exterior a strongly articulated form. The outer western arcade has a flowing, highly moulded profile associated with Flamboyant Gothic, a late medieval phase known for elaborate mouldings and flame-like tracery. This arcade was probably rebuilt during the sixteenth-century reconstruction of the nave and southern aisle.
Inside, the portal is flanked by six supports carrying capitals and a triple moulded arch. The original lintel and tympanum have disappeared. The current wooden lintel is provisional, and a basket-handle relieving arch remains visible in the masonry above it. The two wooden door leaves measure 3.20 metres high and 1.15 metres wide. Their sixteenth-century decoration uses two forms of folded-towel ornament, and they were restored in 1989.
Traces of wall painting survive on the webs of the porch vault, including an image of Christ as judge. The ribs have a rounded moulding and rest on small attached shafts at the west, while at the east they spring from projections of the wall.
Nave and roof
The nave is more than 25 metres long and 8.70 metres wide. Including the southern aisle, the width reaches 12.50 metres. Its sixteenth-century roof is exposed inside and has the form of an inverted boat. It lacks king posts, and the rafters and inner common rafters form pointed arches. The double wall plates include one plain timber beam and another partly decorated with a saw-tooth frieze. Seven oak tie beams end in carved grotesques or simple crowns.
The roof tiles are now visible from within, unlike the boarded ceiling described in the nineteenth century. The nave is spacious but relatively dark. Its walls are approximately as high as the vessel is wide, while the roof ridge rises to about twice the height of the triumphal arch opening into the base of the tower.
Light enters through two northern windows, one of which is blocked, and two western windows that are more than half blocked. The northern openings are round-headed and surrounded by hollow moulding. The western windows are pointed and widely splayed, and probably date from the first Gothic period. The lower western openings were partly blocked when the porch was added.
Southern aisle and lateral portal
The five-bay southern aisle is built in high-quality ashlar with very thin joints. Each bay has an independent saddleback roof set across the main axis, producing a sequence of five small gables. The gable slopes carry small chimera sculptures, while gargoyles project between the bays. The buttresses have drip mouldings, saddleback caps, and applied trefoil arcading.
Five large arcades connect the aisle to the nave. Their unusual wavy piers have different profiles on the nave side, the aisle side, and the faces of the arcades. This north-south asymmetry is rare, and the ribs and transverse arches run directly into the supports. The vaults and transverse arches have sharply pointed, prismatic profiles. The first and third keystones are carved from solid blocks with abundant lobed foliage, and the third also includes a human figure. Three other keystones are pendants with Renaissance motifs, including volutes shaped like Corinthian capitals and clasps. The fifth bears the date 1545.
The western aisle window contains three trefoil-headed lancets arranged with unusual semicircular links. The other southern windows contain two cinquefoil-headed lancets beneath simplified tracery and two open spandrels. The fourth bay contains the lateral portal instead of a window. Its basket-handle arch has three continuous hollows along the jambs and archivolt, the moulded band following the curve of the arch. Vine leaves decorate the inner archivolt. Slender buttresses with attached pinnacles frame the entrance, and an ogee-like ornament ending in a mitre-shaped arch carries curling foliage.
Romanesque crossing and transept
Tower base and crossing
The tower base and transept preserve some of the church’s earliest surviving rib vaults. Their pointed transverse arches have chamfered double rolls, while the ribs have rounded profiles and slightly domed webs. The stones forming the vault surfaces are laid perpendicular to the arch rings. A small central disk serves as the keystone and bears a cross in low relief.
The Romanesque supports consist of grouped shafts, capitals, and impost blocks. In some places, ribs merge directly into the corners without separate supports. Elsewhere, ribs and transverse arches rest on small attached shafts and compound supports. The capitals are simplified foliage forms with flat leaves, volutes, acanthus-like shapes, beading, and occasional human or moustached heads at the angles.
Northern and southern transept arms
The northern transept arm has a small medallion with a simple four-petalled flower as its keystone. Its western arcade leads toward the passage chapel and is narrower than the bay, while its eastern arcade does not meet the tower pier directly.
The southern transept arm originally resembled the northern one, although its rib capitals are arranged at right angles rather than diagonally. Its western arcade was altered twice. One capital was replaced during the Gothic period, and the opening was later narrowed by the sixteenth-century stair turret. The keystone bears an equal-armed cross with trefoil ends and volute ornament.
Saint Margaret’s chapel and stair turret
A supplementary bay occupies the angle between the nave and the northern transept. It permits direct passage from the nave into the transept and forms the chapel of Saint Margaret. The chapel served as the sacristy until the 1980s. Its rib vault has no wall ribs, and the flat profiles of the ribs suggest a date in the second half of the sixteenth century. A corbel carved as a human head in the northwest corner may be older. Pointed windows open to the west and north, with the northern window ending in a trefoil head.
An internal stair turret is attached to the southwest pier of the tower. Its corner is shaped as a wavy pier and narrows the western arcade of the southern transept. A pointed opening above the triumphal arch may have been an early route into the tower, perhaps reached by a ladder.
Choir and apses
Central choir
The central choir vessel, rebuilt around 1265, rises approximately 13 metres beneath the vaults. Its first two bays retain some twelfth-century supports near the tower piers. The tower wall has several setbacks and includes a blocked pointed window. Above the main arcades, engaged pilasters carry short sections of pointed barrel vault before the rib vaults begin.
The first choir arcades have upper rolls shaped with a rounded moulding. The second arcades are single-roll openings with a flat band between two further rolls. Rectangular Renaissance piers between the first and second arcades probably replaced Romanesque supports. Their concave-cut angles contain paired pilasters, some fluted, which support entablatures with plain friezes and beaded cornices.
From the second transverse arch onward, the supports become more elaborate. Five grouped shafts rise beneath capitals carved with striated leaves whose tips curl into hooks. The impost blocks are pointed, or beaked. The shallow third choir bay acts as an intermediate space that increases the apparent depth of the apse. It has no windows, and its arcades and wall ribs are narrow and sharply pointed. Late-sixteenth-century woodwork closes the arcades, although doors provide access to the side chapels.
Central apse and side apses
Six ribs radiate around the keystone of the central apse. Its five original windows were approximately 10.20 metres high. Each had a single trefoil-headed lancet beneath a trefoil enclosed in a circle. The mullions and surrounding frames have rounded mouldings, giving them the appearance of slender attached shafts beside the rib supports.
The choir side aisles were rebuilt from their second bays around 1265. Their vaults and grouped supports follow the forms of the central choir, but their capitals are round, their impost blocks are not beaked, and most of the capital baskets have lost their sculpture. Each side chapel has three windows with two lancets. Their chamfered mouldings and tightly drawn trefoil heads point to a later phase. The northern chapel lacks trefoils in the openings above the lancets, while false tracery near the central apse follows the design of the principal apse.
Bell tower
The bell tower rises over the crossing and ends in a saddleback roof. Two right-angled buttresses stand at each corner. A blind intermediate stage separates the roof from the bell stage, whose four faces each contain two pointed louvered openings. Six slender attached shafts and triple moulded arches frame these openings.
The arches combine chamfered and rounded mouldings. Above them, a band of large nail-head ornament is interrupted at the centre of each face by a grimacing head. Openings above the heads form diamonds, circles, or hearts. A complex cornice rests on carved modillions decorated with geometric motifs or masks. Another nail-head band runs above the cornice and around the tops of the buttresses.
The arrangement suggests that an octagonal stone spire with corner turrets was planned, but the tower ultimately received its functional saddleback roof with eastern and western gables.
Furnishings, sculpture, and stained glass
Altars and liturgical objects
The church retains a bronze bell cast in 1730 by Nicolas and Dominique Guion. Named Marie-Madeleine, it was blessed by the priest Lucas with assistance from his vicar Levieil. Its inscription names the marquis of Dieudonné as godfather and Marie-Madeleine Geneviève de Linasse, superior of the royal house of Saint-Louis at Lyon, as godmother.
Opposite the southern lateral portal stands a monolithic stone stoup on a first-period Gothic capital with hooked foliage. The basin is 58 centimetres high and 56 centimetres in diameter. It is round at the base and becomes octagonal above a chamfer, and both basin and support are covered with moss.
An eighteenth-century confessional has fenestrated panels. Its central door has an upper grille made from five slender turned wooden balusters. The wooden side-chapel altars are dedicated to the Virgin Mary in the northern aisle and Saint Nicholas in the southern aisle. Their small tabernacles have chalices and hosts on the doors and balustraded crowns. The retables are empty frames with curved pediments and pearl mouldings. Both ensembles have been restored.
Choir panelling and principal retable
Since the seventeenth century, the apse has been lined with half-height wood panelling painted in three shades of imitation marble. Ionic pilasters alternate with fenestrated panels, and the groups of shafts are enclosed by semicircular sections. The side-chapel openings have doors with turned-baluster grilles, openwork tympana, cherub heads, foliage, small credences, and a concealed basin for washing sacred vessels.
The high-altar tabernacle is a small Corinthian structure with a monstrance in low relief on its door. A monstrance is a vessel used to display the consecrated host. The wooden high altar bears a relief of the Lamb of God lying on the book with seven seals and surrounded by rays of light. This image, known as the Agnus Dei, refers to Christ’s sacrificial role, while the sealed book draws on the apocalyptic imagery of the Book of Revelation.
The principal retable has two pilasters with floral drops, a dentilled cornice, consoles shaped as cherub heads, and a large central cartouche with Baroque volutes. A painted tetragrammaton appears above a plain crucifix, while the letters “S” and “G” refer to Saint George.
The retable painting shows the martyrdom of Saint George before a pagan temple. The saint, partly undressed, turns toward heaven as soldiers prepare to bind him. Angels above offer him a crown and palm. A column and a stone bearing a helmeted bust represent the object of his refusal to worship. The bust is probably a later addition associated with repairs after a fire. The painting is the only restored part of the retable.
Sculpture
A veined white-marble Virgin and Child, approximately 100 centimetres high, dates from the second quarter of the fourteenth century. The Virgin has a slightly swaying posture, a high crown with a fleur-like finial, a veil, and a long mantle with traces of gilding. The Child holds an apple and grasps his mother’s veil. Its flat reverse and style associate the sculpture with a wider type related to a work by Évrard d’Orléans.
A polychrome wooden equestrian figure, probably Saint George, depicts a helmeted knight in mail. It measures 163 centimetres high and 199 centimetres wide and is made from several assembled pieces. Belonging to sixteenth-century popular art of the Beauvaisis, it shows the horse and rider turning slightly left, with the horse beginning a step.
A fully three-dimensional polychrome wooden group, 115 centimetres high, probably represents Saint Elizabeth of Hungary with two children. The clothing indicates the first half of the sixteenth century, while the paint has been renewed several times. The saint holds a book, one child reaches toward it, and the smaller child holds what appears to be a stringed musical instrument.
Other pre-Revolutionary sculptures associated with popular art of the Beauvaisis represent Saint Roch with his dog and a child, Saint Catherine with her wheel, Saint Anthony the Hermit with his pig, Saint Cyr with his mother Saint Julitta, Saint Nicholas with the three children he resurrected, and a second Saint Roch with a dog and child. The figures of Saint Anthony and Saint Cyr with Saint Julitta may have come from former chapels at Coussenicourt and Cavillon.
Stained glass
The axial choir window contains a sixteenth-century panel showing Christ crucified between the sun and moon. Two angels collect the blood from his hands in chalices. Coloured fragments below suggest a landscape and a town. The Renaissance tracery contains architectural ornament, a cherub, volutes, a ram’s head, and Corinthian capitals, while the upper trefoil shows God the Father. The panel was restored in 1989.
The axial window of the southern side chapel and the adjacent southeast window retain Renaissance borders of arabesques, candelabra, and angels painted in monochrome glass, known as grisaille, with silver stain. The southeast window contains early-sixteenth-century panels of Saint Andrew with a book and Saint Peter presenting a kneeling canon before a prayer desk. These panels may be remnants of an apostolic college.
The upper trefoil of the northern side chapel’s axial window contains a sixteenth-century Virgin and Child. Its lancets have Renaissance borders and later medallions showing symbols associated with the Litany of the Virgin, including an arch, a vessel, a leafless bush, a well, a church facade, a tomb with an effigy, a tower, and a mirror. The trefoil at the top of a fifth window contains clear monochrome glass with ivy leaves and may be the church’s last surviving fragment of fourteenth-century stained glass.
The surviving movable furnishings classified as historic monuments include the western door leaves, the bell, and fragments from the axial choir and southeast windows. These classifications were made by order on 5 November 1912.
Nearby sites