Yeşil Türbe: An Ottoman Mausoleum in Bursa


Site at a Glance
- Rating
- 4.8
- Popularity
- Medium
- Country
- Turkey
- Primary era
- Medieval
- Eras represented
- Medieval
- Civilizations
- Ottoman
- Site type
- Religious
- Remains
- Tomb
On this page12 sections
History
Yeşil Türbe is an Ottoman Islamic mausoleum in Bursa, Türkiye, built in 1421 to contain the tomb of Sultan Mehmed I. Bursa was then the Ottoman capital, and the building was commissioned by Mehmed’s son and successor, Murad II, over his father’s grave. It forms part of the Yeşil Külliye, an Ottoman religious and charitable complex centred on a mosque and its associated institutions.
Foundation and Ottoman Use
Mehmed I, also known as Mehmed Çelebi, ruled before the Ottoman Empire’s consolidation in the fifteenth century. After his death, Murad II established the mausoleum as a dynastic burial place. Hacı İvaz Paşa, an Ottoman architect and military-administrative figure, designed Yeşil Türbe. He had previously designed the nearby Yeşil Mosque, which Mehmed I had commissioned.
The mausoleum contains nine burials associated with Mehmed I’s family and household. They include the sultan; his sons Mustafa, Mahmud, and Yusuf; his daughters Selçuk Hatun, Sitti Hatun, Ayşe Hatun, and Hafsa Hatun; and Daya Hatun, the children’s nurse. Additional graves lie near the mausoleum walls, while another group is situated about 15 metres beyond the entrance. That group includes the grave of Hasan Can.
In the seventeenth century, the traveller Evliya Çelebi referred to the wider complex as the Yeşil Imaret and placed Mehmed I’s grave on the qibla side of the mosque. The qibla wall is the side oriented toward the Kaaba in Mecca. Yeşil Türbe is recognized as an important example of Ottoman Islamic funerary architecture and is described as the only Ottoman mausoleum whose walls were entirely covered with tiles.
Earthquake Damage and Restoration
The first recorded restoration took place in 1647 under the court architect Mustafa bin Abidin. Further work followed in 1769 and after the Bursa earthquake of 1855, which caused extensive damage to the mausoleum. Restoration between 1864 and 1867 replaced much of the original tile decoration with tiles produced in Kütahya and altered parts of the surviving decorative fabric.
Another restoration took place in 1904, with Osman Hamdi Bey associated with the work. The latest restoration was carried out in 2004 by Macit Rüştü Kural with assistance from Zühtü Başar. These successive interventions form part of the building’s history, particularly because the earthquake repairs changed the relationship between the original decoration and later replacement tiles.
Remains
Yeşil Türbe stands among cypress trees on a hilltop in Bursa’s Yeşil district, about 50 metres from Yeşil Mosque. Its octagonal-prism body rises above surrounding buildings. Although the exterior appears to have one storey, the structure contains an upper burial hall and a lower burial chamber covered by a barrel vault. Stone, marble, and glazed tile form the principal materials, while a single hemispherical dome rises from an octagonal drum pierced by windows. The dome reaches an external height of approximately 25 metres.
Exterior Form and Tilework
Octagonal Body
The eight-sided body covers approximately 328 square metres. Its narrowest face measures 7.64 metres and its widest face 10.98 metres. One side contains the entrance, another holds the mihrab, and the remaining six sides contain windows. Each window wall has a large lower opening for light and ventilation. Smaller glazed openings above the windows, entrance, and mihrab provide additional illumination, and another glazed opening is set in the base of the dome.
Façade Decoration
The exterior walls are faced with turquoise or blue-green tiles bordered by marble. Marble frames run around the corners, lower wall base, pointed arches, and cornice, while marble jambs surround the windows. Much of the original exterior work consisted of shaped, coloured glazed bricks rather than ordinary flat tiles. These pieces taper inward, contain a vertical hole at the centre of each side, and were glazed before firing. Most were later replaced by Kütahya plaque tiles, while a small group of original pieces was assembled on the façade to the left of the entrance.
Entrance
Several marble steps lead to the single entrance. Above it is a half-umbrella or pointed vaulted arch decorated with blue, gold, and white ceramic work. Marble seats flank the doorway, and muqarnas niches rise above them. Muqarnas is a three-dimensional, tiered architectural ornament used in arches, niches, and vaulted transitions. Two further decorative niche forms stand outside the entrance, one on each side. The finely carved entrance door is made of wood, and green tilework surrounds the doorway on the interior.
Interior Decoration and Burials
Mihrab and Inscriptions
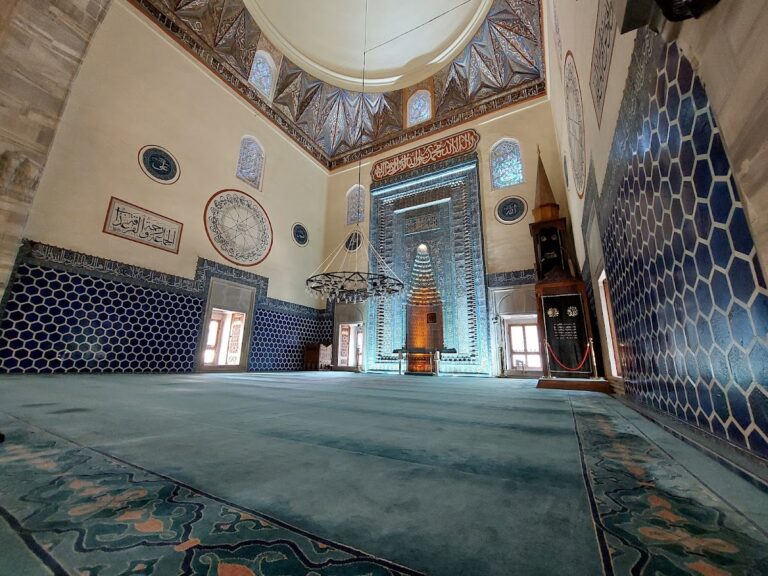
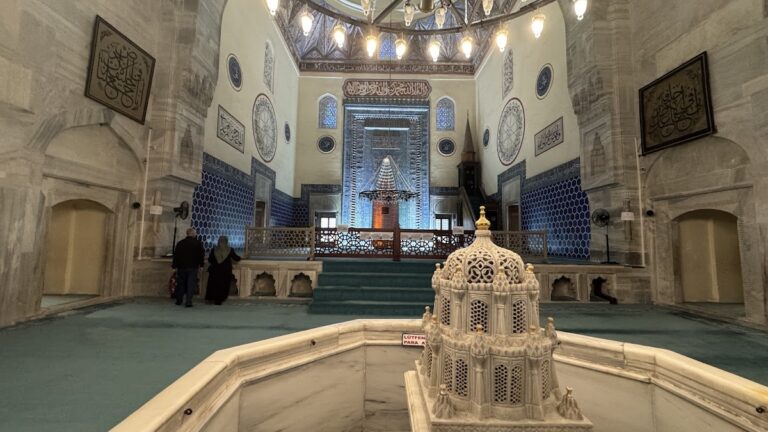
The qibla wall contains a richly decorated mihrab with muqarnas. A mihrab is the recessed feature that marks the direction of prayer. Its large tile frame depicts a flower garden with roses, carnations, and hyacinths, making it one of the finest surviving examples of tiled Ottoman mihrab decoration.
The windows carry different inscriptions on their inner and outer sides. The exterior tympana, the framed areas above the windows and doorway, contain three lines of Quranic verses in Arabic. The interior tympana contain sayings attributed to the Prophet Muhammad. The interior panels begin with the formula “He said, peace be upon him,” followed by two hadith texts. Two framed panels beside the mihrab bear, respectively, the Quranic phrase “Indeed, the help of God is near” and Mehmed I’s tughra, the elaborate imperial monogram of an Ottoman sultan.
Cenotaphs
At the centre of the octagonal interior stands Mehmed I’s elevated wooden cenotaph, a commemorative monument marking the rectangular grave beneath it. It carries Arabic inscriptions, floral designs, and yellow, white, and blue glazed tiles. Quranic verses and prayers are written on it in thuluth script.
Seven other cenotaphs surround the sultan’s central monument. The undecorated cenotaphs of Mustafa and Mahmud stand to the north, while Yusuf’s is also in the northern part of the interior. The female burials are arranged in a row behind the male burials. Selçuk Hatun’s cenotaph is the only female example with prominent wooden Arabic decoration, including Quranic verses and prophetic sayings. Sitti Hatun’s cenotaph has dark-blue motifs on a white ground, formed with hexagonal and triangular tiles. The cenotaphs of Ayşe Hatun, Hafsa Hatun, and Daya Hatun are also inside the mausoleum.
Later Interior Elements
The upper interior walls are painted and largely undecorated, a condition associated with the loss of earlier decoration during nineteenth-century restoration. The lower walls are faced to a height of approximately 2.94 metres with two-bordered hexagonal turquoise tiles and large medallions between them. A chandelier, coloured glass, and some windows were added later.